Leave a Message

Thank you for your message. I will be in touch with you shortly.

Explore Properties
8707 JACK BEAN ST
8707 JACK BEAN ST
8707 JACK BEAN ST
8707 JACK BEAN ST
8707 JACK BEAN ST
8707 JACK BEAN ST
8707 JACK BEAN ST
8707 JACK BEAN ST
8707 JACK BEAN ST
8707 JACK BEAN ST
8707 JACK BEAN ST
8707 JACK BEAN ST
8707 JACK BEAN ST
8707 JACK BEAN ST
8707 JACK BEAN ST
8707 JACK BEAN ST
8707 JACK BEAN ST
8707 JACK BEAN ST
8707 JACK BEAN ST
8707 JACK BEAN ST
8707 JACK BEAN ST
8707 JACK BEAN ST
8707 JACK BEAN ST
8707 JACK BEAN ST
8707 JACK BEAN ST
8707 JACK BEAN ST
8707 JACK BEAN ST
8707 JACK BEAN ST
8707 JACK BEAN ST
8707 JACK BEAN ST
8707 JACK BEAN ST
8707 JACK BEAN ST
8707 JACK BEAN ST
8707 JACK BEAN ST
SEE ALL PHOTOS
8707 JACK BEAN ST
8707 JACK BEAN ST
8707 JACK BEAN ST
8707 JACK BEAN ST
8707 JACK BEAN ST
8707 JACK BEAN ST
8707 JACK BEAN ST
8707 JACK BEAN ST
8707 JACK BEAN ST
8707 JACK BEAN ST
8707 JACK BEAN ST
8707 JACK BEAN ST
8707 JACK BEAN ST
8707 JACK BEAN ST
8707 JACK BEAN ST
8707 JACK BEAN ST
8707 JACK BEAN ST
8707 JACK BEAN ST
8707 JACK BEAN ST
8707 JACK BEAN ST
8707 JACK BEAN ST
8707 JACK BEAN ST
8707 JACK BEAN ST
8707 JACK BEAN ST
8707 JACK BEAN ST
8707 JACK BEAN ST
8707 JACK BEAN ST
8707 JACK BEAN ST
8707 JACK BEAN ST
8707 JACK BEAN ST
8707 JACK BEAN ST
8707 JACK BEAN ST
8707 JACK BEAN ST
8707 JACK BEAN ST
Sold

8707 JACK BEAN ST

8707 JACK BEAN ST, SANANTONIO, TX 78240-3738

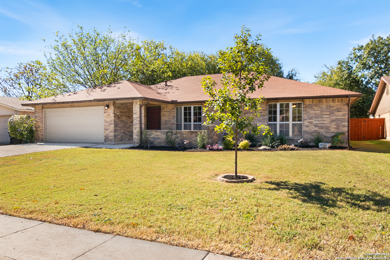
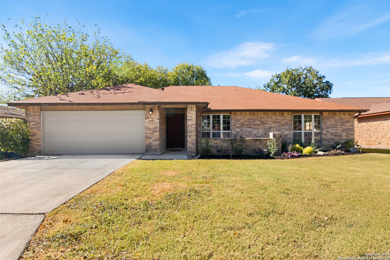
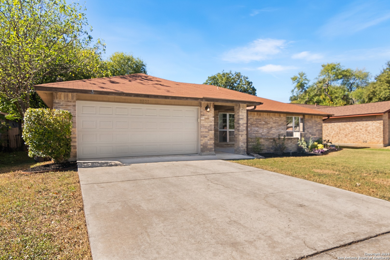
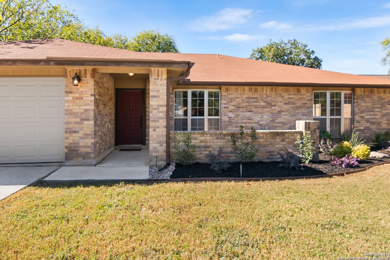
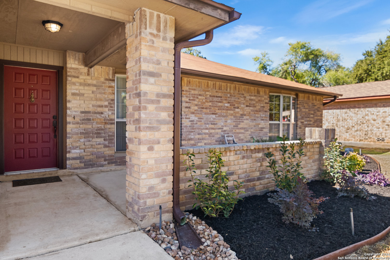
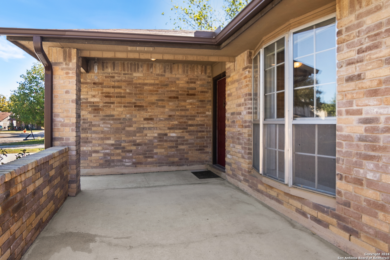
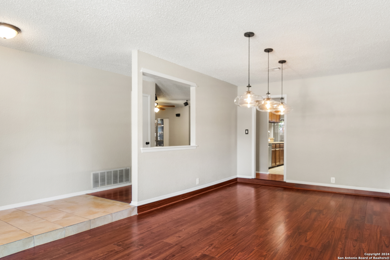
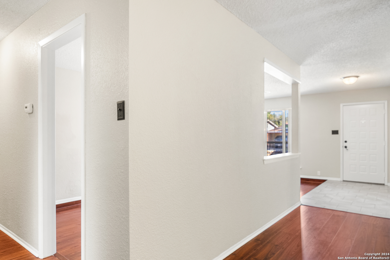
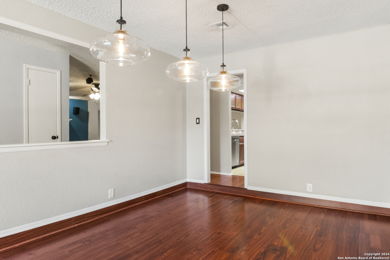
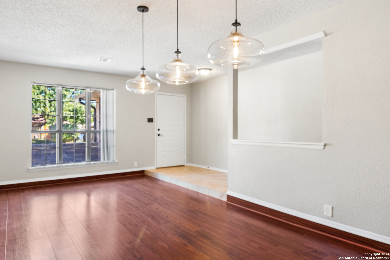
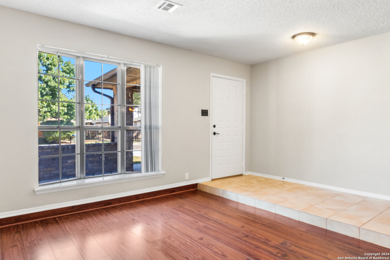
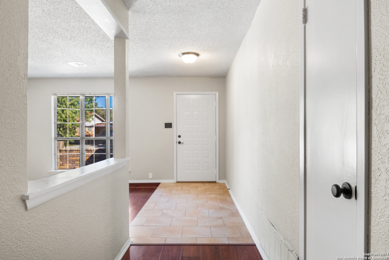
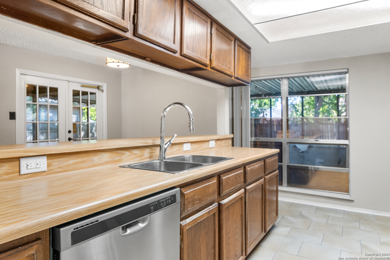
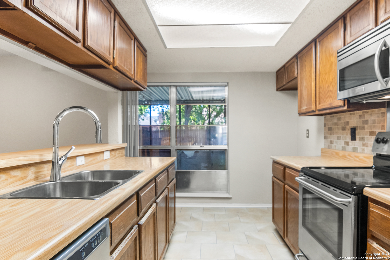
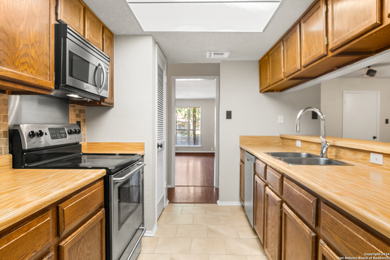
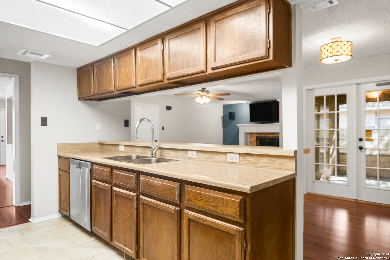
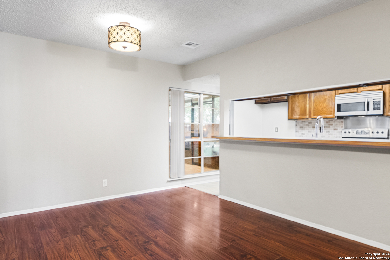
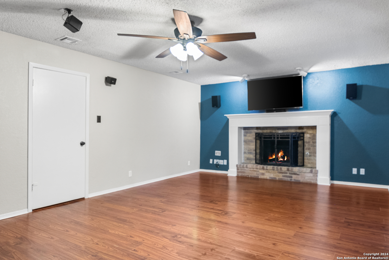
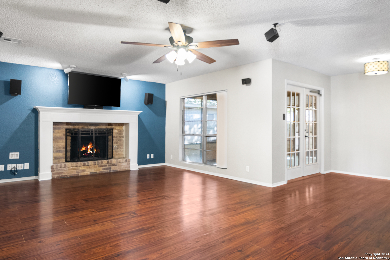
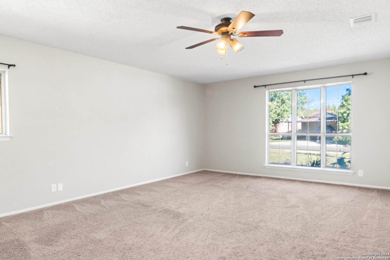
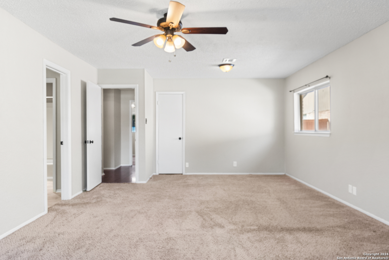
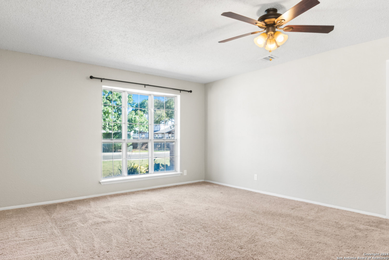
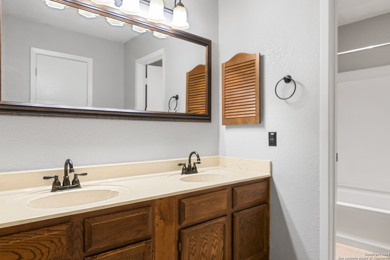
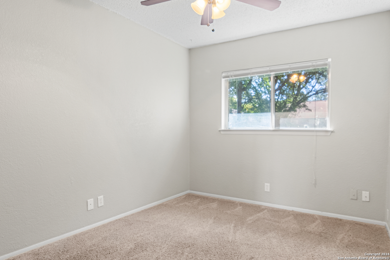
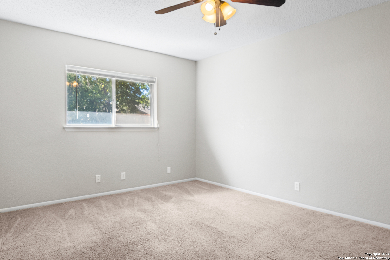
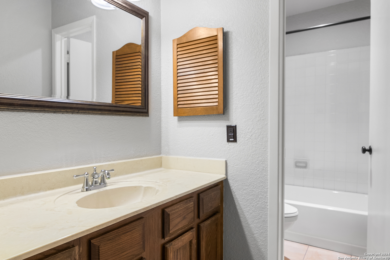
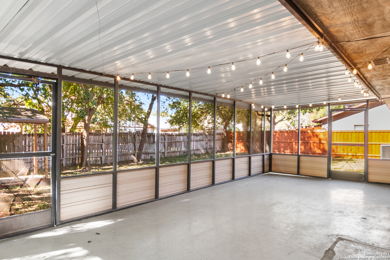
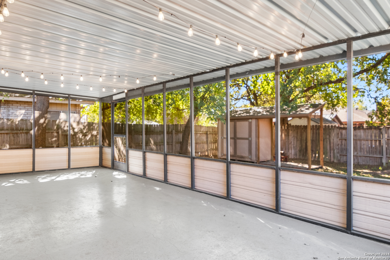
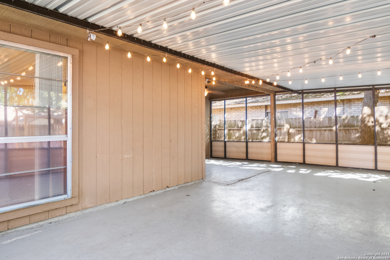
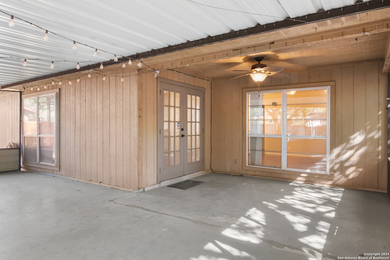
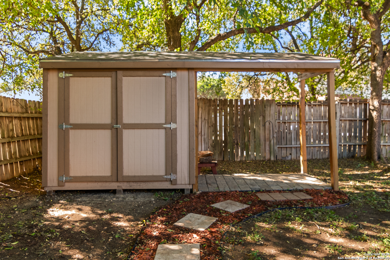
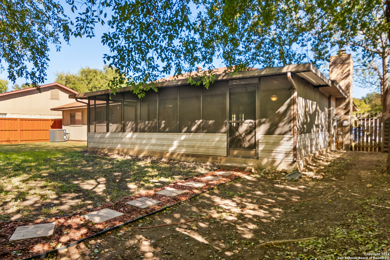
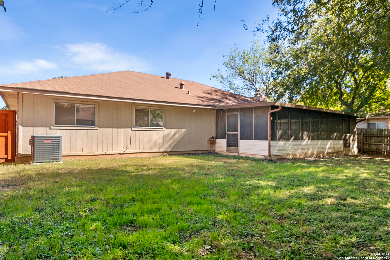
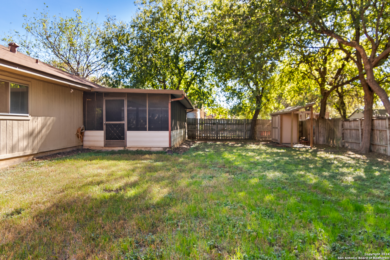
Beautifully maintained one-story home nestled amidst lush landscaping in the quiet neighborhood of Wildwood. The open floor plan lends to multiple seating arrangements with room left to relax. The spacious kitchen offers a breakfast bar, two eating areas, and generous storage. The primary suite has two closets with one being a walk-in and bath with double vanity. Living areas have laminate flooring with brand new carpet in the bedrooms. In the backyard, you will enjoy the covered and screened patio with mature trees and plenty of grass to run around. Additional features include a laundry room, storage shed, and a two-car garage with storage and place for a workbench. Wildwood also offers direct access to the Leon Creek Greenway, providing miles of trails for walking, biking, and outdoor activities. Just around the corner is O. P. Schnabel Park. Great curb appeal on a quiet street.

3
beds

2
baths

1,963 Sq.Ft. LIVING AREA

8,624.88 Sq.Ft. lot

Nathan Dumas

Nathan Dumas

Features & Amenities

Interior

  • total bedrooms3
  • Total bathrooms2
  • full bathrooms2
  • Flooring CRPT, CTILE, LMNAT
  • Fireplace ONE, GAS
  • APPLIANCES CLFNS, WSHCN, DRYCN, MCOVN, STVRN, DISPL, DSHWR, ICMKR, VNTFN, SMKAL, GSWTR, GARDR
  • other interior Features _2 LVAR, SPDIN, _2 ETAR, UTINS, SCBED, _1 FLRL, CABLE, INTRN, ALLBEDSDOWN, LDYRM, WIC

Area & Lot

  • Status Sold
  • Date Sold February 21, 2025
  • Living Area1,963 Sq.Ft.
  • Total Area1,963 Sq.Ft.
  • Lot Area8,624.88 Sq.Ft.
  • MLS® ID1825183
  • TypeResidential
  • YEAR BUILT1981
  • Architecture Styles_1 STRY
  • Elementary SchoolWANKE
  • Middle SchoolSTEVENSON
  • High SchoolMARSHALL
  • School DistrictNORTHSIDE

Exterior

  • STORIES1
  • water SourceWTRSY, SWRSY
  • PoolNONE
  • roofCOMP, METAL
  • parking_2 GAR
  • HEAT TYPECNTRL
  • AIR CONDITIONING_1 CNTR
  • sewerWTRSY, SWRSY
  • SubstructureSLAB
  • Disability FeaturesLVLOT, LVDRV, NOSTR, _1 STBA, _1 STBD
  • HOA AmenitiesPARK, TRAIL
  • Green featuresSTWIN, CFANS
  • other exterior FeaturesPTSLB, CVPAT, PVFNC, PRSPR, STRWN, STRG, GTTRS, TREES, SCREENEDPORCH

Financial

  • Price Upon Request

Experience a Higher Standard of Real Estate

With extensive market expertise and a results-driven approach, Nathan helps buyers and sellers confidently navigate every stage of the process. Contact Nathan today to start your home searching journey!

Follow Me on Instagram