Leave a Message

Thank you for your message. I will be in touch with you shortly.

Explore Properties
7710 Hays Hill
7710 Hays Hill
7710 Hays Hill
7710 Hays Hill
7710 Hays Hill
7710 Hays Hill
7710 Hays Hill
7710 Hays Hill
7710 Hays Hill
7710 Hays Hill
SEE ALL PHOTOS
7710 Hays Hill
7710 Hays Hill
7710 Hays Hill
7710 Hays Hill
7710 Hays Hill
7710 Hays Hill
7710 Hays Hill
7710 Hays Hill
7710 Hays Hill
7710 Hays Hill
Sold

7710 Hays Hill

7710 Hays Hill, SANANTONIO, TX 78256

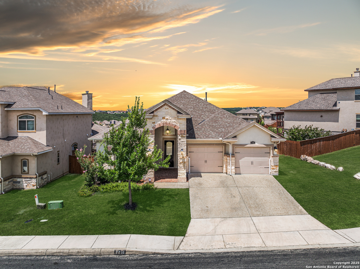
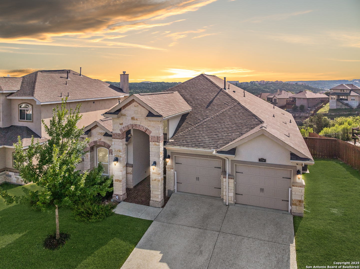
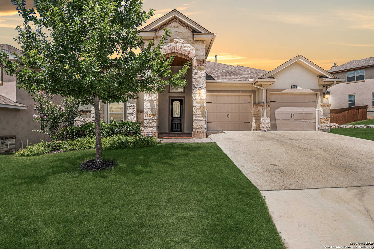
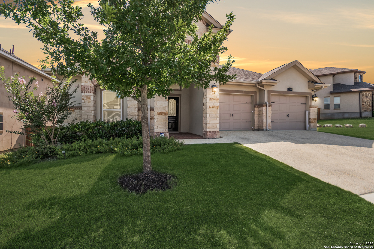
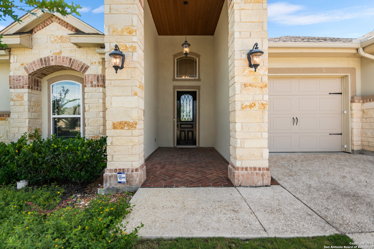
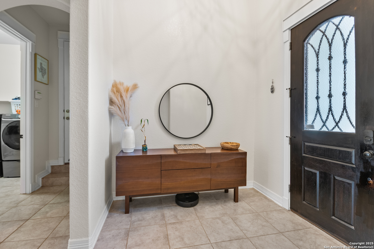
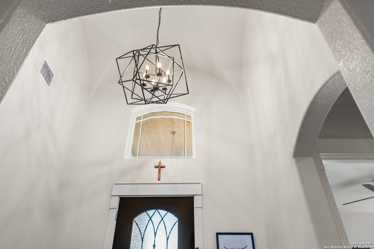
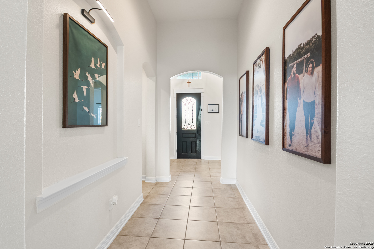
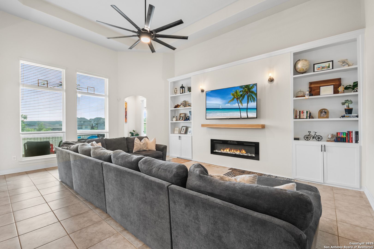
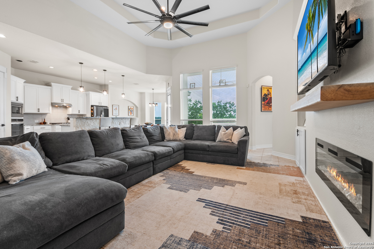
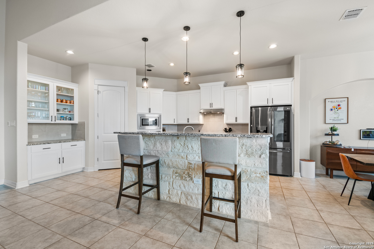
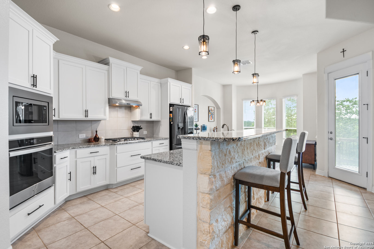
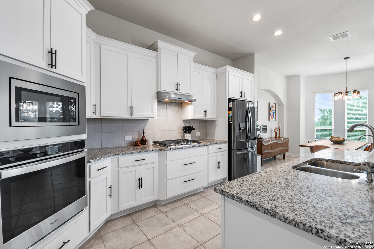
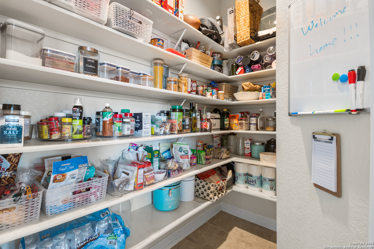
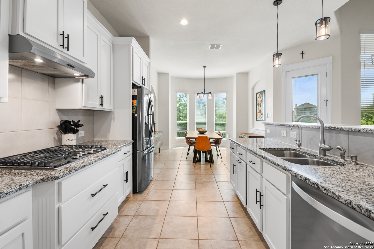
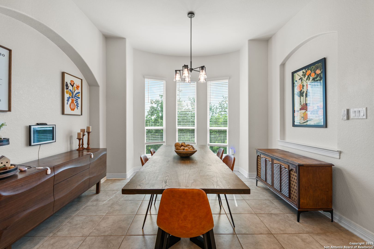
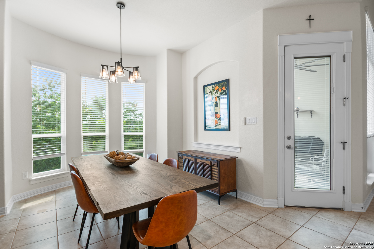
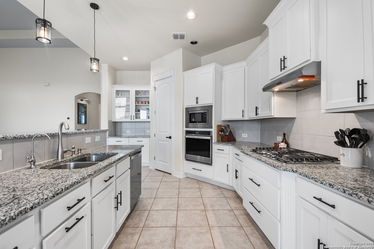
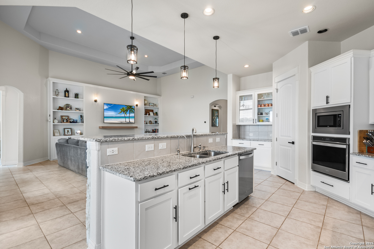
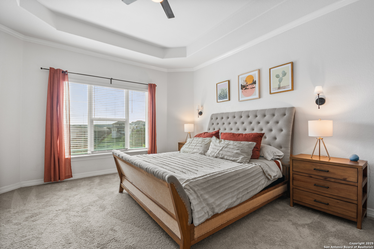
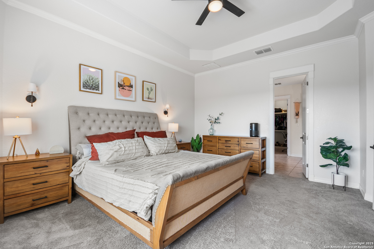
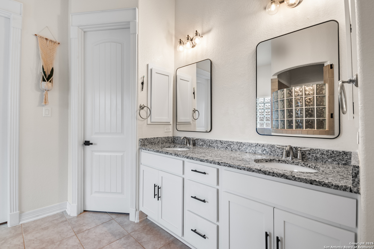
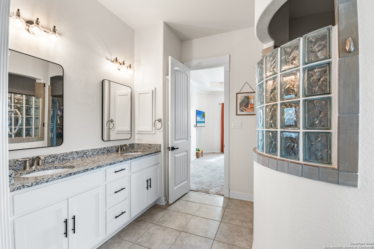
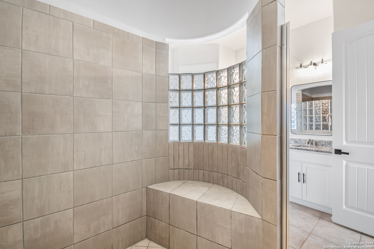
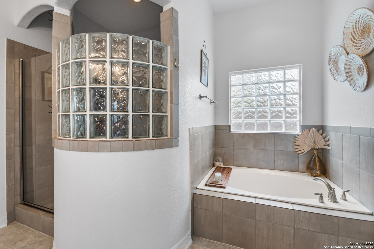
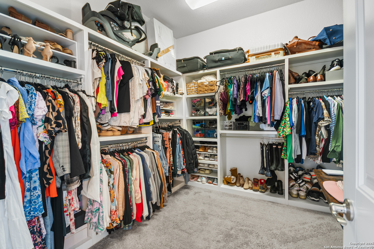
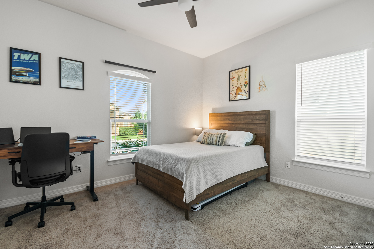
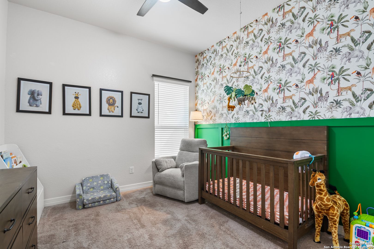
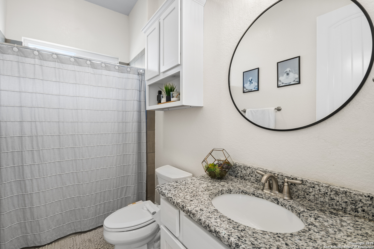
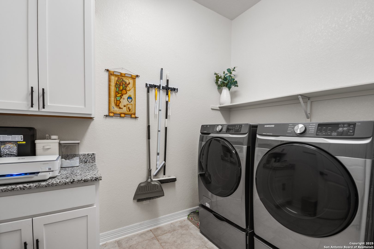
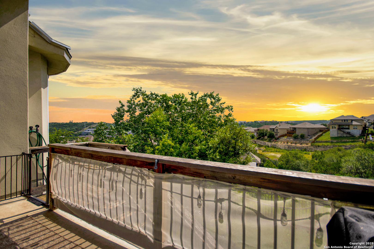
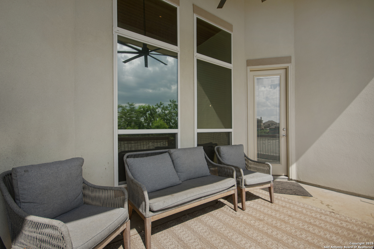
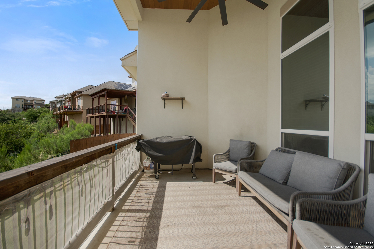
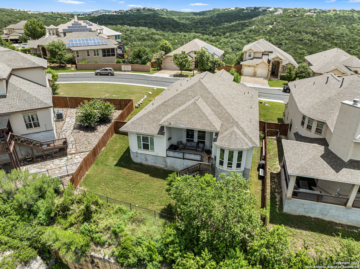
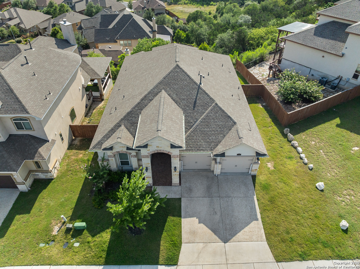
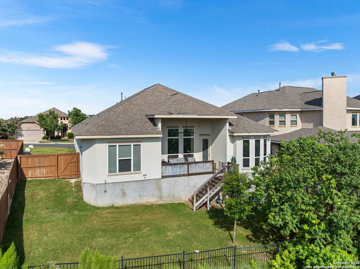
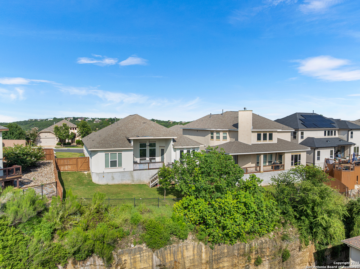
With timeless architecture, a contemporary interior and long distance views, this Crownridge stunner is thoughtfully designed for modern lifestyles. This hillside property has a 2018-built, one-level home with 3 bedrooms, 2 full baths and NO interior steps and a LEVEL entry. The New Leaf-built residence incorporates a wealth of sophisticated details such as a fireplace, built-in shelving, 14-foot ceilings, granite counters, and Shaker cabinets throughout. The light, bright living room with floor-to-ceiling windows greets you with high ceilings and gorgeous hill-top views. Kitchen features gas cooking, stainless steel appliances, built-in microwave and oven, beautiful granite countertops, breakfast bar, coffee bar and an oversized, 8 foot deep, walk-in pantry. Enjoy the primary suite with double vanities, large walk-in shower, garden tub, and a dream custom closet. Secondary bedrooms are on the opposite side of the home and feature two bedrooms with large closets and a full bath. Additional features include 8 foot doors, minimum of 10 foot ceilings, oversized tiles throughout with carpet only in the bedrooms, double-height entry, baths have tile surround showers and tubs, linen closets throughout the house, water softener, and a sprinkler system. Lovely utility room space with hanging cabinets and rod for hanging clothes. A generously-sized grassy, fenced yard with sunset views and gentle breezes from the back patio. There is a two-car garage with additional, hanging storage space. Great location with easy access to 1604 and IH10 just north of La Cantera and The Rim.

3
beds

2
baths

2,176 Sq.Ft. LIVING AREA

8,145.72 Sq.Ft. lot

Nathan Dumas

Nathan Dumas

Features & Amenities

Interior

  • total bedrooms3
  • Total bathrooms2
  • full bathrooms2
  • Flooring CRPT, CTILE
  • Fireplace ONE, LIVRM
  • APPLIANCES CLFNS, CHNDL, WSHCN, DRYCN, CKTOP, BIOVN, MCOVN, GSCK, DISPL, DSHWR, SFOWN, SMKAL, ELWTR, GARDR, SLCNT
  • other interior Features _1 LVAR, LDCMB, EATIN, ISLKT, BKFST, WLKIN, UTINS, _1 FLRL, HGHCL, OPEN, CABLE, INTRN, ALLBEDSDOWN, LDYMAIN, WIC

Area & Lot

  • Status Sold
  • Date Sold August 20, 2025
  • Living Area2,176 Sq.Ft.
  • Total Area2,176 Sq.Ft.
  • Lot Area8,145.72 Sq.Ft.
  • MLS® ID1883150
  • TypeResidential
  • YEAR BUILT2018
  • Architecture Styles_1 STRY, CONT
  • Elementary SchoolBONNIE_ELLISON
  • Middle SchoolHECTOR_GARCIA
  • High SchoolBRANDEIS
  • School DistrictNORTHSIDE

Exterior

  • STORIES1
  • water SourceWTRSY, SWRSY
  • PoolNONE
  • roofCOMP
  • lot featuresBLUFF, CNTY
  • parking_2 GAR, ATT
  • HEAT TYPECNTRL
  • AIR CONDITIONING_1 CNTR
  • sewerWTRSY, SWRSY
  • SubstructureSLAB
  • Disability Features_2_ACX, ENT 1 F, LVDRV, NOSTR, _1 STBA, _1 STBD
  • HOA AmenitiesNONE
  • other exterior FeaturesCVPAT, WRGHT, SPSYS, DBLPN, GTTRS

Financial

  • Price Upon Request

Experience a Higher Standard of Real Estate

With extensive market expertise and a results-driven approach, Nathan helps buyers and sellers confidently navigate every stage of the process. Contact Nathan today to start your home searching journey!

Follow Me on Instagram