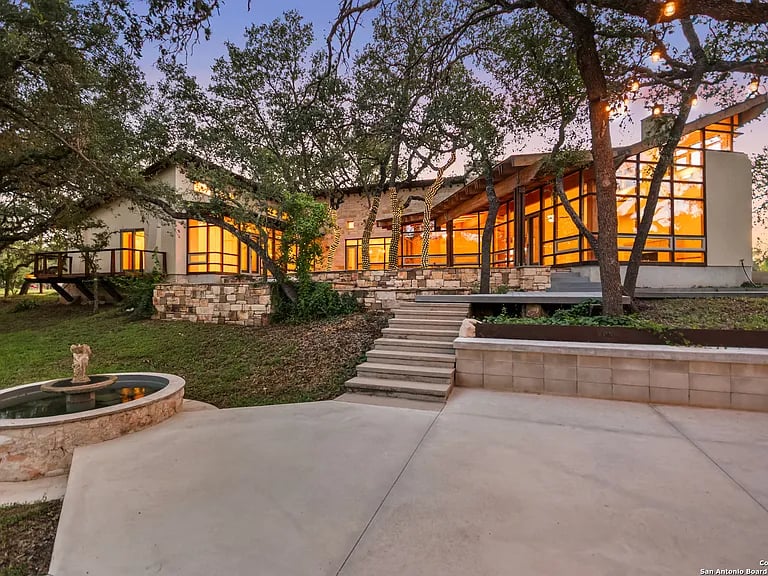
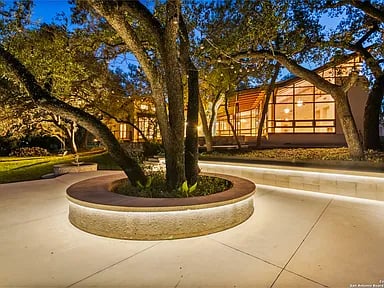
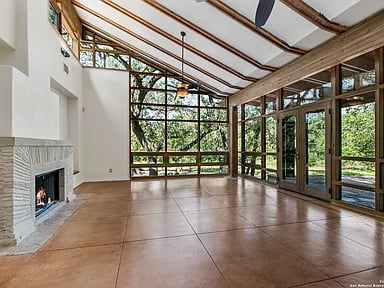
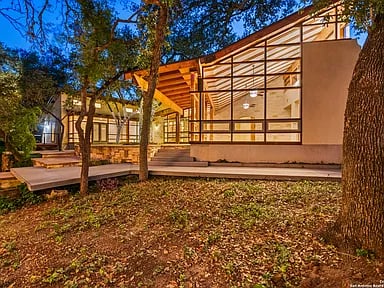
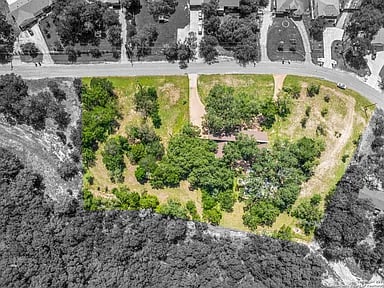
This exquisite home on the edge of San Antonio is One of One. Take refuge on an otherworldly site located on 2.5 acres of ranch-style land with unobstructed views of the hundreds of mature oaks, cypress, pecans and elms. This private ideal has a panoramic view of the landscape far and wide. Artisans built the house over years doing one-of-a-kind, hand-made projects. The exterior walls are limestone or stucco with ipe cladding. Every room, every angle, everywhere you look, there is a unique, handmade piece that adds to the home's character. Designed by architect Steve Stumpff, the 2424 square foot, one level home is an architectural masterpiece. The home's focus is to the east, the views, the privacy, the trees, the flagstone patio and the entertainment space under the tree's canopies. It is a delight to sit out on the patio in the evening to enjoy the stunning sky or fireflies' light show. This stunning home is a gorgeous light-filled structure of exposed rafters, steel connectors, and structural insulated panels. Every room has Texas limestone walls for structure, ambiance and texture. You are greeted with repurposed dual front doors that were one time used on the University of Texas at Austin campus. The living room has vaulted ceilings and a wood burning fireplace surrounded by lueders limestone. Functional kitchen with center island facing your patio for the perfect view. Primary bedroom also has a vaulted ceiling with patio access and a deck made from cumaru and ipe. For guests, there are two secondary bedrooms and a full bath. The two-car garage is a showpiece with custom-made carriage doors and a myriad of windows. The grounds have all native plantings and a landscape of native prairie grasses and trees. This solid, well-built home is turn-key and awaits your curation of art and furniture, suitable for an Architectural Digest feature.