Leave a Message

Thank you for your message. I will be in touch with you shortly.

Explore Properties
5 Yateswood
5 Yateswood
5 Yateswood
5 Yateswood
5 Yateswood
5 Yateswood
5 Yateswood
5 Yateswood
5 Yateswood
5 Yateswood
5 Yateswood
5 Yateswood
5 Yateswood
5 Yateswood
5 Yateswood
5 Yateswood
5 Yateswood
5 Yateswood
5 Yateswood
5 Yateswood
5 Yateswood
5 Yateswood
5 Yateswood
5 Yateswood
5 Yateswood
5 Yateswood
5 Yateswood
5 Yateswood
5 Yateswood
5 Yateswood
5 Yateswood
5 Yateswood
5 Yateswood
5 Yateswood
5 Yateswood
5 Yateswood
5 Yateswood
5 Yateswood
5 Yateswood
5 Yateswood
5 Yateswood
5 Yateswood
5 Yateswood
5 Yateswood
5 Yateswood
5 Yateswood
5 Yateswood
5 Yateswood
5 Yateswood
5 Yateswood
SEE ALL PHOTOS
5 Yateswood
5 Yateswood
5 Yateswood
5 Yateswood
5 Yateswood
5 Yateswood
5 Yateswood
5 Yateswood
5 Yateswood
5 Yateswood
5 Yateswood
5 Yateswood
5 Yateswood
5 Yateswood
5 Yateswood
5 Yateswood
5 Yateswood
5 Yateswood
5 Yateswood
5 Yateswood
5 Yateswood
5 Yateswood
5 Yateswood
5 Yateswood
5 Yateswood
5 Yateswood
5 Yateswood
5 Yateswood
5 Yateswood
5 Yateswood
5 Yateswood
5 Yateswood
5 Yateswood
5 Yateswood
5 Yateswood
5 Yateswood
5 Yateswood
5 Yateswood
5 Yateswood
5 Yateswood
5 Yateswood
5 Yateswood
5 Yateswood
5 Yateswood
5 Yateswood
5 Yateswood
5 Yateswood
5 Yateswood
5 Yateswood
5 Yateswood
Sold

5 Yateswood

5 Yateswood, SANANTONIO, TX 78248

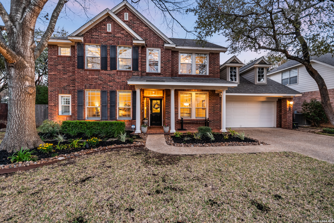
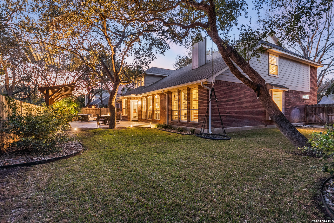
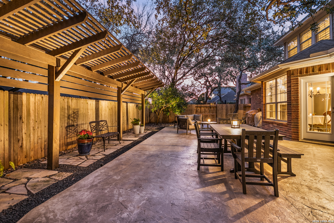
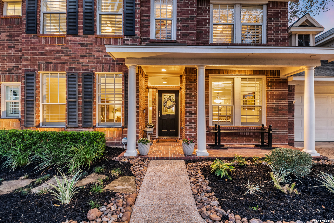
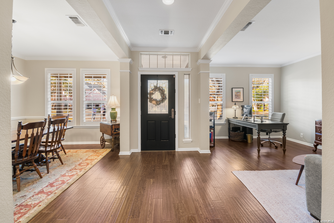
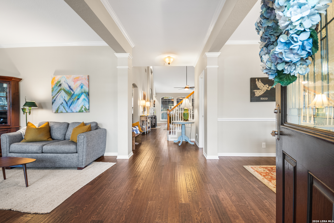
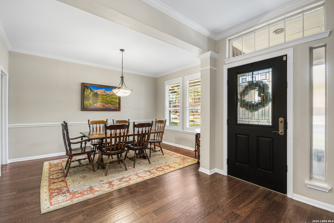
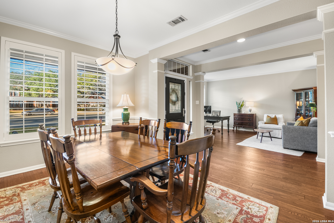
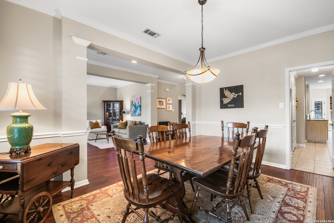
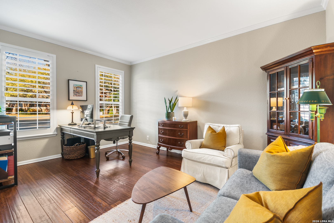
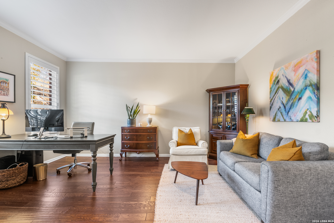
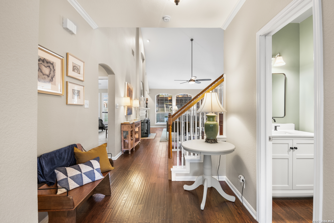
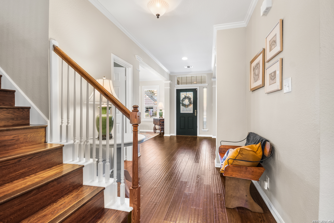
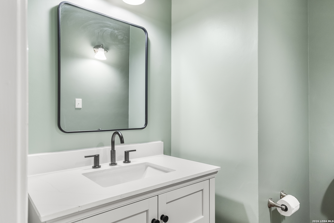
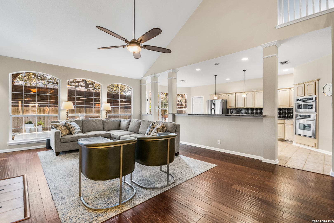
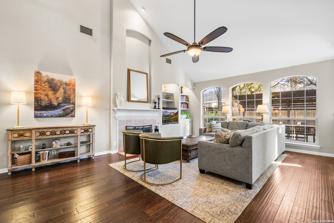
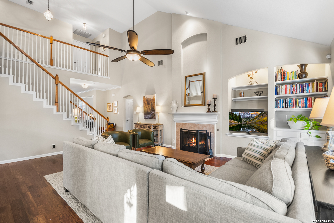
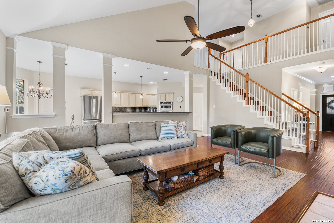
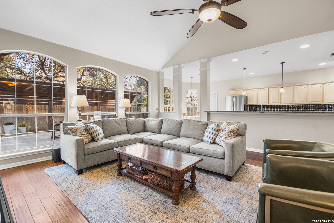
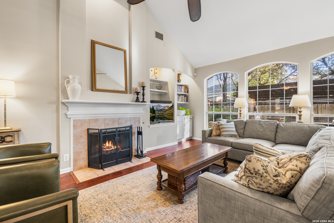
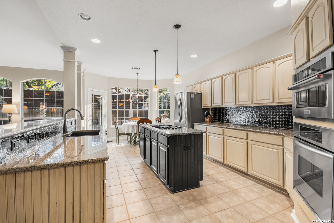
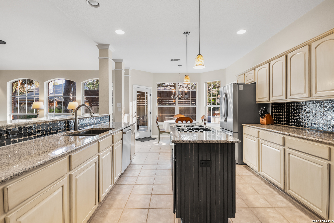
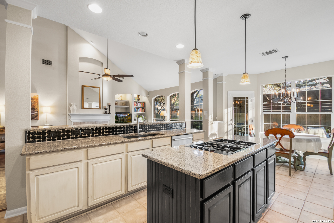
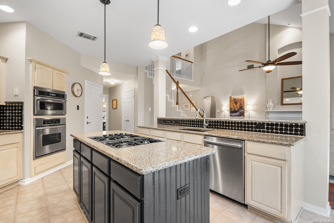
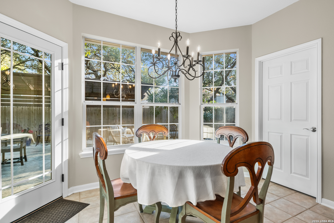
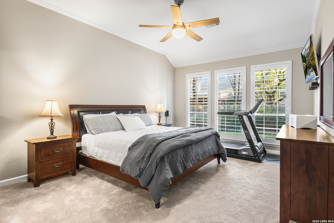
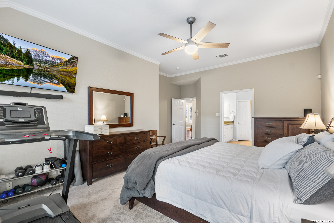
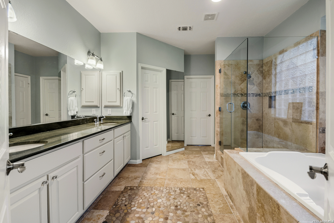
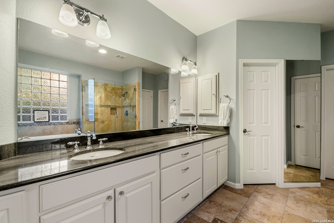
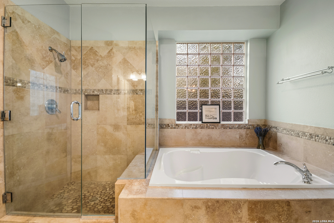
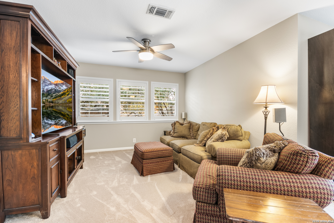
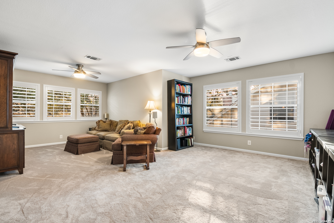
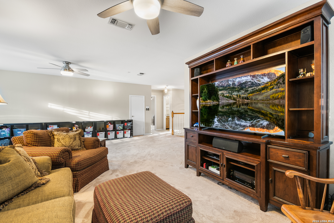
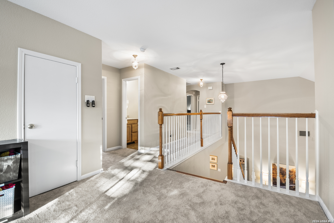
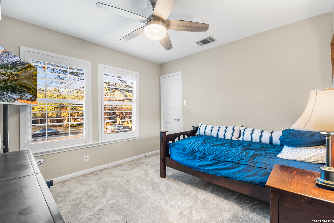
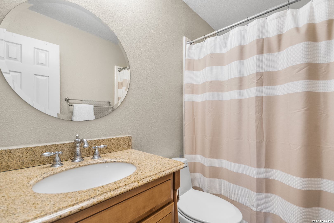
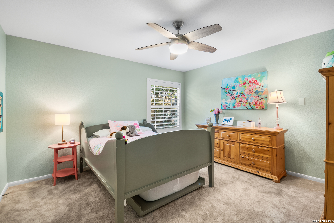
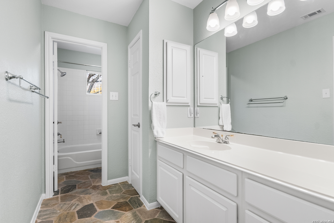
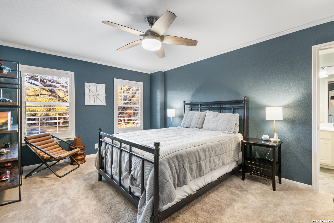
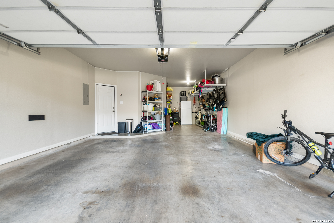
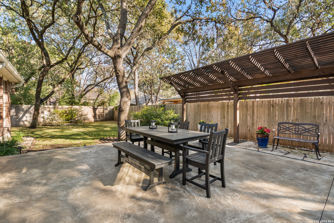
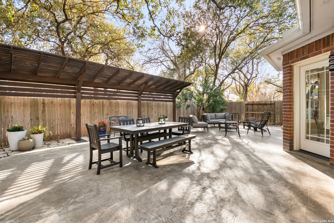
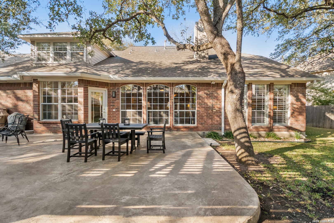
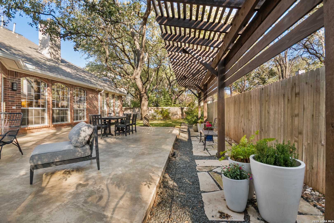
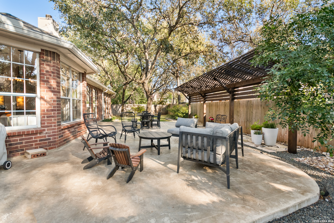
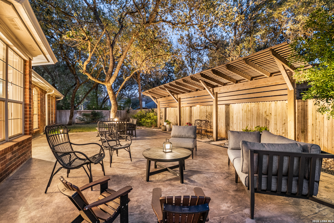
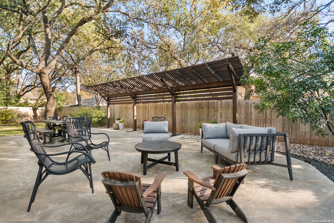
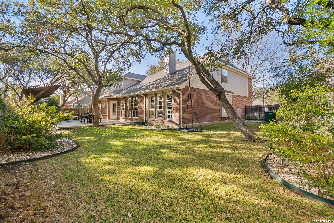
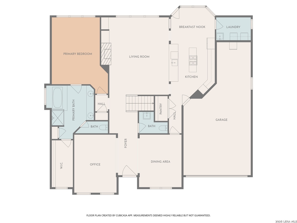
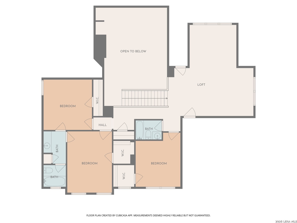
This beautifully maintained home has it all-location, space, and updates that make it move-in ready. With its classic red brick exterior, white columns, and mature trees, this home has the curb appeal you've been looking for. The spacious interior features a desirable layout, with the primary bedroom, office, and living spaces on the main floor, all with wood flooring in the social areas. The luxurious primary bedroom boasts 10-ft ceilings, creating a spacious, airy feel. The en-suite bathroom is a spa-like retreat featuring a double vanity, garden tub, and a glass-surround shower adorned with elegant travertine and stone. The chef's kitchen is a dream with three expansive countertop areas, including a large center island that provides ample workspace for meal preparation. Equipped with gas cooking, built-in appliances, and a walk-in pantry, this kitchen is perfect for both everyday cooking and entertaining. Adjacent to the kitchen, the laundry room is a practical space with a work sink, hanging area, and additional cabinetry and shelving for convenient storage. Upstairs, you'll find a sprawling loft/game room, three large bedrooms, two full baths, and generous storage space. All rooms include oversized walk-in closets. Outside, the gorgeous landscaping with mature trees and lighting enhances the ambiance, perfect for family gatherings and relaxing. The gated neighborhood is secure and peaceful, offering amenities like a pool, tennis courts, and a park, plus easy access to Salado Creek Greenway for biking and walking. This home also features recent updates like the roof, upgraded HVAC, water heaters, carpet, appliances and wood plantation shutters. The 3-car tandem garage provides ample room for vehicles and extra storage. Zoned to excellent schools and located near major highways, shopping, and dining.

4
beds

4
baths

3,267 Sq.Ft. LIVING AREA

7,971.48 Sq.Ft. lot

Nathan Dumas

Nathan Dumas

Features & Amenities

Interior

  • total bedrooms4
  • Total bathrooms4
  • full bathrooms3
  • half bathroom1
  • Flooring CRPT, CTILE, MRBLE, WOOD, STONE
  • Fireplace ONE, LIVRM
  • APPLIANCES CLFNS, CHNDL, WSHCN, DRYCN, CKTOP, BIOVN, MCOVN, GSCK, DISPL, DSHWR, SFOWN, GSWTR, GARDR, SLCNT, TWOPLUSWTRHTR
  • other interior Features _2 LVAR, SPDIN, EATIN, _2 ETAR, ISLKT, BKFST, WLKIN, STUDY, GAMRM, LOFT, UTINS, HGHCL, OPEN, CABLE, INTRN, LDYMAIN, WIC, ATCFLOORED

Area & Lot

  • Status Sold
  • Date Sold April 23, 2026
  • Living Area3,267 Sq.Ft.
  • Total Area3,267 Sq.Ft.
  • Lot Area7,971.48 Sq.Ft.
  • MLS® ID1946630
  • TypeResidential
  • YEAR BUILT1997
  • Architecture Styles_2 STRY, TRDNL
  • Elementary SchoolBLATTMAN
  • Middle SchoolHOBBY_WILL
  • High SchoolCLARK
  • School DistrictNORTHSIDE

Exterior

  • STORIES2
  • water SourceWTRSY, SWRSY
  • PoolNONE
  • roofCOMP
  • lot featuresCLDSC
  • parking_3 GAR, ATT, TANDEM
  • HEAT TYPECNTRL
  • AIR CONDITIONING_2 CNTR
  • sewerWTRSY, SWRSY
  • SubstructureSLAB
  • Disability FeaturesLVLOT, LVDRV, _1 STBA, _1 STBD
  • HOA AmenitiesCNTRL, POOL, TNNIS, PARK, COURT, BBALLCT
  • other exterior FeaturesPTSLB, PVFNC, SPSYS, GTTRS, SPCL, TREES

Financial

  • Price Upon Request

Experience a Higher Standard of Real Estate

With extensive market expertise and a results-driven approach, Nathan helps buyers and sellers confidently navigate every stage of the process. Contact Nathan today to start your home searching journey!

Follow Me on Instagram