Leave a Message

Thank you for your message. I will be in touch with you shortly.

Explore Properties
4722 Ranchers Ridge
4722 Ranchers Ridge
4722 Ranchers Ridge
4722 Ranchers Ridge
4722 Ranchers Ridge
4722 Ranchers Ridge
4722 Ranchers Ridge
4722 Ranchers Ridge
4722 Ranchers Ridge
4722 Ranchers Ridge
4722 Ranchers Ridge
4722 Ranchers Ridge
4722 Ranchers Ridge
4722 Ranchers Ridge
4722 Ranchers Ridge
4722 Ranchers Ridge
4722 Ranchers Ridge
4722 Ranchers Ridge
4722 Ranchers Ridge
4722 Ranchers Ridge
4722 Ranchers Ridge
4722 Ranchers Ridge
4722 Ranchers Ridge
4722 Ranchers Ridge
4722 Ranchers Ridge
4722 Ranchers Ridge
4722 Ranchers Ridge
4722 Ranchers Ridge
4722 Ranchers Ridge
SEE ALL PHOTOS
4722 Ranchers Ridge
4722 Ranchers Ridge
4722 Ranchers Ridge
4722 Ranchers Ridge
4722 Ranchers Ridge
4722 Ranchers Ridge
4722 Ranchers Ridge
4722 Ranchers Ridge
4722 Ranchers Ridge
4722 Ranchers Ridge
4722 Ranchers Ridge
4722 Ranchers Ridge
4722 Ranchers Ridge
4722 Ranchers Ridge
4722 Ranchers Ridge
4722 Ranchers Ridge
4722 Ranchers Ridge
4722 Ranchers Ridge
4722 Ranchers Ridge
4722 Ranchers Ridge
4722 Ranchers Ridge
4722 Ranchers Ridge
4722 Ranchers Ridge
4722 Ranchers Ridge
4722 Ranchers Ridge
4722 Ranchers Ridge
4722 Ranchers Ridge
4722 Ranchers Ridge
4722 Ranchers Ridge
Sold

4722 Ranchers Ridge

4722 Ranchers Ridge, SANANTONIO, TX 78251

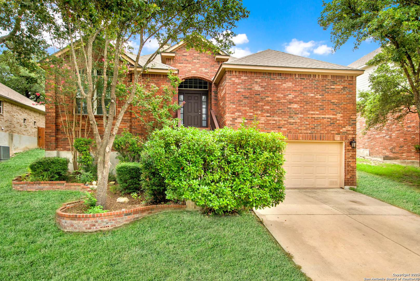
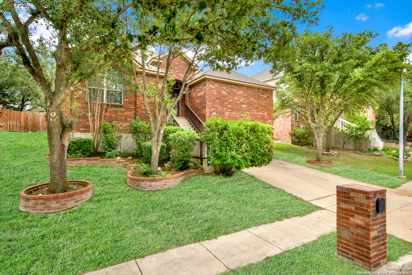
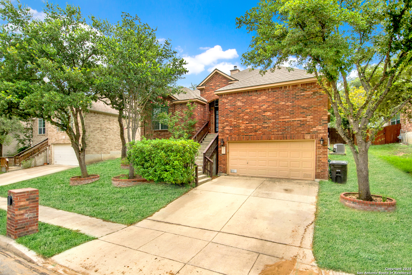
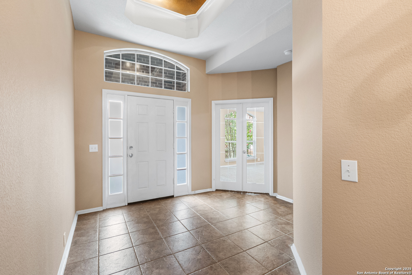
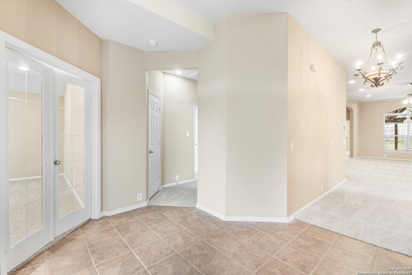
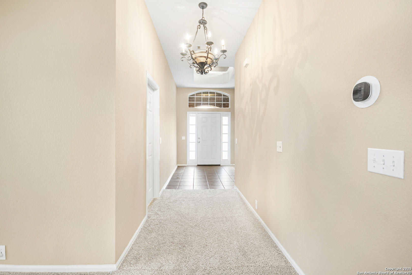
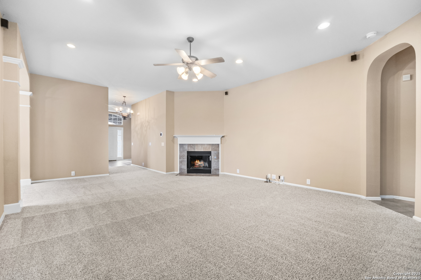
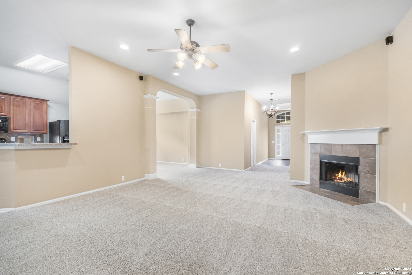
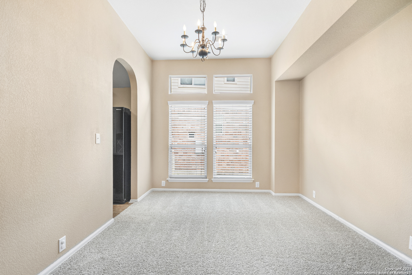
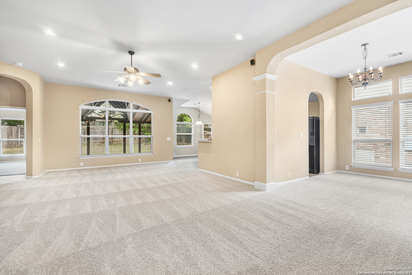
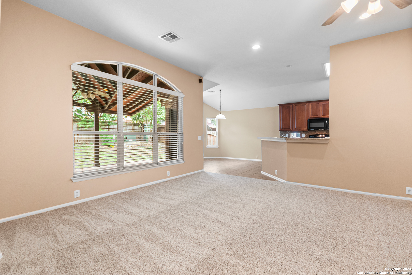
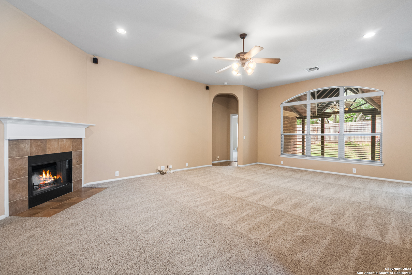
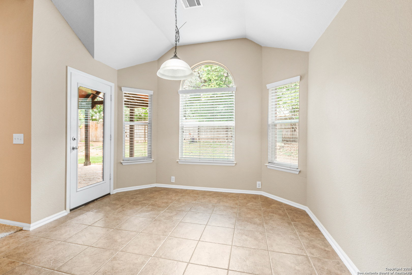
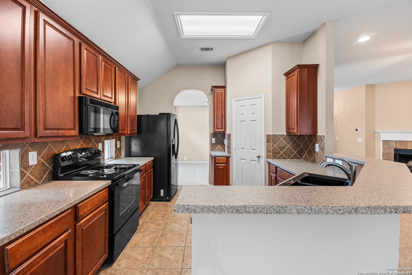
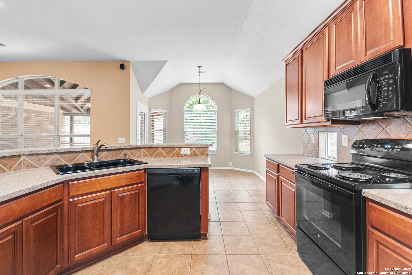
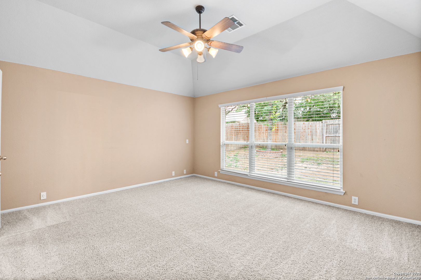
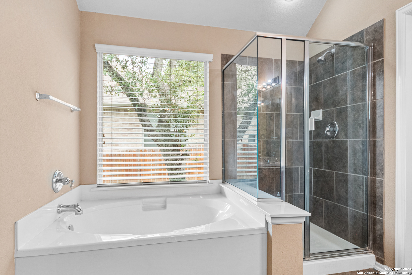
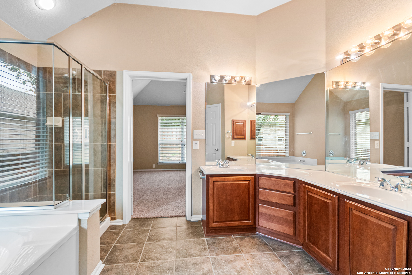
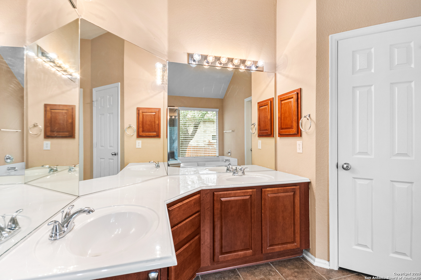
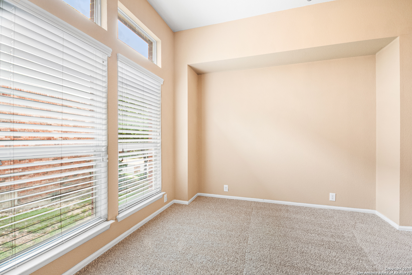
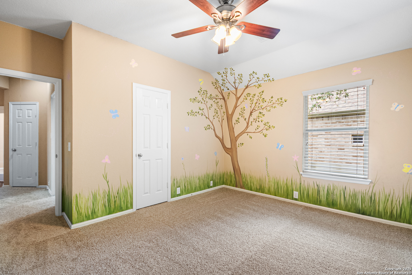
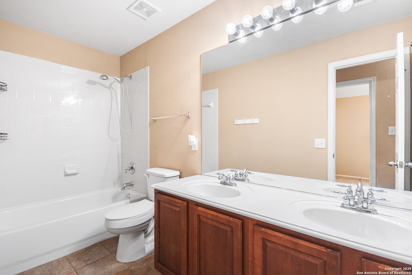
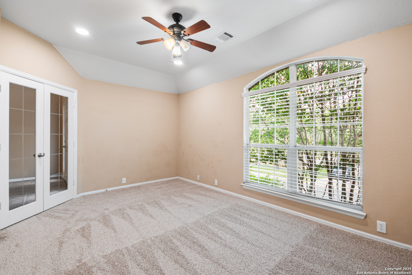
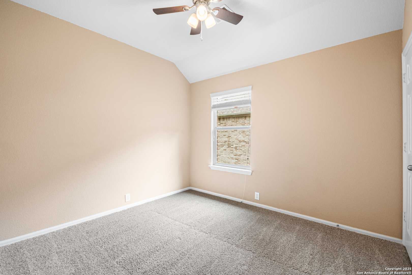
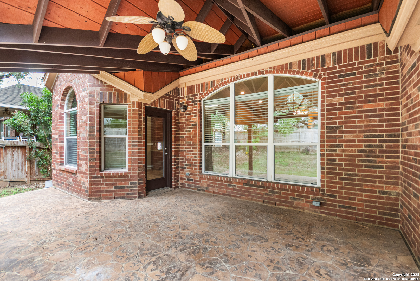
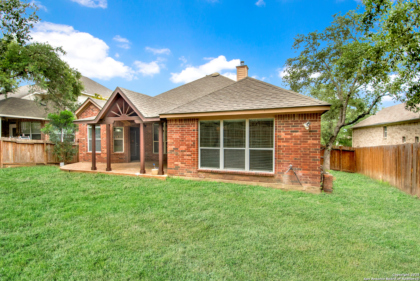
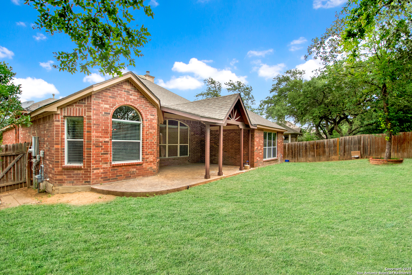
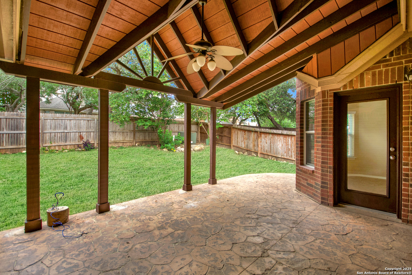
New Roof! Beautifully maintained one-story home nestled amidst lush landscaping in the gated neighborhood of Stonegate Hill. This charming single-story home with 3 bedrooms, 2 full baths, and study offers an open concept with floor to ceiling windows offering plenty of natural light. Impressive entryway with ten foot ceilings leads to the living area with a gas fireplace and separate dining area. Kitchen offers solid countertops, breakfast bar, 42 inch cabinets, and generous storage. The primary suite features a private bath with separate shower, garden tub, and double vanities. The study and secondary bedrooms are on the other side of the home for privacy. Enjoy outdoor gatherings under the custom-built covered patio overlooking the mature trees. Two-car garage has double height ceiling allowing for unlimited storage or a second level. Situated in the highly acclaimed area of Westover Hills in Far West San Antonio, residents enjoy amenities including swimming pool and tennis courts. Experience the rural feeling with all of the conveniences and employers close by. Minutes to Hwy 151 and Loop 1604, Sea World, and HEB.

3
beds

2
baths

2,267 Sq.Ft. LIVING AREA

7,797.24 Sq.Ft. lot

Nathan Dumas

Nathan Dumas

Features & Amenities

Interior

  • total bedrooms3
  • Total bathrooms2
  • full bathrooms2
  • Flooring CRPT, CTILE
  • Fireplace ONE, LIVRM, GAS
  • APPLIANCES CLFNS, CHNDL, WSHCN, DRYCN, MCOVN, STVRN, DSHWR, GSWTR, SLCNT
  • other interior Features _2 LVAR, SPDIN, EATIN, BKFST, STUDY, UTINS, HGHCL, OPEN, CABLE, INTRN, ALLBEDSDOWN, LDYMAIN

Area & Lot

  • Status Sold
  • Date Sold September 29, 2025
  • Living Area2,267 Sq.Ft.
  • Total Area2,267 Sq.Ft.
  • Lot Area7,797.24 Sq.Ft.
  • MLS® ID1885039
  • TypeResidential
  • YEAR BUILT2005
  • Architecture Styles_1 STRY
  • Elementary SchoolMURNIN
  • Middle SchoolVALE
  • High SchoolSTEVENS
  • School DistrictNORTHSIDE

Exterior

  • STORIES1
  • water SourceWTRSY, SWRSY
  • PoolNONE
  • roofCOMP
  • parking_2 GAR, ATT
  • HEAT TYPECNTRL
  • AIR CONDITIONING_1 CNTR
  • sewerWTRSY, SWRSY
  • SubstructureSLAB
  • HOA AmenitiesCNTRL, POOL, TNNIS, PARK
  • other exterior FeaturesCVPAT, PVFNC, SPSYS, DBLPN, TREES

Financial

  • Price Upon Request

Experience a Higher Standard of Real Estate

With extensive market expertise and a results-driven approach, Nathan helps buyers and sellers confidently navigate every stage of the process. Contact Nathan today to start your home searching journey!

Follow Me on Instagram