Leave a Message

Thank you for your message. I will be in touch with you shortly.

Explore Properties
39 Dominion Heights
39 Dominion Heights
39 Dominion Heights
39 Dominion Heights
39 Dominion Heights
39 Dominion Heights
39 Dominion Heights
39 Dominion Heights
39 Dominion Heights
39 Dominion Heights
39 Dominion Heights
39 Dominion Heights
39 Dominion Heights
39 Dominion Heights
39 Dominion Heights
39 Dominion Heights
39 Dominion Heights
39 Dominion Heights
39 Dominion Heights
39 Dominion Heights
39 Dominion Heights
39 Dominion Heights
39 Dominion Heights
39 Dominion Heights
39 Dominion Heights
39 Dominion Heights
39 Dominion Heights
39 Dominion Heights
39 Dominion Heights
39 Dominion Heights
SEE ALL PHOTOS
39 Dominion Heights
39 Dominion Heights
39 Dominion Heights
39 Dominion Heights
39 Dominion Heights
39 Dominion Heights
39 Dominion Heights
39 Dominion Heights
39 Dominion Heights
39 Dominion Heights
39 Dominion Heights
39 Dominion Heights
39 Dominion Heights
39 Dominion Heights
39 Dominion Heights
39 Dominion Heights
39 Dominion Heights
39 Dominion Heights
39 Dominion Heights
39 Dominion Heights
39 Dominion Heights
39 Dominion Heights
39 Dominion Heights
39 Dominion Heights
39 Dominion Heights
39 Dominion Heights
39 Dominion Heights
39 Dominion Heights
39 Dominion Heights
39 Dominion Heights
Sold

39 Dominion Heights

39 Dominion Heights, SANANTONIO, TX 78257

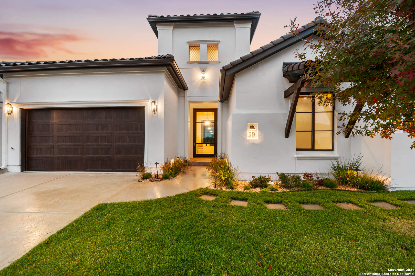
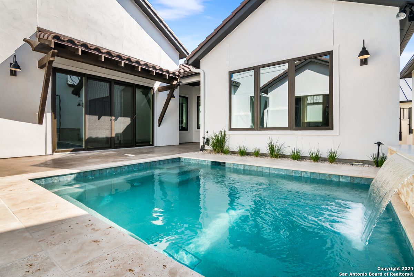
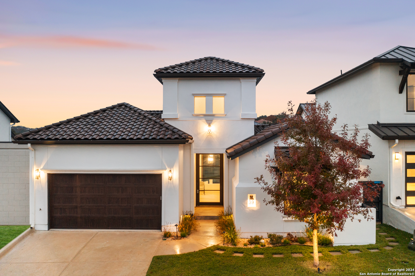
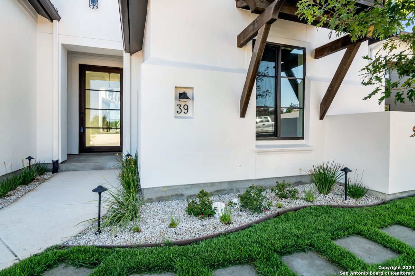
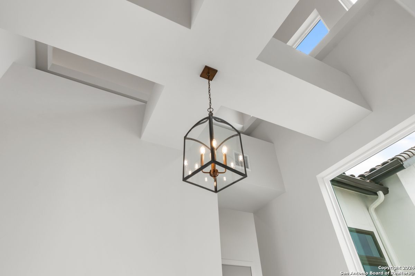
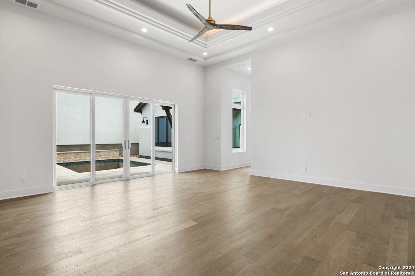
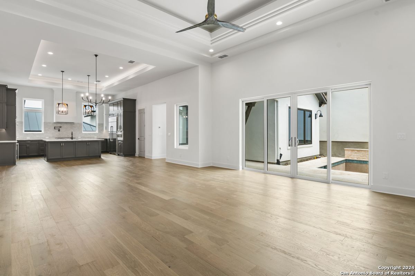
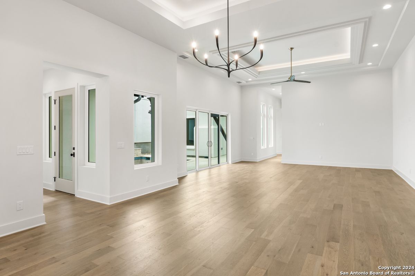
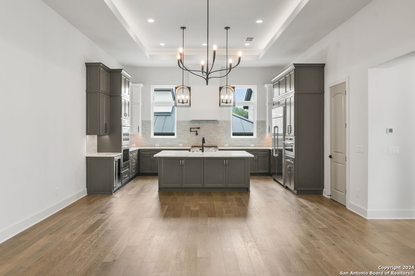
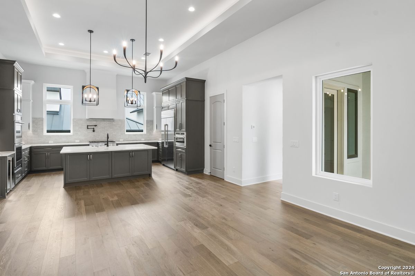
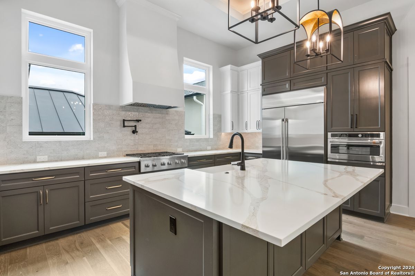
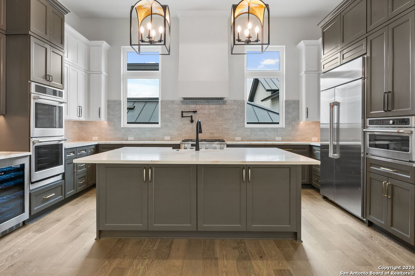
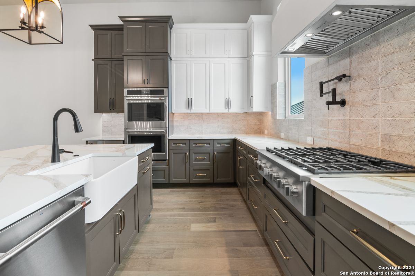
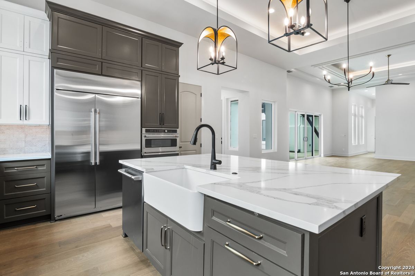
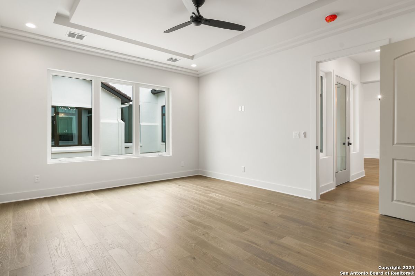
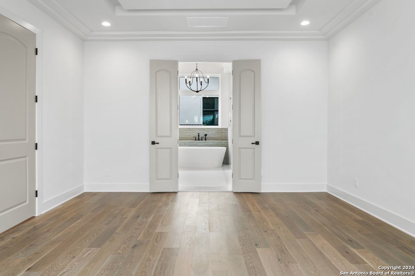
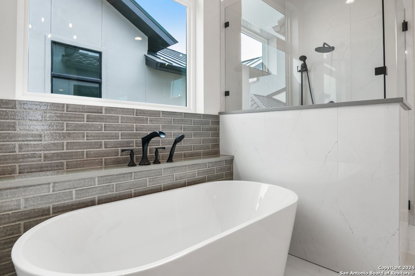
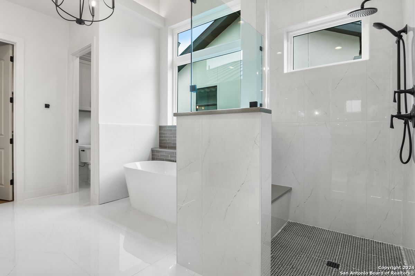
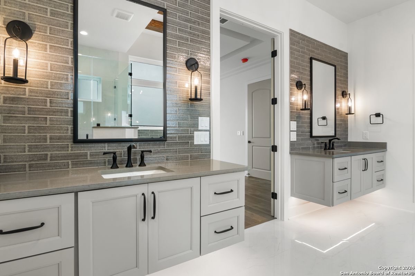
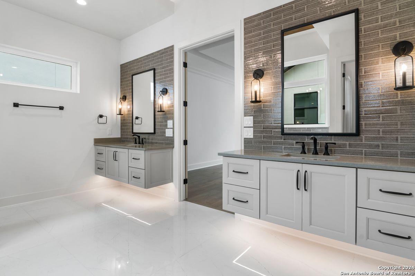
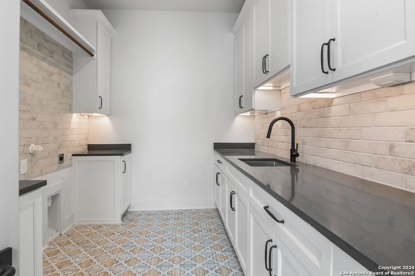
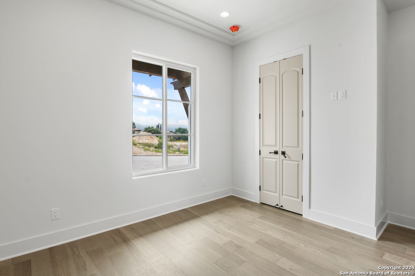
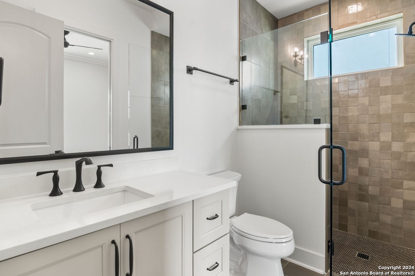
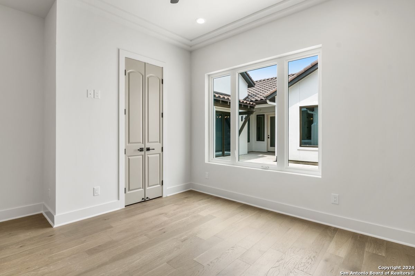
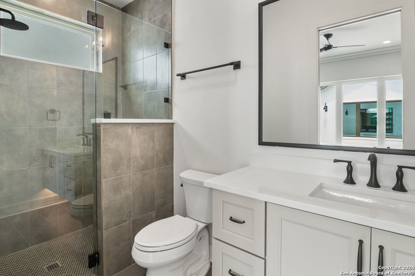
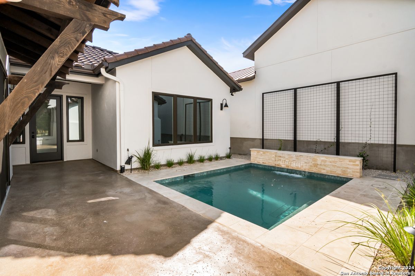
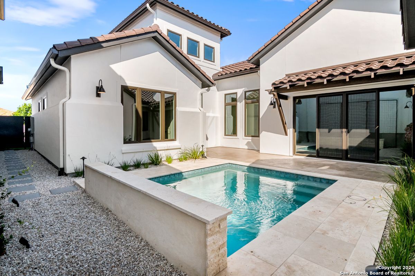
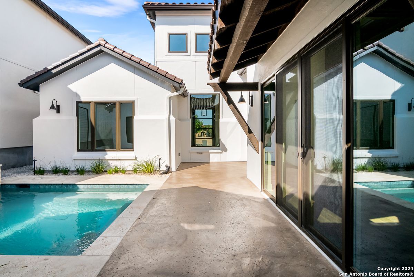
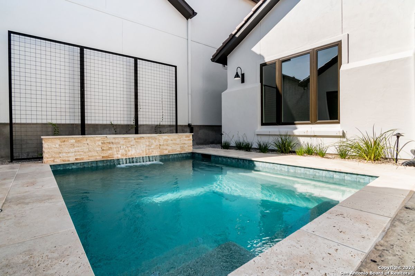
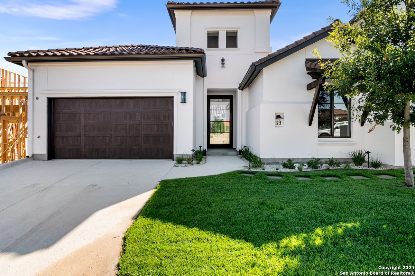
Presenting a stunning Santa Barbara-style villa, masterfully designed by the acclaimed Gustavo Arredondo and built by Dwell Dominion Group. A true lock-and-leave, this single-level, contemporary home emphasizes expansive, open living spaces accentuated by soaring ceilings. Step through the grand 10-foot pivot door into a double-height foyer that sets the stage for elegance and sophistication. The heart of the home features an interconnected great room, dining area, and state-of-the-art kitchen, all bathed in natural light from abundant windows and 10-14 foot ceilings. The gourmet kitchen is a chef's dream, boasting an oversized island, gas cooking, double ovens, built-in refrigerator, wine fridge and a walk-in pantry, perfect for culinary endeavors and entertaining. Retreat to the luxurious master suite, where a spa-like bathroom awaits. Indulge in the free-standing tub, enjoy the spacious walk-in shower, and appreciate the refined lighting and ample closet space. Two additional en-suite bedrooms, thoughtfully situated apart from the master, offer privacy and flexibility, ideal for use as guest rooms or office spaces. The spacious laundry room offers ample cabinets, generous counter space, and abundant storage, making it both functional and stylish. The home's design seamlessly integrates indoor and outdoor living, wrapping around a central courtyard and stunning pool visible from every room. The oversized two-car garage includes additional space for golf cart parking, catering to the avid golfer's needs. Additionally, the purchase of this exquisite home includes a social membership initiation fee to the exclusive Dominion Country Club, enhancing your lifestyle with unparalleled access to its luxurious amenities. The builder is offering a rate buydown for qualified buyers, making this an excellent opportunity to secure a lower interest rate on your new home!

3
beds

3
baths

2,620 Sq.Ft. LIVING AREA

5,575.68 Sq.Ft. lot

Nathan Dumas

Nathan Dumas

Features & Amenities

Interior

  • total bedrooms3
  • Total bathrooms3
  • full bathrooms3
  • Flooring CTILE, WOOD
  • Fireplace NA
  • APPLIANCES CLFNS, CHNDL, WSHCN, DRYCN, CKTOP, BIOVN, MCOVN, GSCK, DISPL, DSHWR, ICMKR, SMKAL, GSWTR, GARDR, SLCNT, DBLOVENS, CUSTOMCABINETS, CODETECTOR, PRIVATEGARBAGE
  • other interior Features _1 LVAR, LDCMB, EATIN, ISLKT, WLKIN, LOFT, UTINS, SCBED, _1 FLRL, HGHCL, OPEN, CABLE, INTRN, ALLBEDSDOWN, LDYMAIN, WIC

Area & Lot

  • Status Sold
  • Date Sold August 21, 2025
  • Living Area2,620 Sq.Ft.
  • Total Area2,620 Sq.Ft.
  • Lot Area5,575.68 Sq.Ft.
  • MLS® ID1826204
  • TypeResidential
  • YEAR BUILT2024
  • NeighborhoodDominion
  • Architecture Styles_1 STRY, CONT
  • Elementary SchoolLEON_SPRG
  • Middle SchoolRAWLINSON
  • High SchoolCLARK
  • School DistrictNORTHSIDE

Exterior

  • STORIES1
  • water SourceWTRSY, SWRSY
  • PoolINGRN
  • roofTILE
  • parking_2 GAR, GLFCT, OVRSZ
  • HEAT TYPECNTRL
  • AIR CONDITIONING_1 CNTR
  • sewerWTRSY, SWRSY
  • SubstructureSLAB
  • Disability FeaturesNOSTR, _1 STBA, _1 STBD
  • HOA AmenitiesCNTRL, GUARDEDACCESS
  • Green featuresTWH, PTHRM, _12_AI, DPWIN, ESAPP, CFANS
  • other exterior FeaturesCVPAT, WRGHT, SPSYS, DBLPN, GTTRS, SPCL

Financial

  • Price Upon Request

Dominion

Residents may enjoy access to a premier private country club featuring golf, tennis, fitness, and upscale dining.

Explore

Experience a Higher Standard of Real Estate

With extensive market expertise and a results-driven approach, Nathan helps buyers and sellers confidently navigate every stage of the process. Contact Nathan today to start your home searching journey!

Follow Me on Instagram