

Leave a Message

Thank you for your message. I will be in touch with you shortly.

Explore Properties
31 Enia Circle
31 Enia Circle
31 Enia Circle
31 Enia Circle
31 Enia Circle
31 Enia Circle
31 Enia Circle
31 Enia Circle
31 Enia Circle
31 Enia Circle
31 Enia Circle
31 Enia Circle
31 Enia Circle
31 Enia Circle
31 Enia Circle
31 Enia Circle
31 Enia Circle
31 Enia Circle
31 Enia Circle
31 Enia Circle
31 Enia Circle
31 Enia Circle
31 Enia Circle
31 Enia Circle
31 Enia Circle
31 Enia Circle
31 Enia Circle
31 Enia Circle
31 Enia Circle
31 Enia Circle
31 Enia Circle
31 Enia Circle
31 Enia Circle
31 Enia Circle
SEE ALL PHOTOS
31 Enia Circle
31 Enia Circle
31 Enia Circle
31 Enia Circle
31 Enia Circle
31 Enia Circle
31 Enia Circle
31 Enia Circle
31 Enia Circle
31 Enia Circle
31 Enia Circle
31 Enia Circle
31 Enia Circle
31 Enia Circle
31 Enia Circle
31 Enia Circle
31 Enia Circle
31 Enia Circle
31 Enia Circle
31 Enia Circle
31 Enia Circle
31 Enia Circle
31 Enia Circle
31 Enia Circle
31 Enia Circle
31 Enia Circle
31 Enia Circle
31 Enia Circle
31 Enia Circle
31 Enia Circle
31 Enia Circle
31 Enia Circle
31 Enia Circle
31 Enia Circle
Courtesy of Perry Homes Realty, LLC
Sold

31 Enia Circle

31 Enia Circle, SANANTONIO, TX 78257

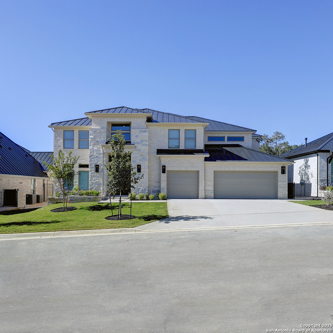
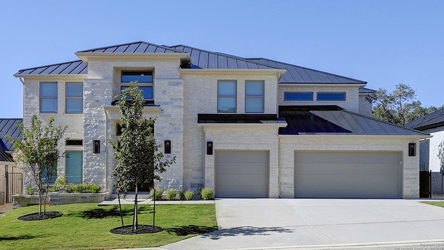
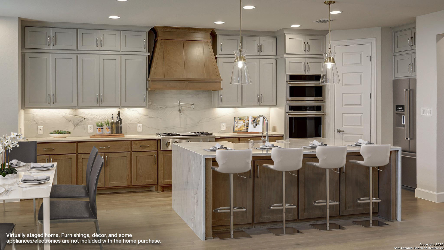
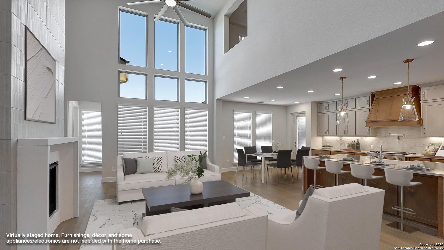
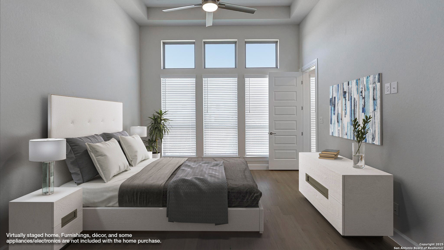
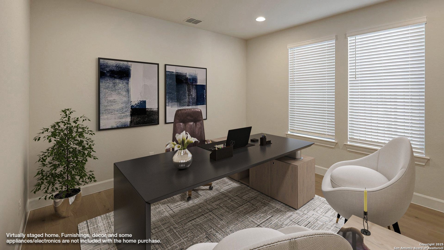
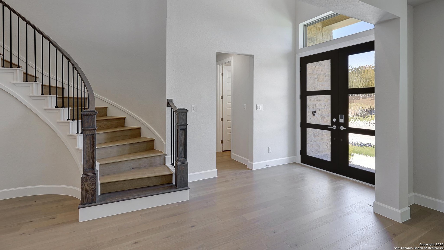
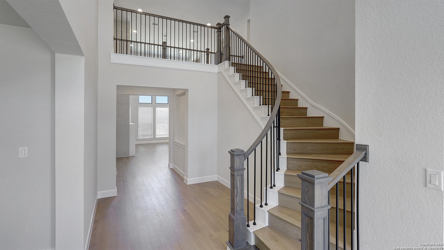
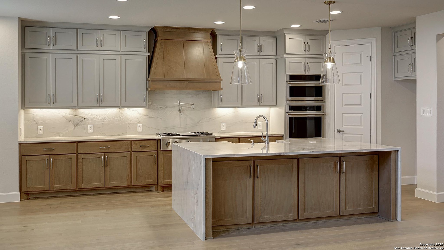
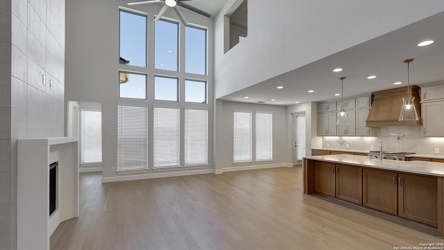
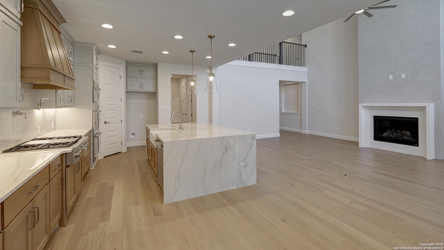
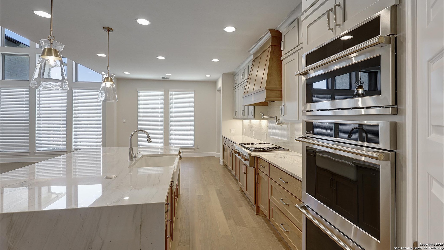
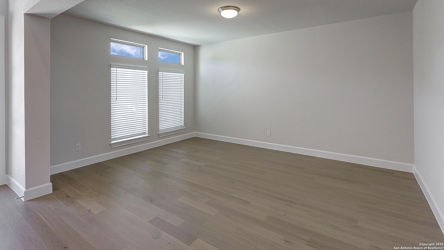
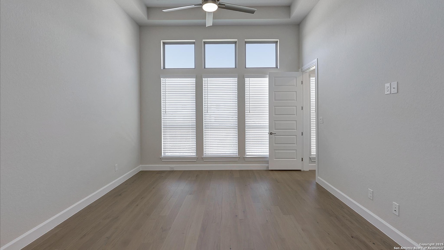
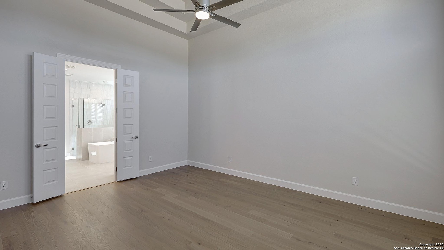
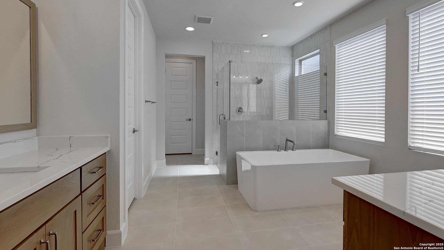
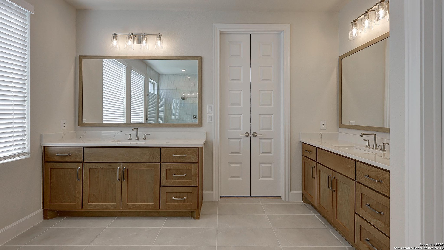
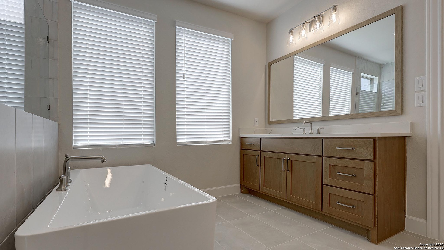
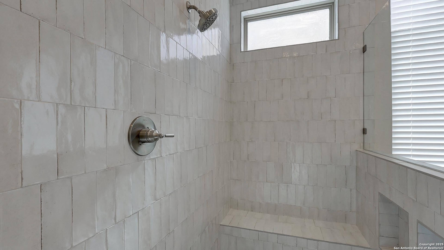
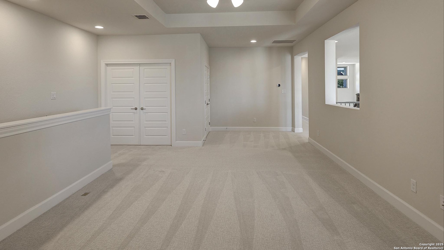
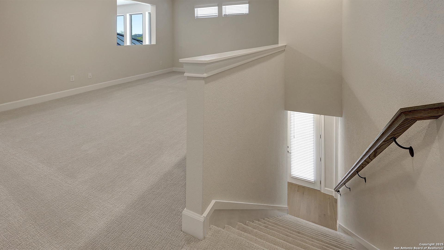
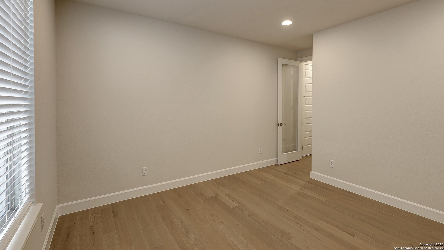
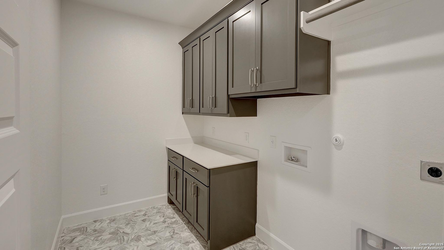
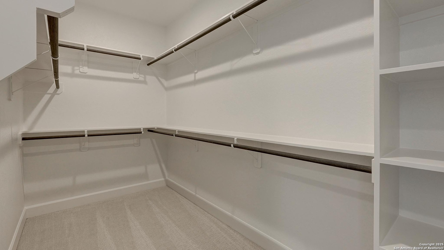
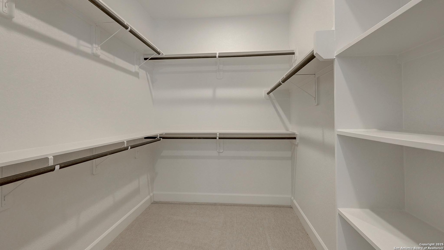
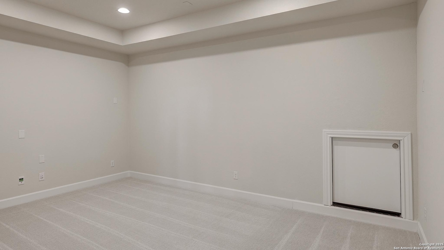
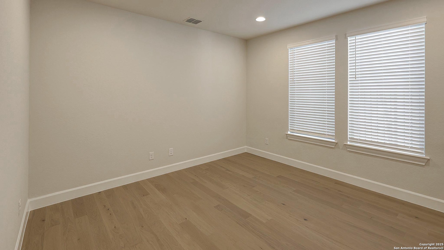
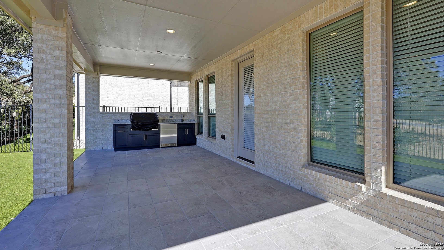
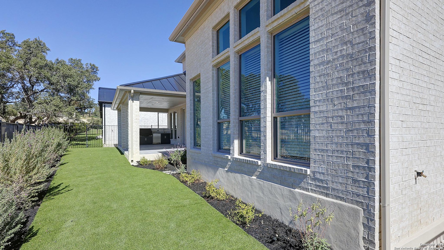
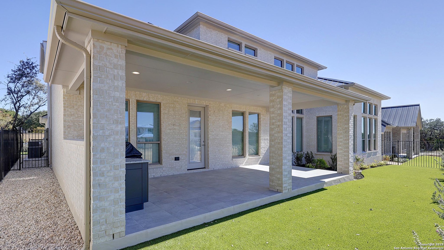
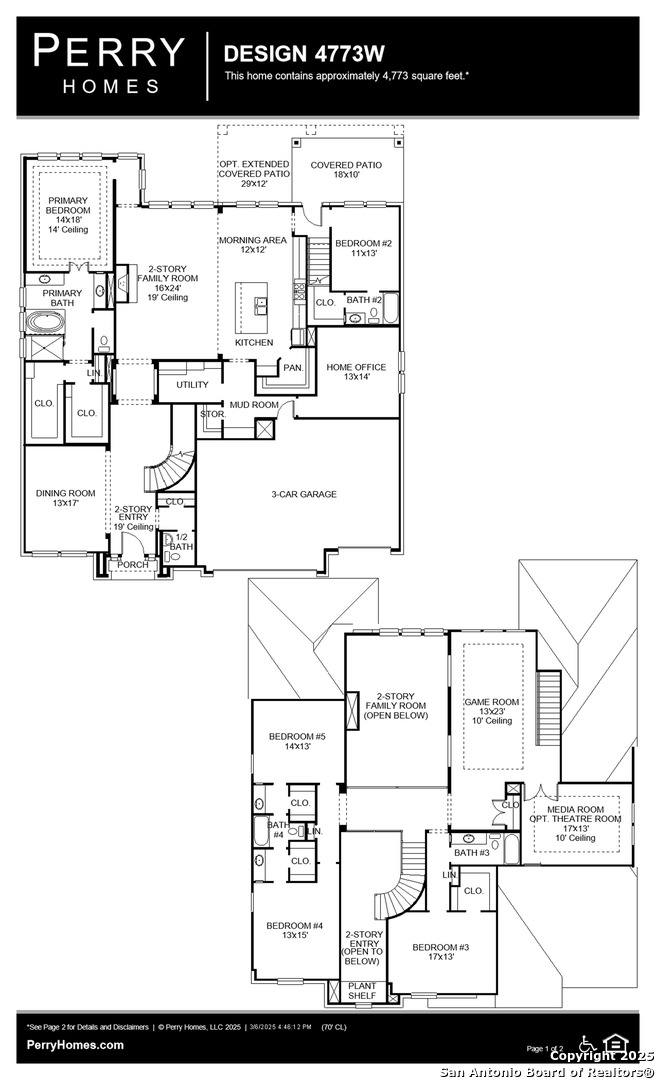
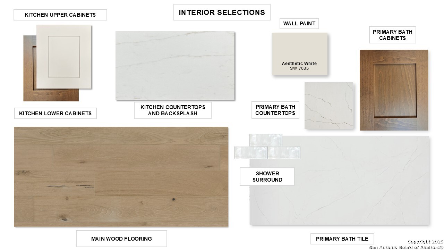
READY FOR MOVE-IN! Welcoming front porch opens into the two-story entryway. Hardwood floors throughout living areas. The large dining room is just off the entrance. As you walk past the curved staircase you enter the living areas. The family room features a cast stone fireplace and wall of windows. The kitchen has an island with built-in seating, an oversized pantry, double wall oven, and access to the utility room. The morning area connects the space with ample natural light. The primary bedroom features coffered ceilings and a wall of windows. French doors lead into the primary bathroom which features dual vanities, a freestanding tub, separate glass enclosed shower, linen closet, and two walk-in closets. A private guest suite is just past the rear staircase and includes a walk-in closet and full bathroom. Upstairs you will find a large game room with coffered ceilings, three large windows, and additional storage. French doors open into the theatre room. A second private guest suite is just off the stairs and includes a linen closet, full bathroom and walk-in closet. Secondary bedrooms connected by a Hollywood bathroom are across the hall, completing the second floor. A private home office is just off the mud room. Extended covered backyard patio. Additional storage space is right outside the three-car garage.

5
beds

5
baths

4,773 Sq.Ft. LIVING AREA

7,727.54 Sq.Ft. lot
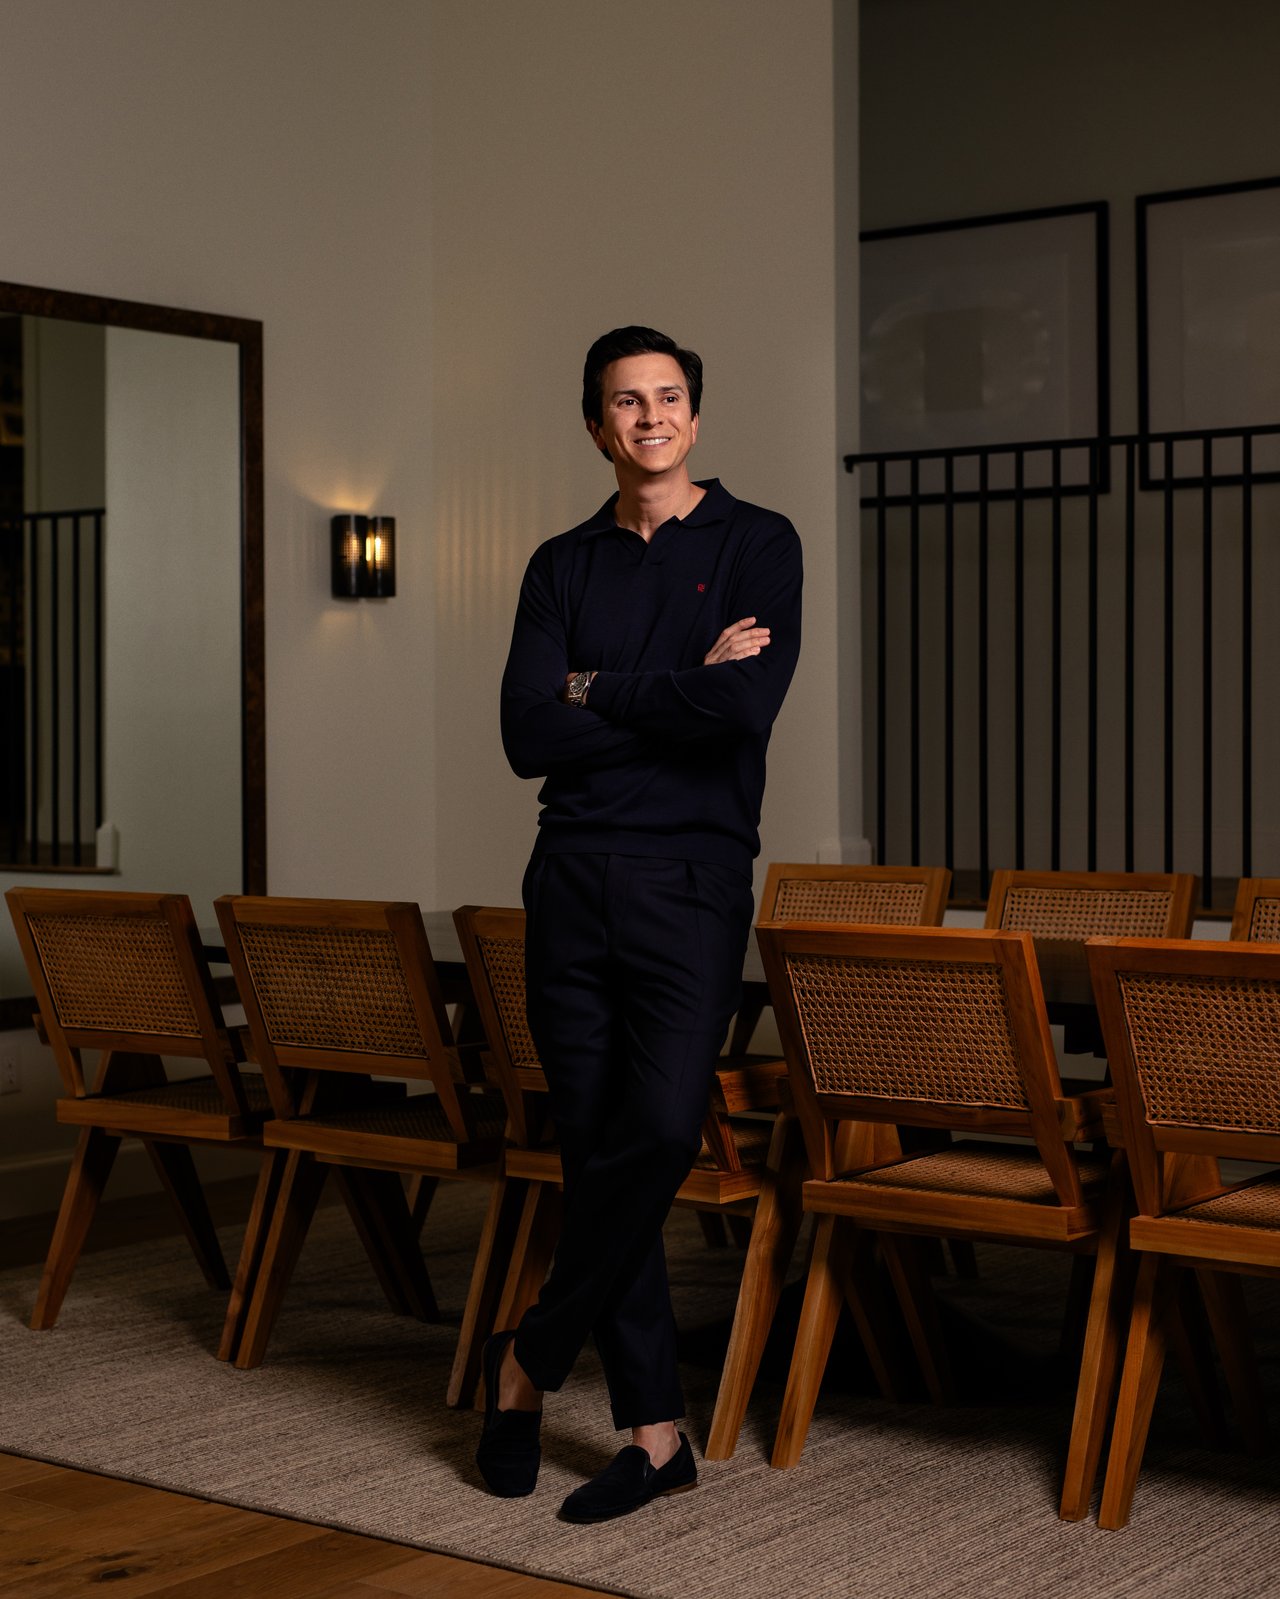
Nathan Dumas

Nathan Dumas

Features & Amenities

Interior

  • total bedrooms5
  • Total bathrooms5
  • full bathrooms4
  • half bathroom1
  • Flooring CRPT, CTILE, WOOD
  • Fireplace ONE, FAMRM, GASSTARTER
  • APPLIANCES CLFNS, WSHCN, DRYCN, CKTOP, BIOVN, SCOVN, MCOVN, STVRN, GSCK, DISPL, DSHWR, VNTFN, SMKAL, PRWRD, GSWTR, GARDR, DNDT
  • other interior Features _3 LVAR, LDCMB, SPDIN, EATIN, _2 ETAR, ISLKT, BKFST, WLKIN, STUDY, GAMRM, MEDIA, UTINS, SCBED, HGHCL, OPEN, PLDWN, CABLE, INTRN, LDYMAIN, LDYRM, WIC

Area & Lot

  • Status Sold
  • Date Sold June 2, 2026
  • Living Area4,773 Sq.Ft.
  • Total Area4,773 Sq.Ft.
  • Lot Area7,727.54 Sq.Ft.
  • MLS® ID1877461
  • TypeResidential
  • YEAR BUILT2025
  • NeighborhoodDominion
  • Architecture Styles_2 STRY, TEXAS
  • Elementary SchoolLEON_SPRG
  • Middle SchoolRAWLINSON
  • High SchoolCLARK
  • School DistrictNORTHSIDE

Exterior

  • STORIES2
  • water SourceCITY
  • PoolNONE
  • roofCOMP, METAL
  • lot featuresCNTY
  • parking_3 GAR, ATT
  • HEAT TYPEHTPMP
  • AIR CONDITIONING_2 CNTR
  • sewerCITY
  • SubstructureSLAB
  • Disability Features_1 STBA, _1 STBD
  • HOA AmenitiesCNTRL, POOL, TNNIS, GOLF, CLBHS, PARK, TRAIL, COURT
  • Green featuresSEERAC, PTHRM, _12_AI, DPWIN, ESAPP, RADBAR, LOEWIN, HEWH, CFANS
  • other exterior FeaturesPTSLB, CVPAT, PRFNC, SPSYS, GTTRS, TREES

Financial

  • Price Upon Request

Dominion

Residents may enjoy access to a premier private country club featuring golf, tennis, fitness, and upscale dining.

Explore

Experience a Higher Standard of Real Estate

With extensive market expertise and a results-driven approach, Nathan helps buyers and sellers confidently navigate every stage of the process. Contact Nathan today to start your home searching journey!

Follow Me on Instagram