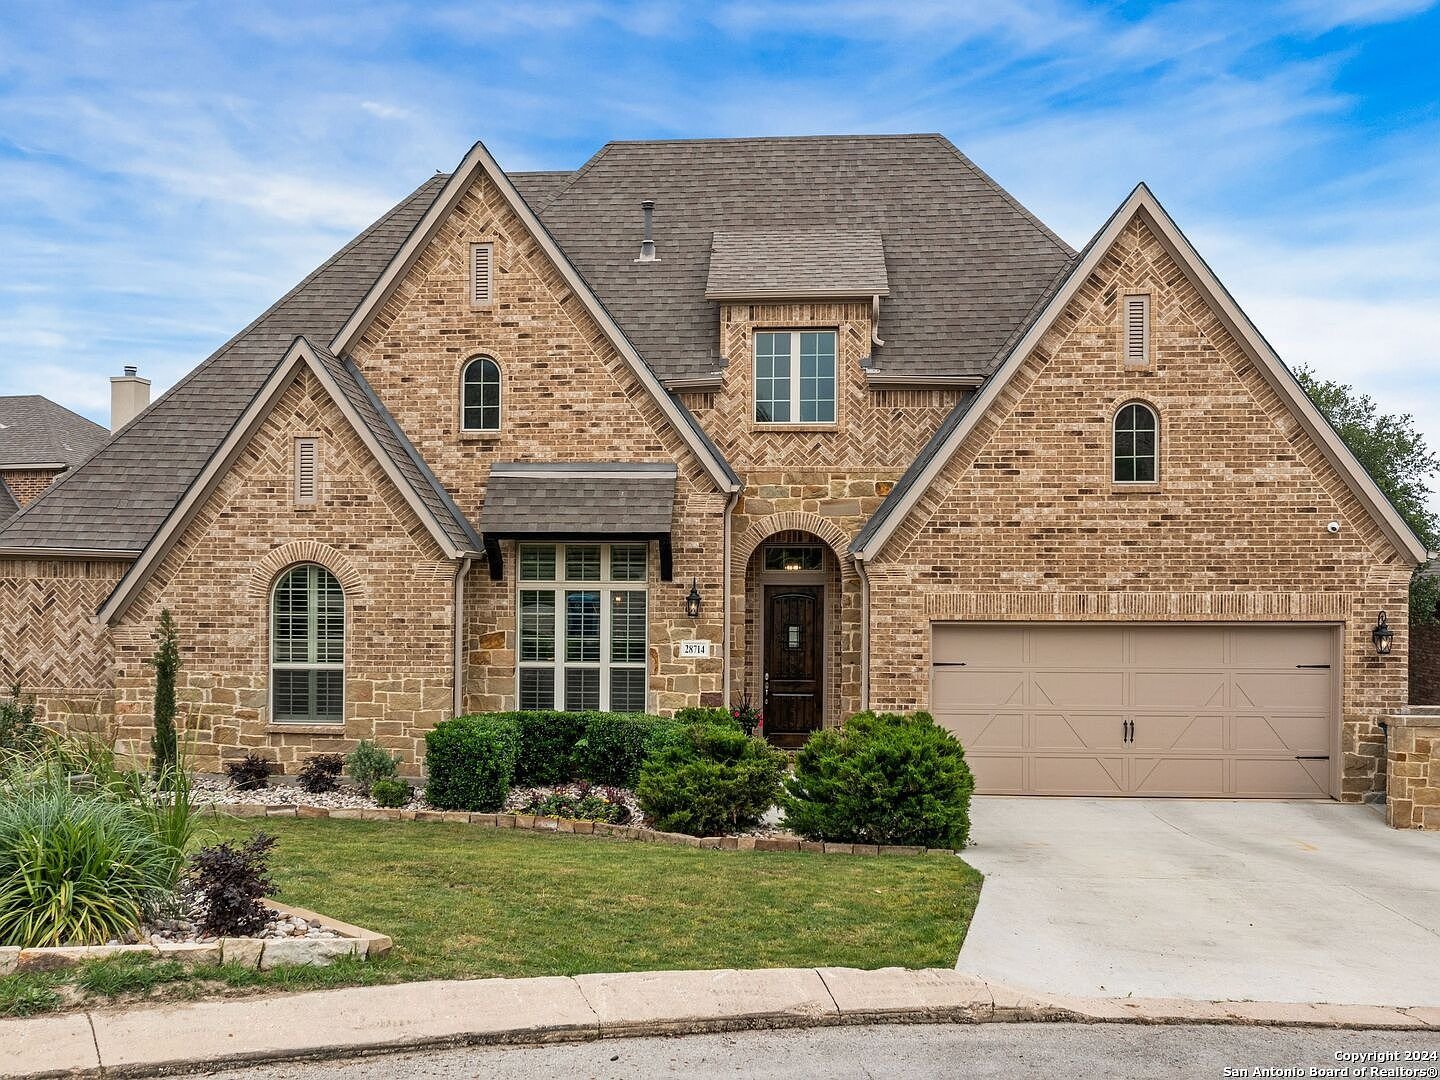
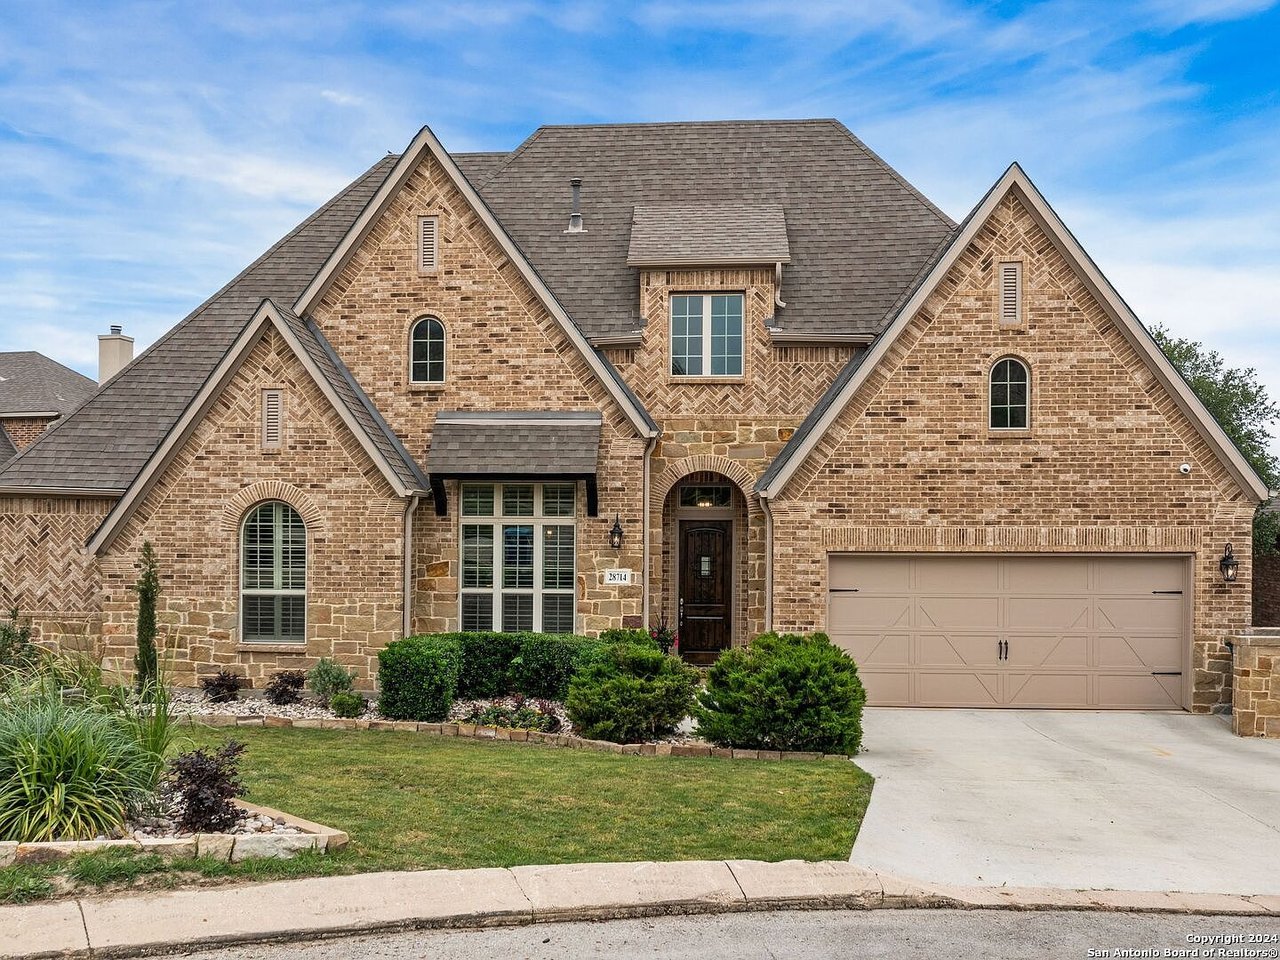
Brick-and-stone two-story home with steep gables, arched windows, and a two-car garage.
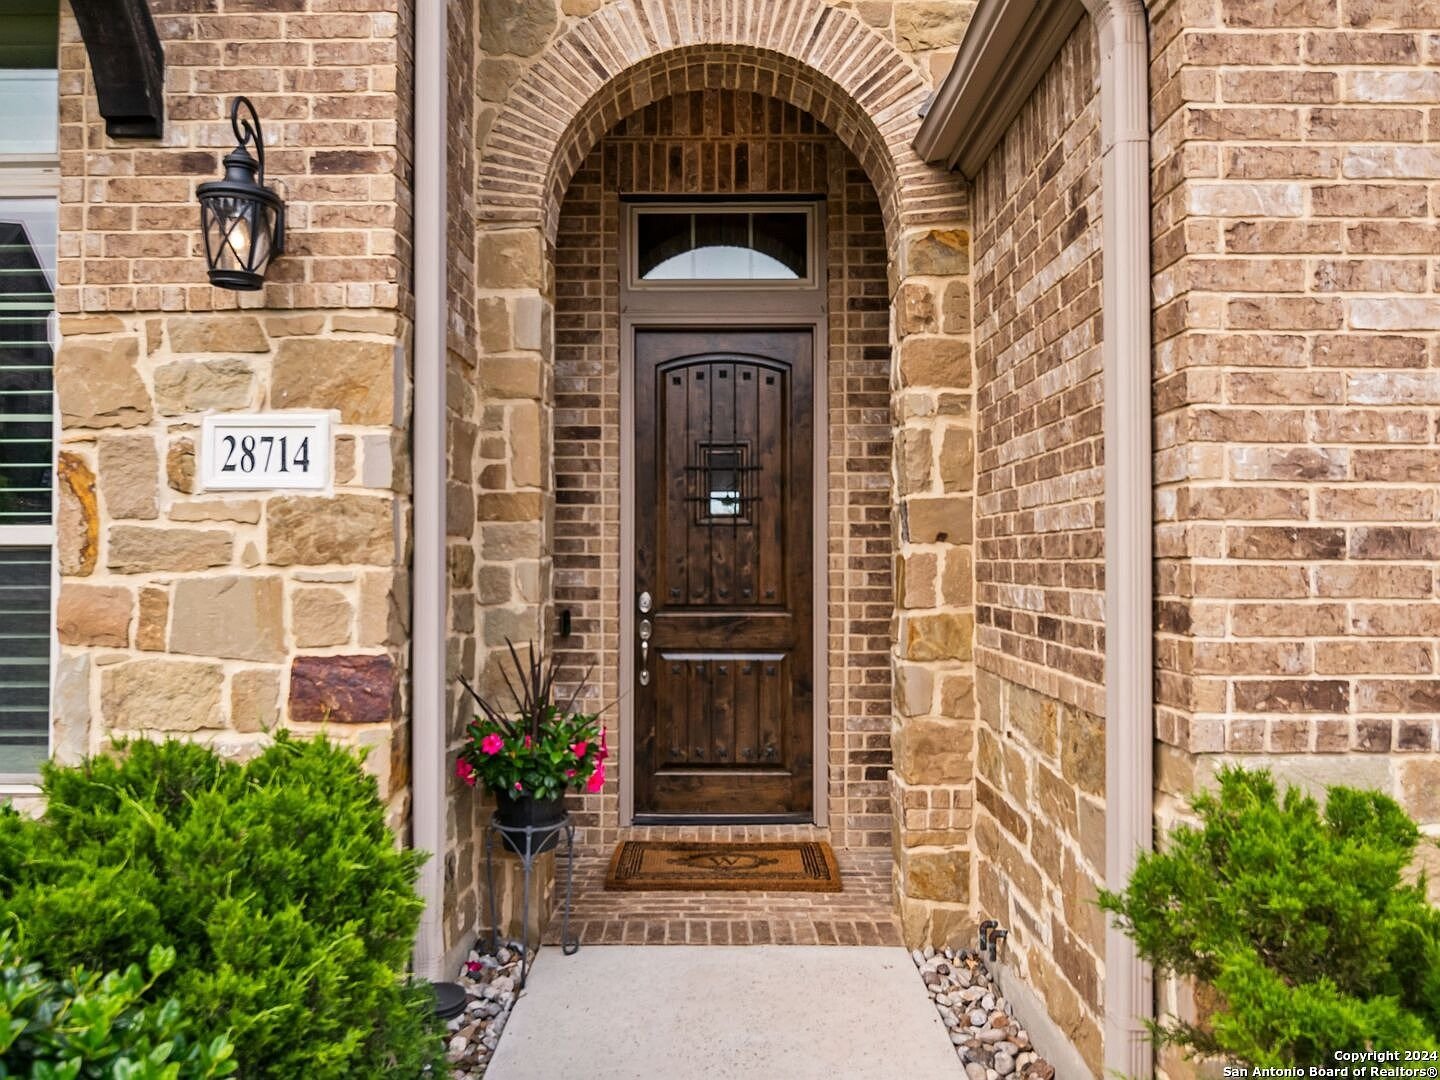
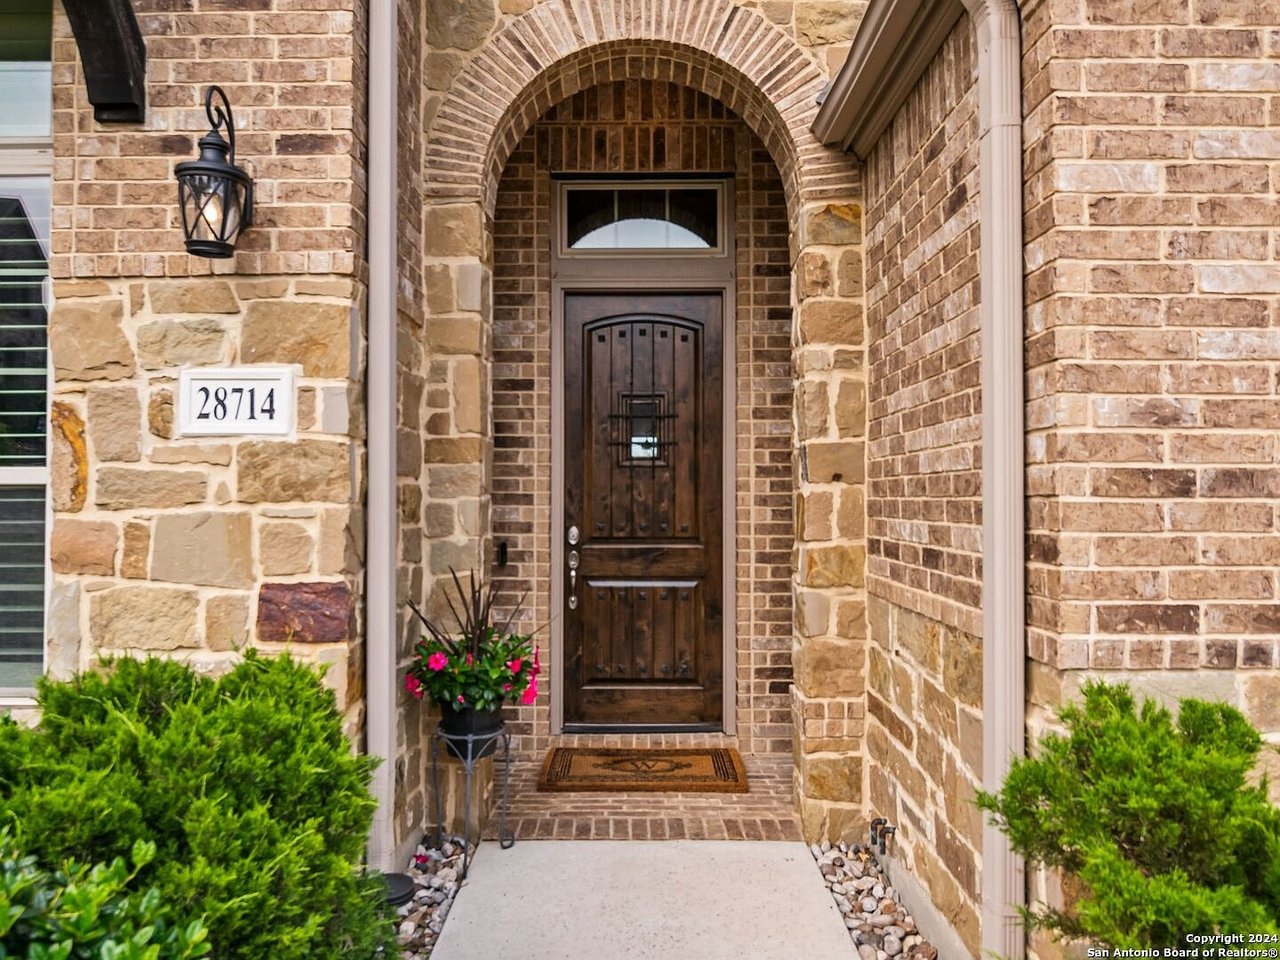
Front entrance with a dark wooden door beneath a brick arch and a 28714 address plaque.
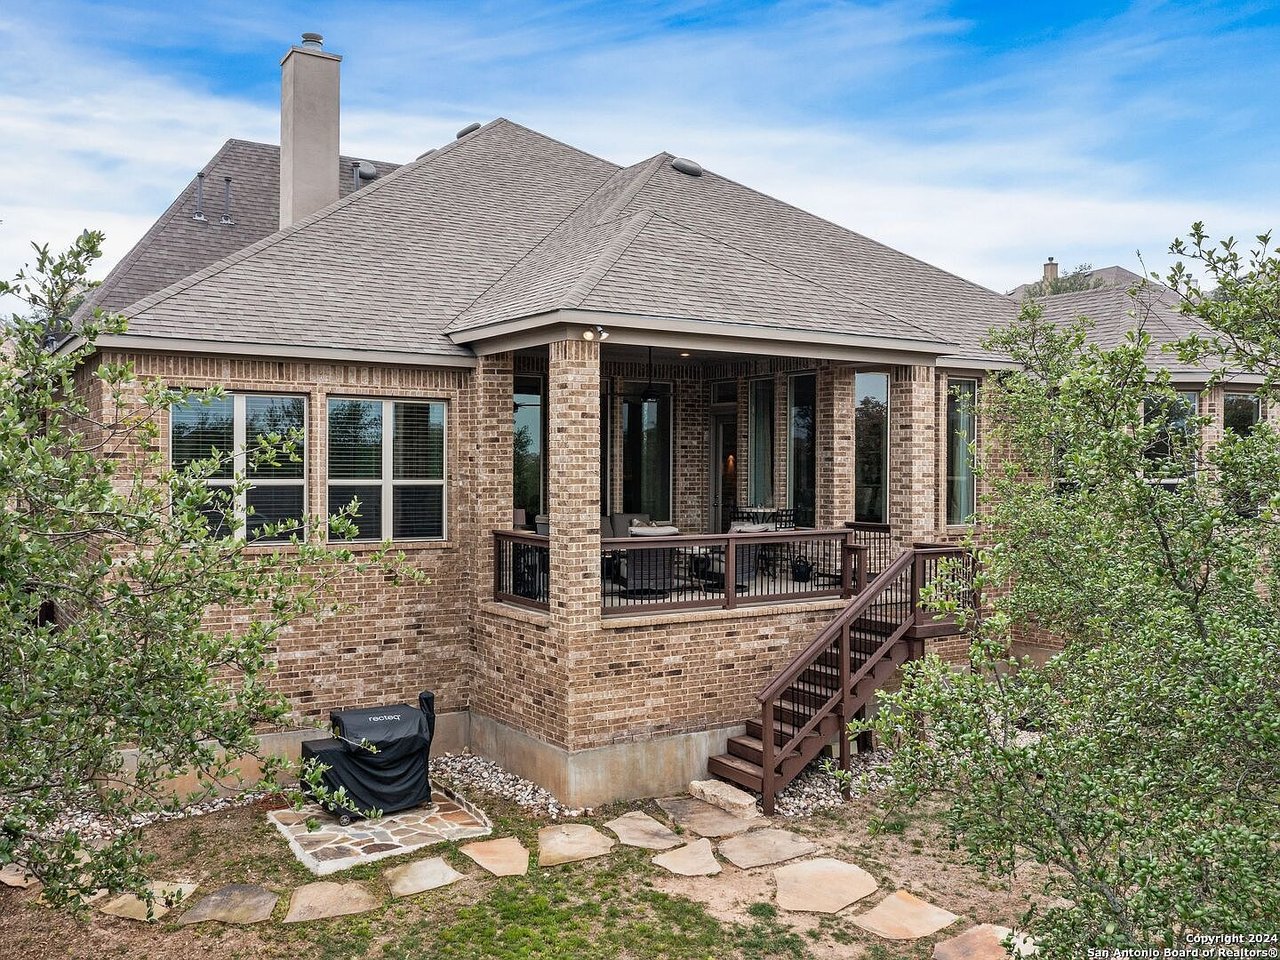
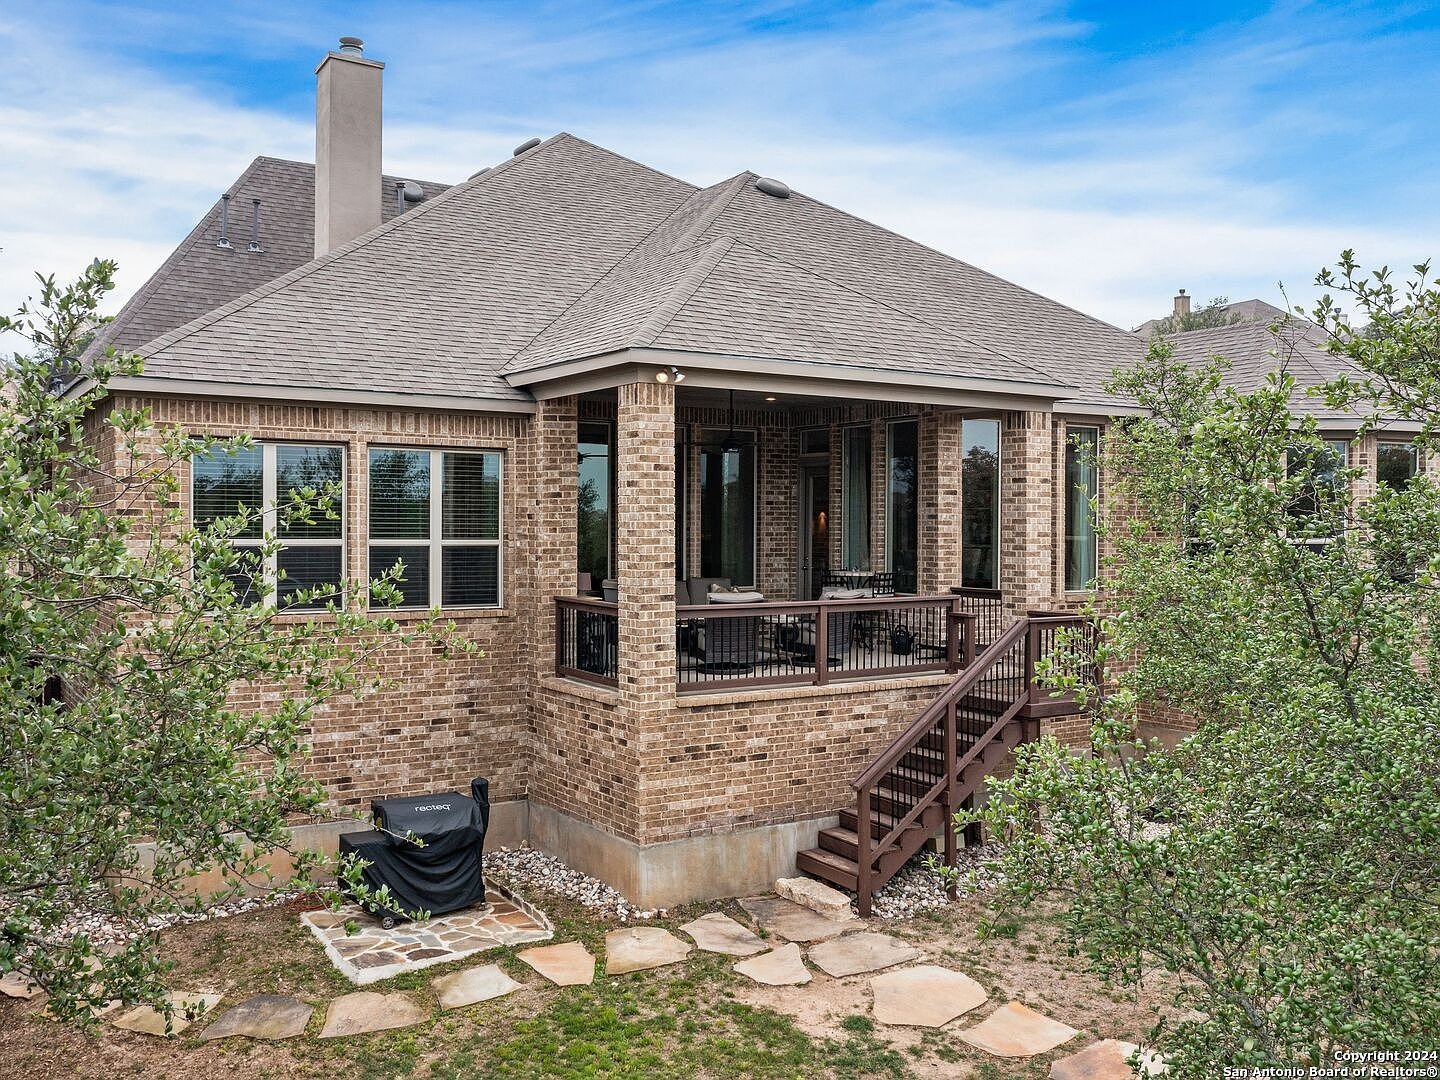
Brick house rear with a covered raised patio, dark railing, and wooden stairs.
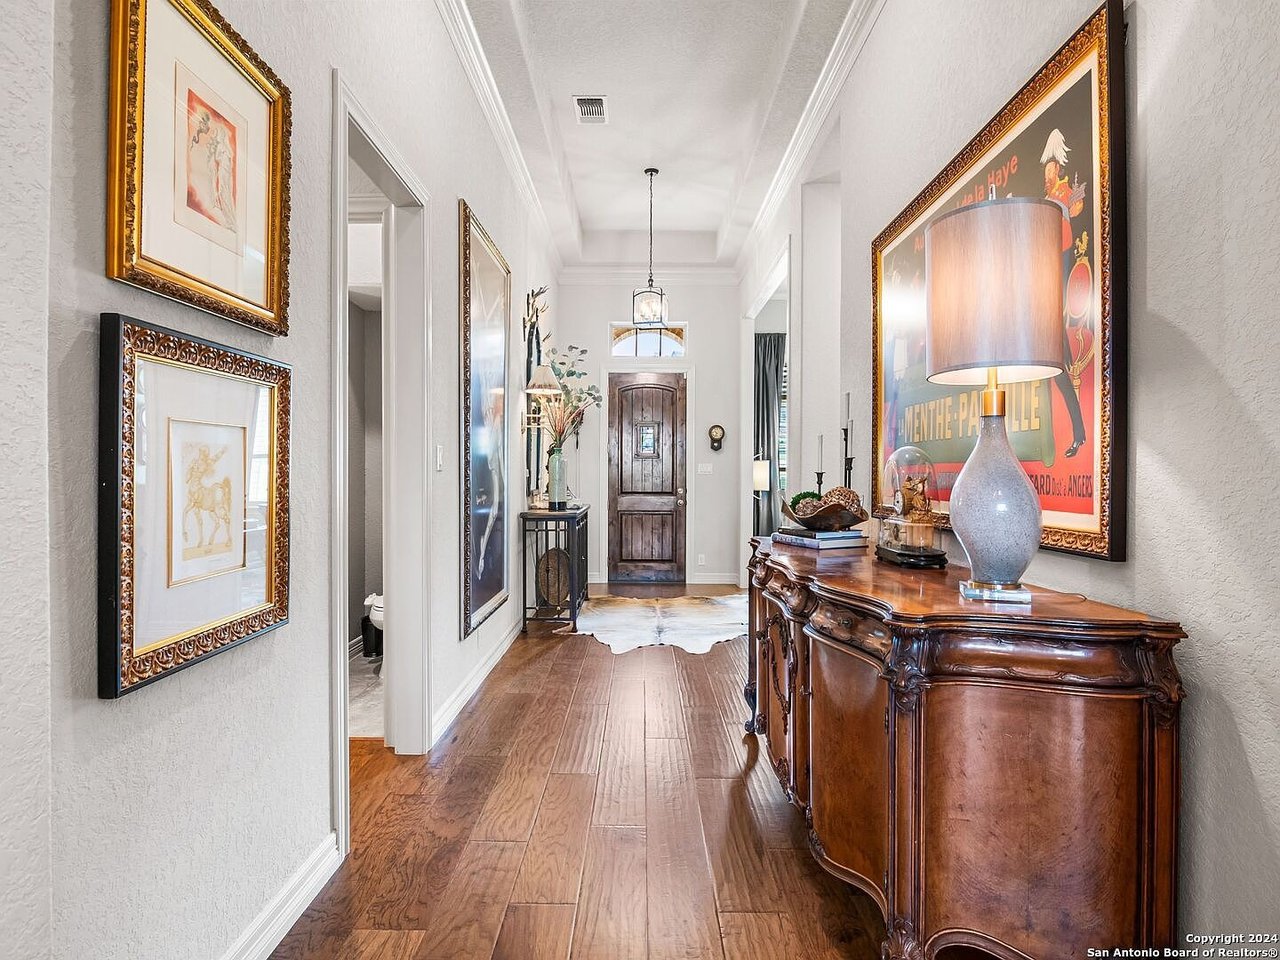
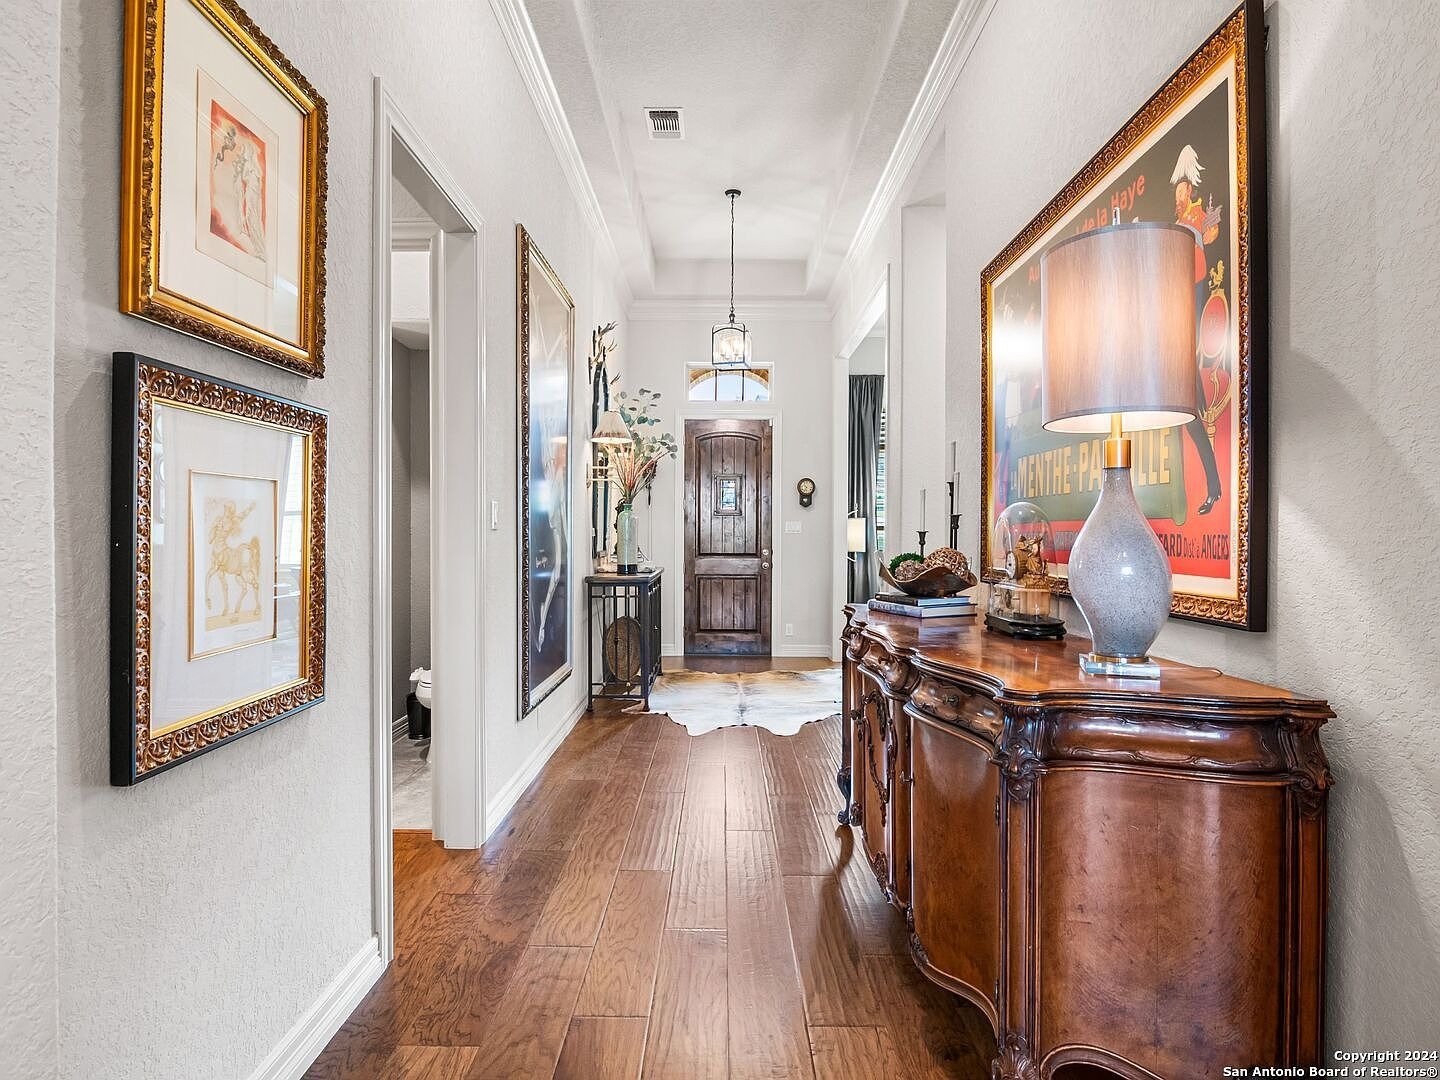
Bright entry hall with wood floors, ornate console, framed art, and a dark front door.
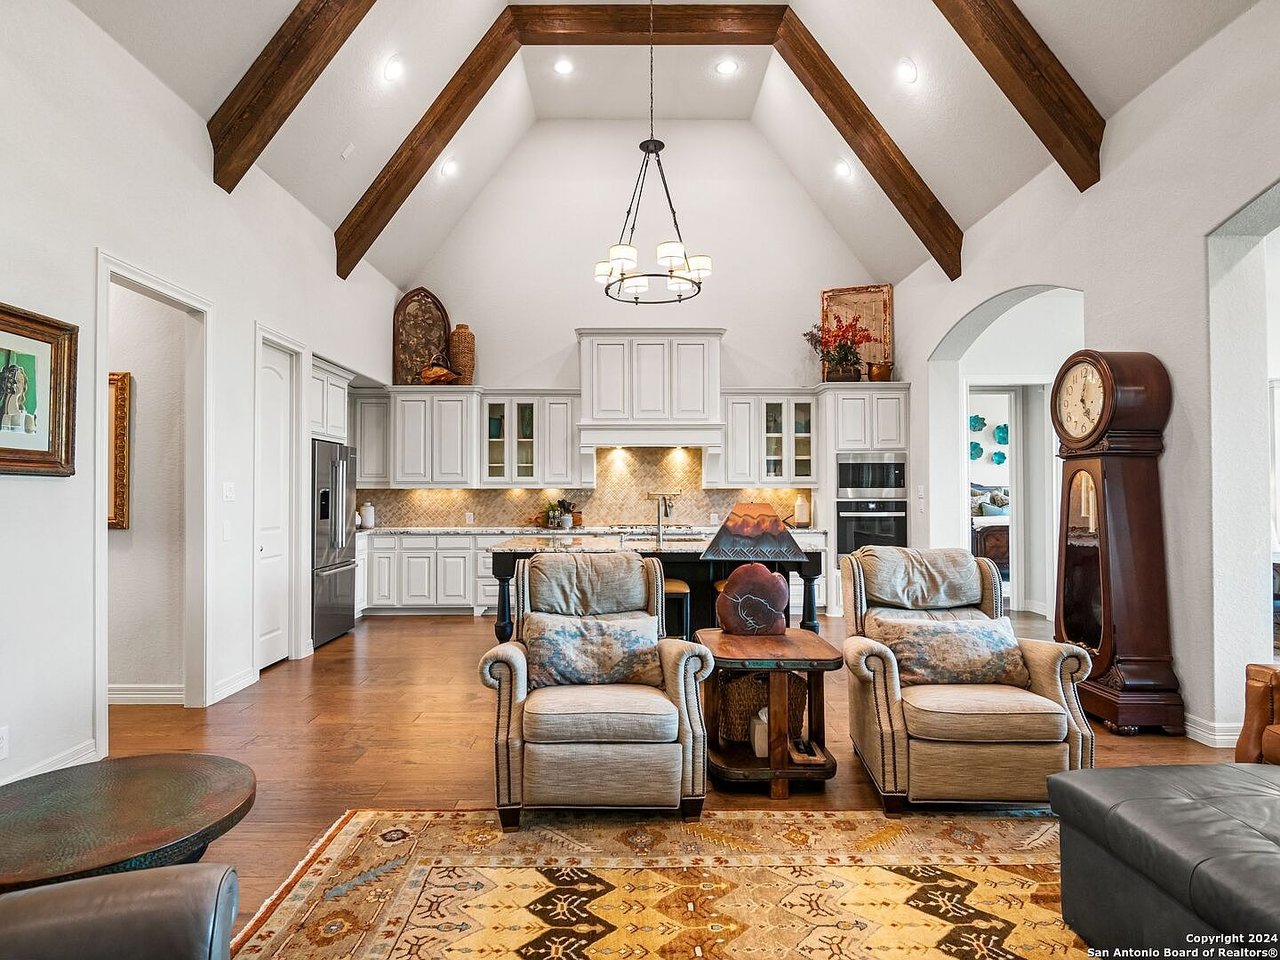
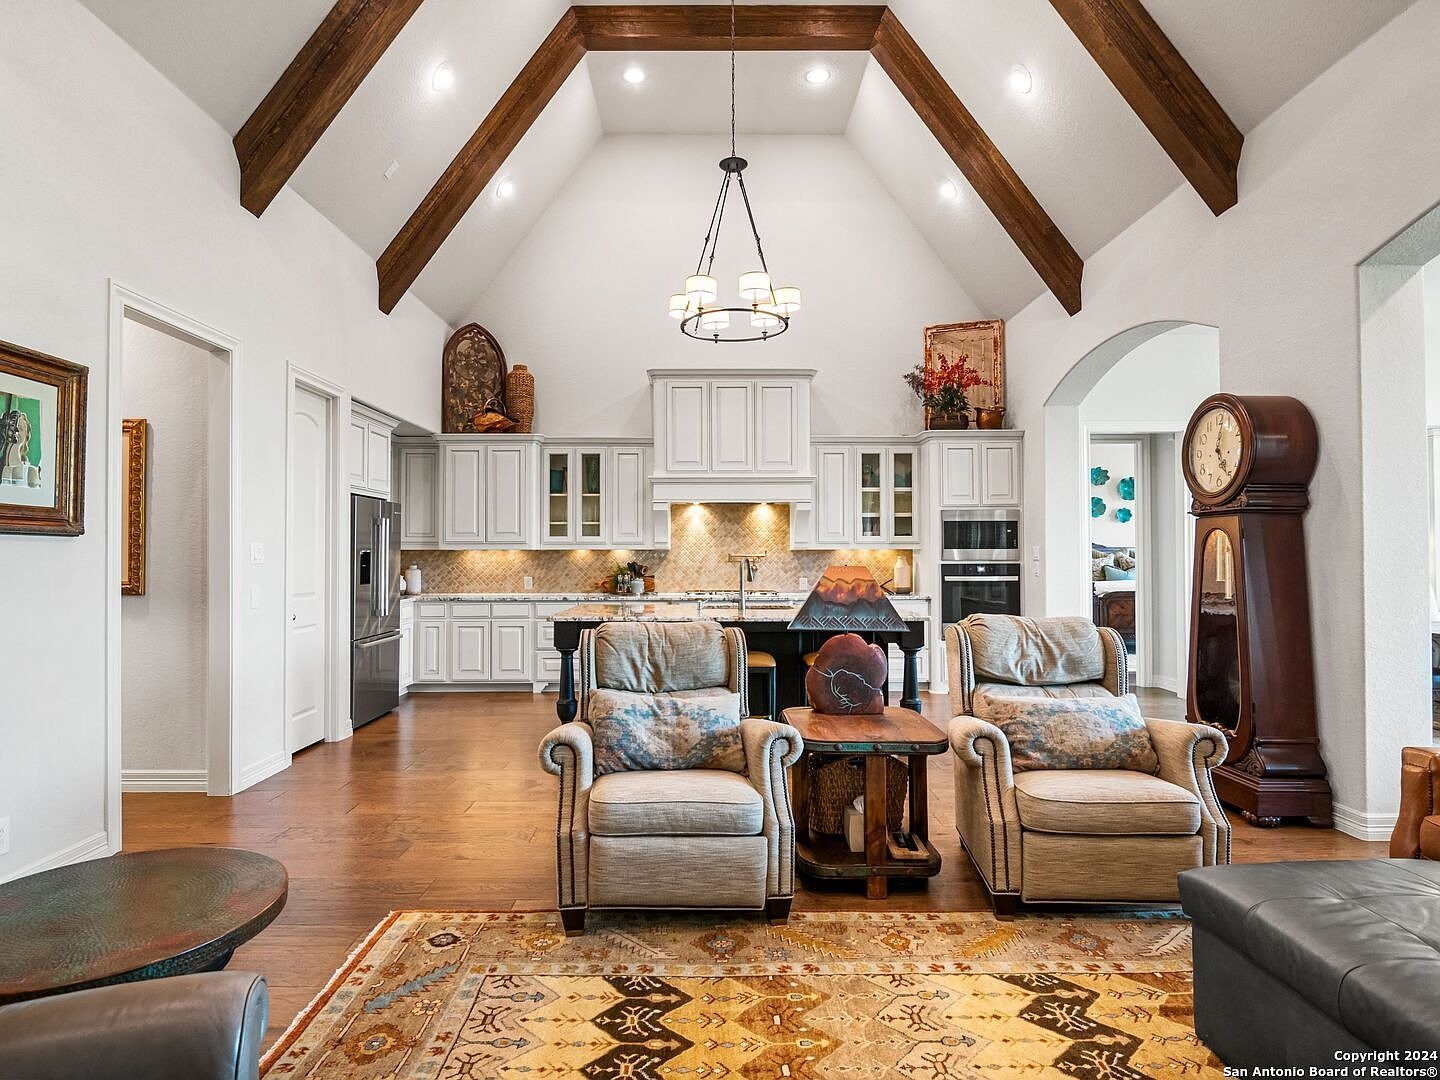
Open living room and kitchen beneath a vaulted ceiling with exposed wood beams and a chandelier.
SEE ALL PHOTOS
Brick-and-stone two-story home with steep gables, arched windows, and a two-car garage.
Front entrance with a dark wooden door beneath a brick arch and a 28714 address plaque.
Brick house rear with a covered raised patio, dark railing, and wooden stairs.
Bright entry hall with wood floors, ornate console, framed art, and a dark front door.
Open living room and kitchen beneath a vaulted ceiling with exposed wood beams and a chandelier.
Sold

28714 Hidden Gate

28714 Hidden Gate, Boerne, TX 78015

$10,000 seller concessions available. Enchanted Hill Country Living. With timeless architecture and the perfect layout, this Front Gate stunner in the Estate section, with an extensive recent $100,000 refresh in 2023, is thoughtfully designed for modern lifestyles. The 1/3-acre property has a one-level home with 4 bedrooms, 3 full and 1 half baths, an office, separate dining, and a flex room currently used as a gym/office/TV room. The Highland-built residence incorporates a wealth of sophisticated details such as a stone fireplace, 20-foot beamed ceilings, wood flooring, plantation shutters, granite in the kitchen and primary bath, new carpet in secondary bedrooms, built-in shelves and custom cabinets throughout. The light, bright living room greets you with high ceilings and gorgeous tree-top views. Kitchen features stainless steel appliances, a new built-in microwave and oven, a pot filler, gas cooking, a beverage fridge, and a 12-foot island. Enjoy the primary suite/wing with a seating area, his/her vanities, a walk-in shower, garden tub and a dream custom closet. Secondary bedrooms are on the opposite side of the home and feature three bedrooms, one bedroom is en-suite, large closets, and an additional full bath. A generous-sized backyard with country views and gentle breezes from the back patio. Additional outdoor lounging on the flagstone patio under mature oaks. There is an oversized three-car tandem garage with overhead storage space.
 

4
beds

3,607 Sq.Ft. LIVING AREA

0.35 Acres lot

Nathan Dumas

Nathan Dumas

Features & Amenities

Interior

  • total bedrooms4
  • full bathrooms4

Area & Lot

  • Status Sold
  • Date Sold June 25, 2024
  • Living Area3,607 Sq.Ft.
  • Lot Area0.35 Acres
  • MLS® ID1769163
  • TypeResidential
  • YEAR BUILT2013
  • NeighborhoodBoerne

Boerne

Located just north of San Antonio along Interstate 10, Boerne blends Hill Country beauty with small-town charm.

Explore

Experience a Higher Standard of Real Estate

With extensive market expertise and a results-driven approach, Nathan helps buyers and sellers confidently navigate every stage of the process. Contact Nathan today to start your home searching journey!

Follow Me on Instagram