Leave a Message

Thank you for your message. I will be in touch with you shortly.

Explore Properties
2403 Dunmore Hill
2403 Dunmore Hill
2403 Dunmore Hill
2403 Dunmore Hill
2403 Dunmore Hill
2403 Dunmore Hill
2403 Dunmore Hill
2403 Dunmore Hill
2403 Dunmore Hill
2403 Dunmore Hill
2403 Dunmore Hill
2403 Dunmore Hill
2403 Dunmore Hill
2403 Dunmore Hill
2403 Dunmore Hill
2403 Dunmore Hill
2403 Dunmore Hill
2403 Dunmore Hill
2403 Dunmore Hill
2403 Dunmore Hill
2403 Dunmore Hill
2403 Dunmore Hill
2403 Dunmore Hill
2403 Dunmore Hill
2403 Dunmore Hill
2403 Dunmore Hill
2403 Dunmore Hill
2403 Dunmore Hill
2403 Dunmore Hill
2403 Dunmore Hill
2403 Dunmore Hill
2403 Dunmore Hill
2403 Dunmore Hill
2403 Dunmore Hill
2403 Dunmore Hill
2403 Dunmore Hill
SEE ALL PHOTOS
2403 Dunmore Hill
2403 Dunmore Hill
2403 Dunmore Hill
2403 Dunmore Hill
2403 Dunmore Hill
2403 Dunmore Hill
2403 Dunmore Hill
2403 Dunmore Hill
2403 Dunmore Hill
2403 Dunmore Hill
2403 Dunmore Hill
2403 Dunmore Hill
2403 Dunmore Hill
2403 Dunmore Hill
2403 Dunmore Hill
2403 Dunmore Hill
2403 Dunmore Hill
2403 Dunmore Hill
2403 Dunmore Hill
2403 Dunmore Hill
2403 Dunmore Hill
2403 Dunmore Hill
2403 Dunmore Hill
2403 Dunmore Hill
2403 Dunmore Hill
2403 Dunmore Hill
2403 Dunmore Hill
2403 Dunmore Hill
2403 Dunmore Hill
2403 Dunmore Hill
2403 Dunmore Hill
2403 Dunmore Hill
2403 Dunmore Hill
2403 Dunmore Hill
2403 Dunmore Hill
2403 Dunmore Hill
Sold

2403 Dunmore Hill

2403 Dunmore Hill, SANANTONIO, TX 78230

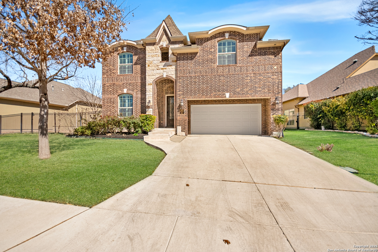
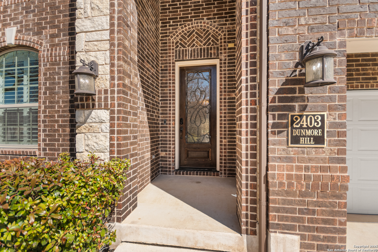
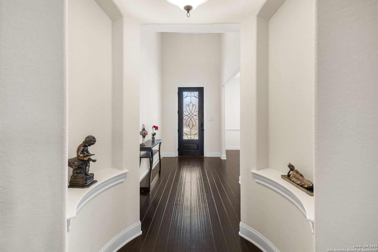
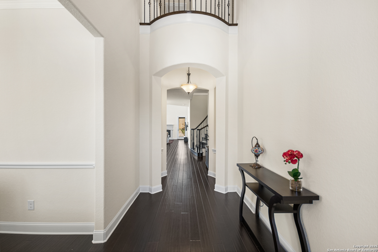
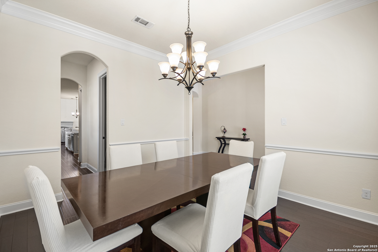
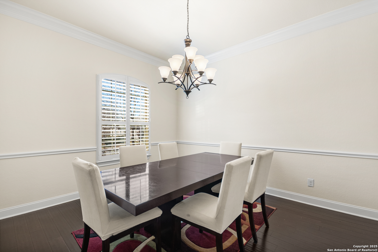
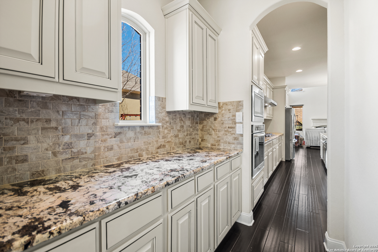
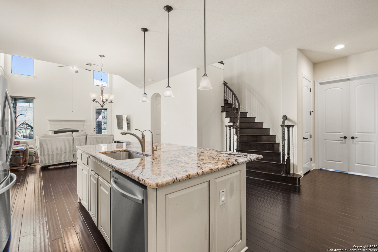
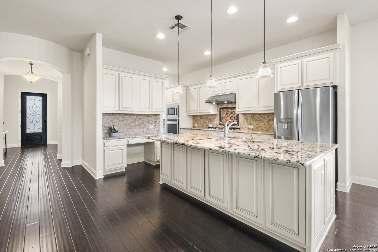
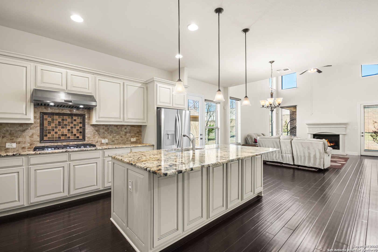
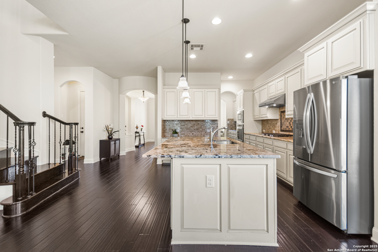
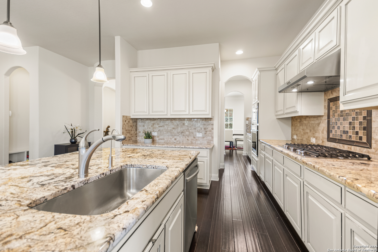
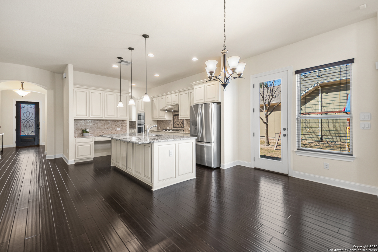
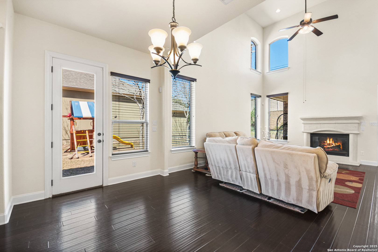
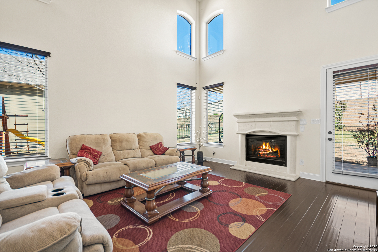
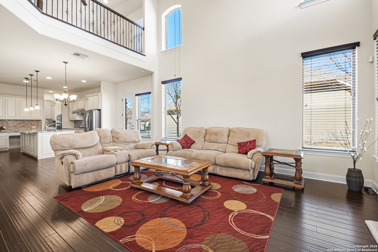
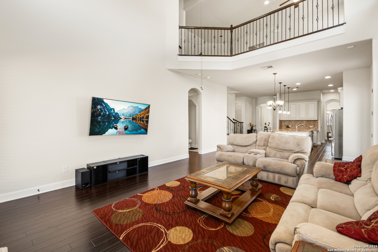
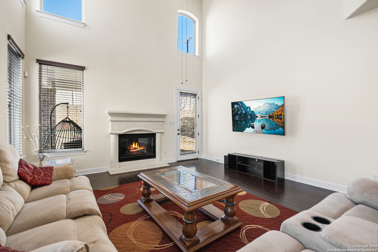
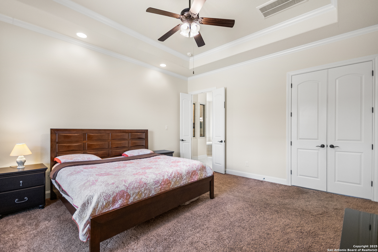
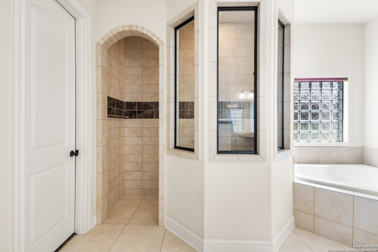
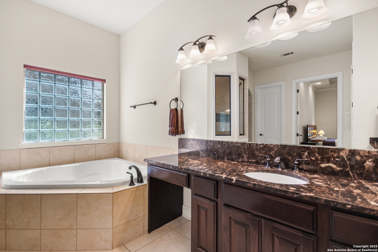
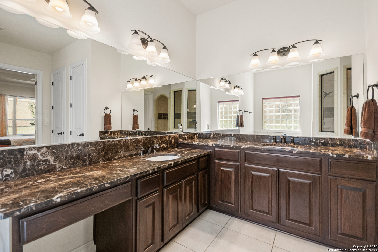
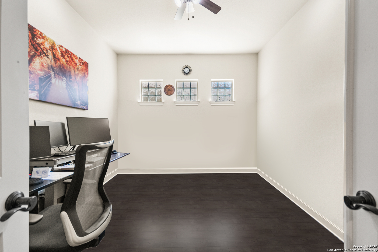
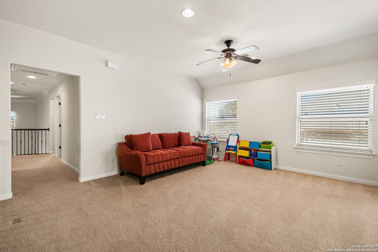
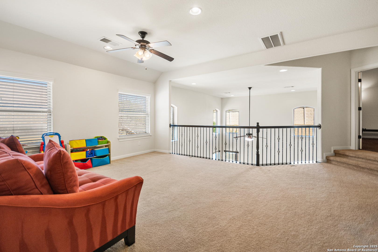
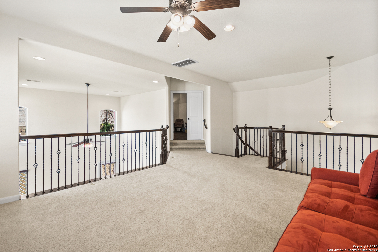
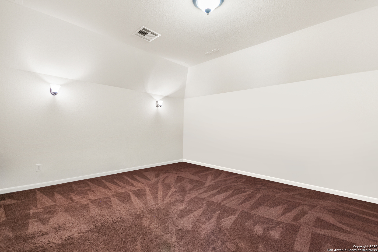
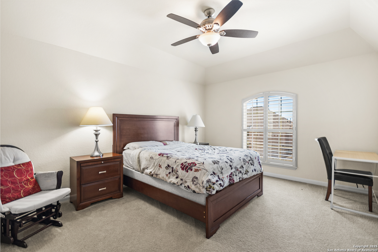
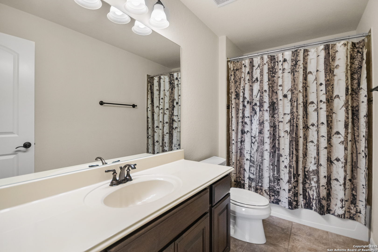
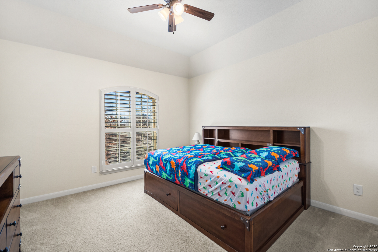
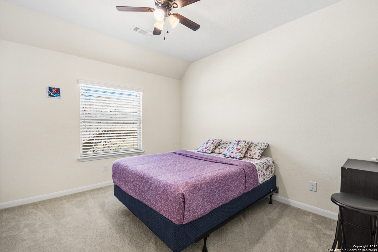
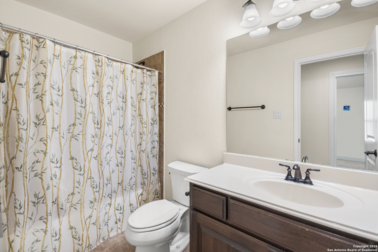
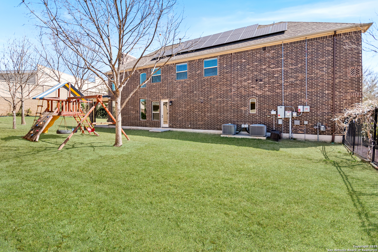
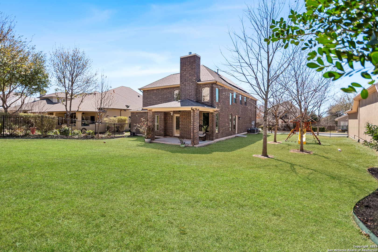
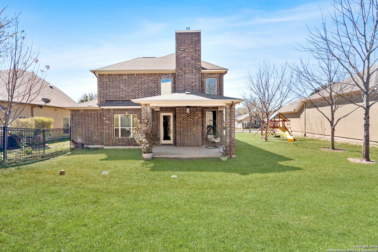
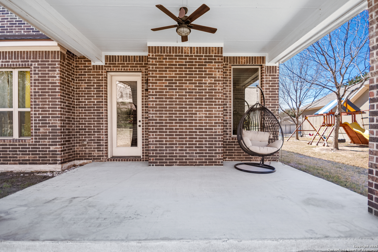
With timeless architecture and a transitional interior, this Estates of Alon stunner is thoughtfully designed for modern lifestyles and built on one of the largest lots in the neighborhood. The original-owner residence incorporates a wealth of sophisticated details such as refined archways, double-height ceilings, custom kitchen cabinets, wood flooring, curved staircase with wrought-iron spindles, plantation shutters and solar panels. The light, bright living room features high ceilings, elegant mantled fireplace with views of the lawn, mature trees and impeccable landscaping through picturesque windows. Finely appointed kitchen with large island, built-in Kitchen-Aid appliances, butlers pantry, work area that can double as a coffee bar and a walk-in pantry. Master retreat with eleven foot tray ceilings, expansive closet, walk-in shower, soaking tub and his/her vanities with marble countertops. A formal dining room and study with wood flooring and an expansive laundry room with additional storage completes the perfect first floor. The upper level is devoted to the kids with an en-suite bedroom, 2 more bedrooms each with walk-in closets, a full bath, game room, media room and storage rooms. No lack of storage in the home with easy-access attic space. Outside, a north-facing covered patio provides views to the expansive back and side yard. Plenty of room for playscape, soccer practice or building a pool. EV charging in the 2-car garage. Freshly painted interior.

4
beds

4
baths

3,580 Sq.Ft. LIVING AREA

8,189.28 Sq.Ft. lot

Nathan Dumas

Nathan Dumas

Features & Amenities

Interior

  • total bedrooms4
  • Total bathrooms4
  • full bathrooms3
  • half bathroom1
  • Flooring CRPT, CTILE, WOOD
  • Fireplace ONE, LIVRM
  • APPLIANCES CLFNS, CHNDL, WSHCN, DRYCN, CKTOP, BIOVN, MCOVN, GSCK, DISPL, DSHWR, SFOWN, ELWTR, GARDR, PLUMB, SLCNT, CUSTOMCABINETS, TWOPLUSWTRHTR, CITYGARBAGE
  • other interior Features _3 LVAR, SPDIN, EATIN, _2 ETAR, ISLKT, WLKIN, STUDY, GAMRM, MEDIA, UTINS, HGHCL, OPEN, CABLE, INTRN, LDYMAIN, WIC

Area & Lot

  • Status Sold
  • Date Sold May 16, 2025
  • Living Area3,580 Sq.Ft.
  • Total Area3,580 Sq.Ft.
  • Lot Area8,189.28 Sq.Ft.
  • MLS® ID1849195
  • TypeResidential
  • YEAR BUILT2014
  • Architecture Styles_2 STRY, TRDNL
  • Elementary SchoolOAK_MEADOW
  • Middle SchoolJACKSON
  • High SchoolCHURCHILL

Exterior

  • STORIES2
  • water SourceWTRSY, SWRSY
  • PoolNONE
  • roofCOMP
  • parking_2 GAR, ATT
  • HEAT TYPECNTRL
  • AIR CONDITIONING_2 CNTR
  • sewerWTRSY, SWRSY
  • SubstructureSLAB
  • Disability Features_2_ACX, _1 STBA, _1 STBD
  • HOA AmenitiesCNTRL
  • Green featuresPTHRM, DPWIN, CFANS
  • other exterior FeaturesPTSLB, CVPAT, PVFNC, WRGHT, SPSYS, DBLPN, GTTRS, TREES

Financial

  • Price Upon Request

Experience a Higher Standard of Real Estate

With extensive market expertise and a results-driven approach, Nathan helps buyers and sellers confidently navigate every stage of the process. Contact Nathan today to start your home searching journey!

Follow Me on Instagram