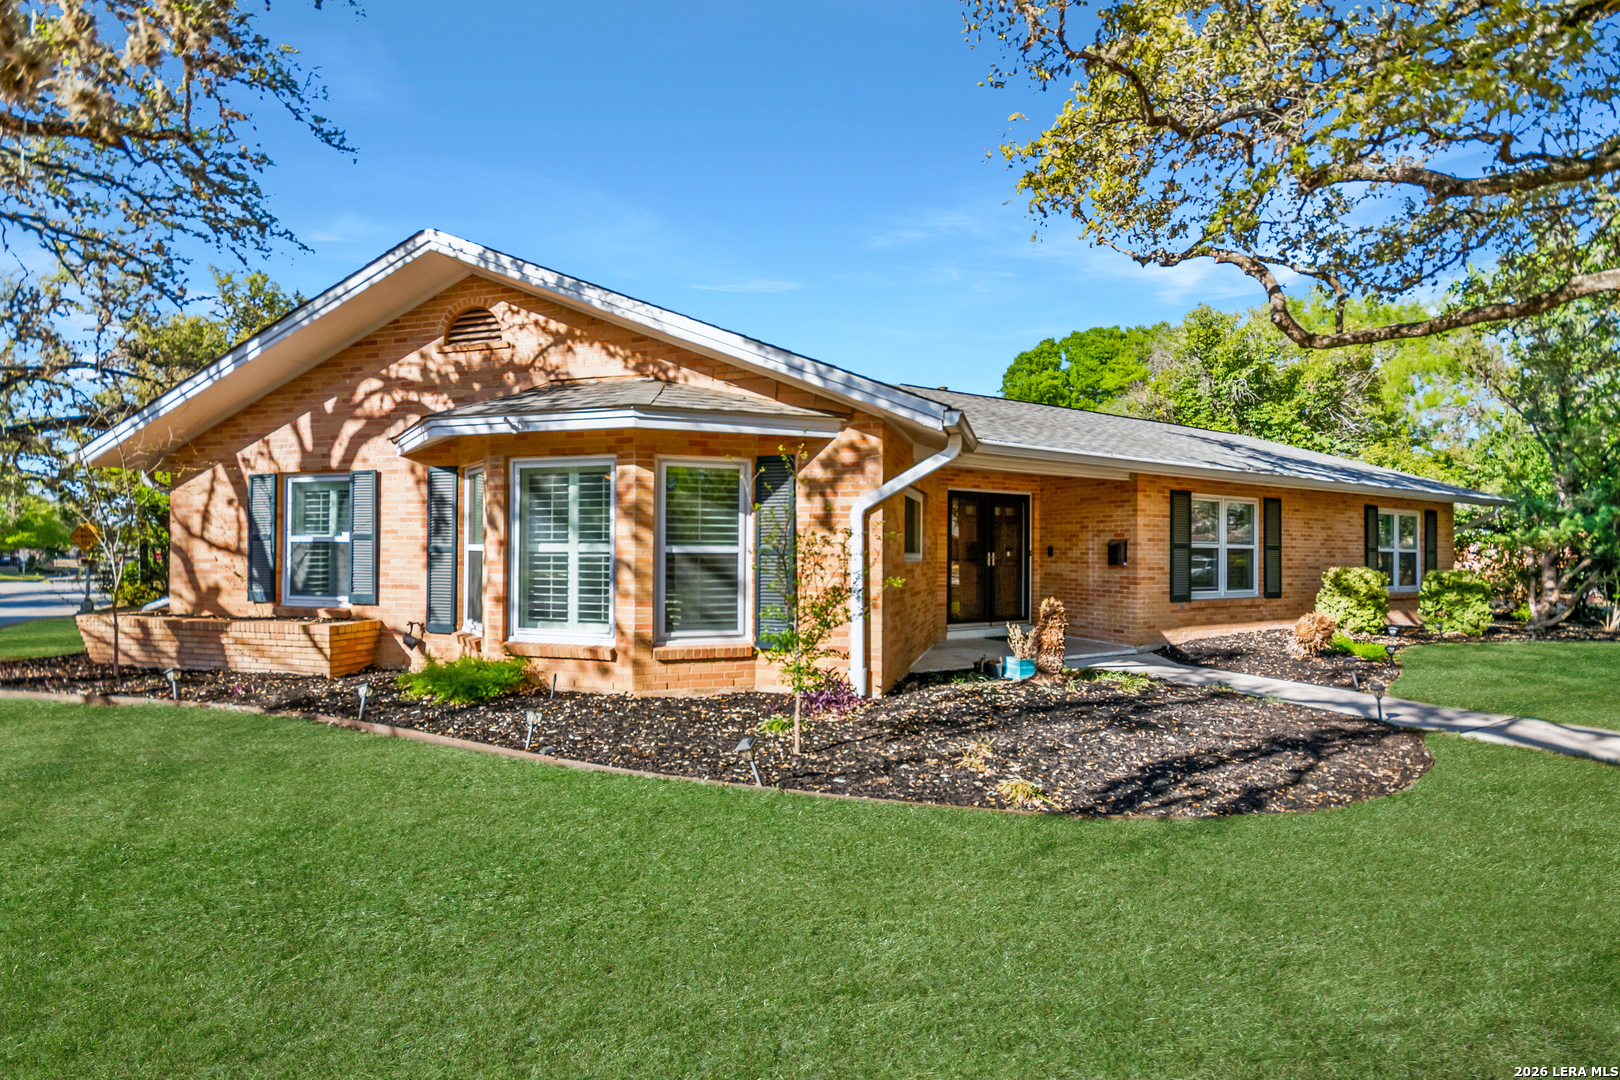
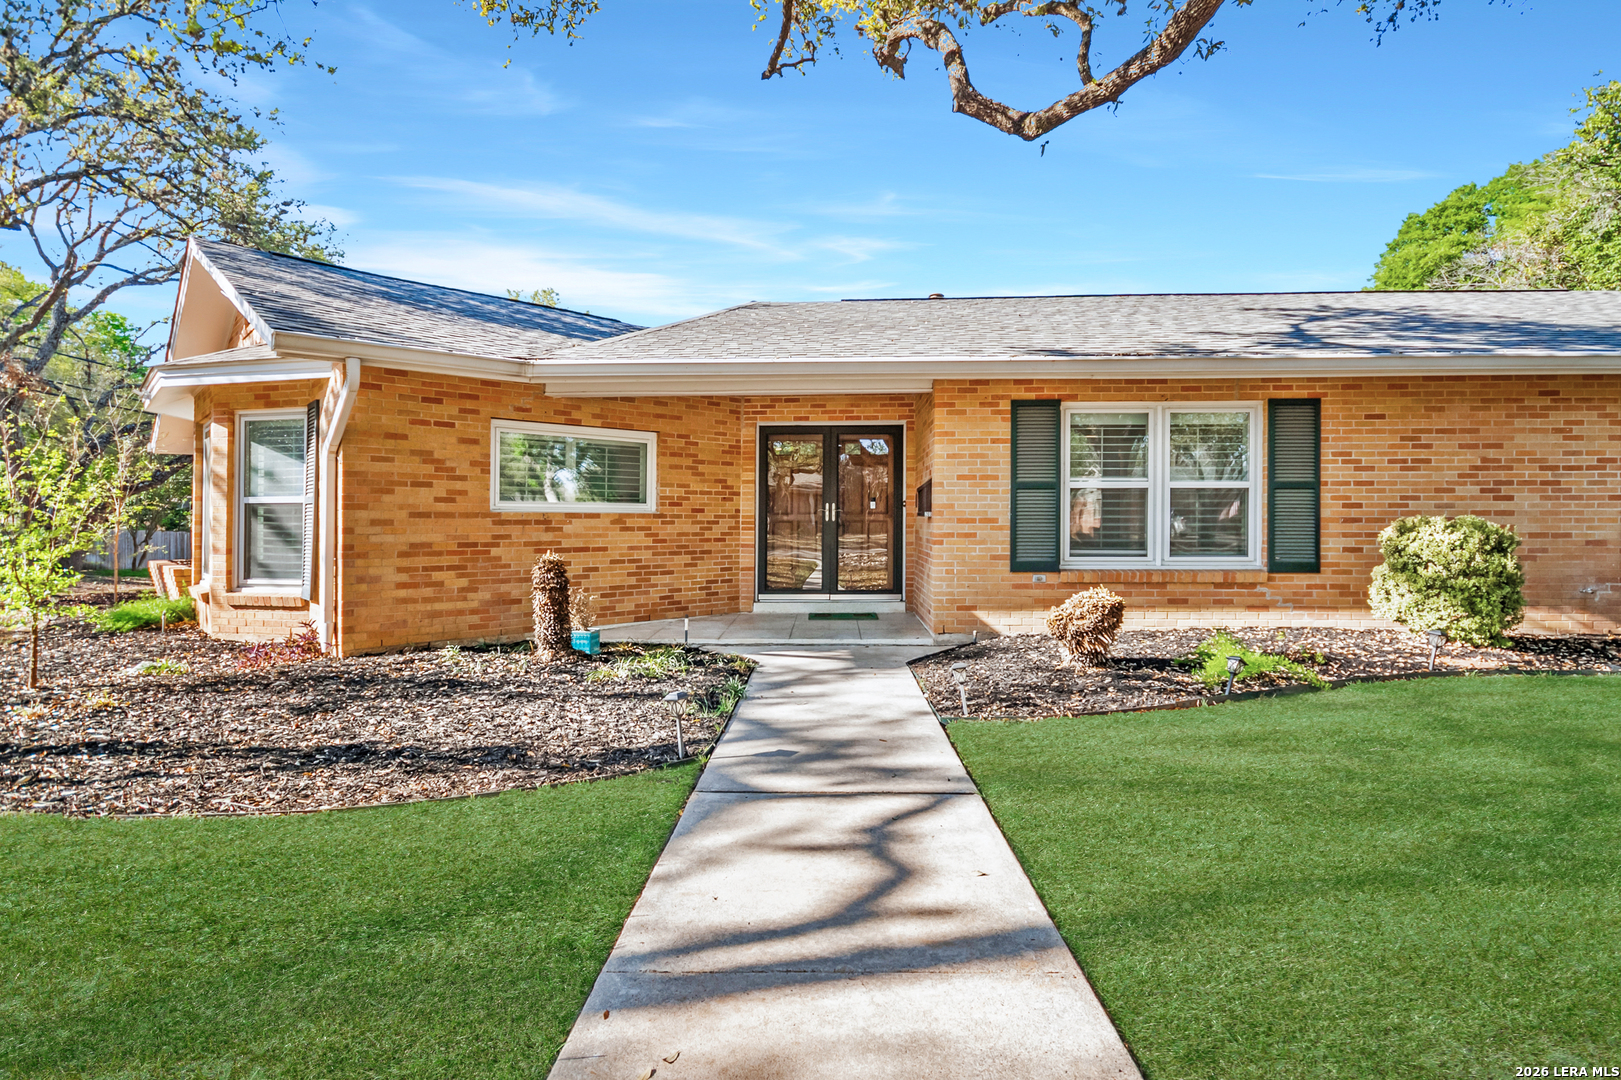
Single-story brick house with dark shutters, mature trees, landscaped beds, and a broad front lawn.
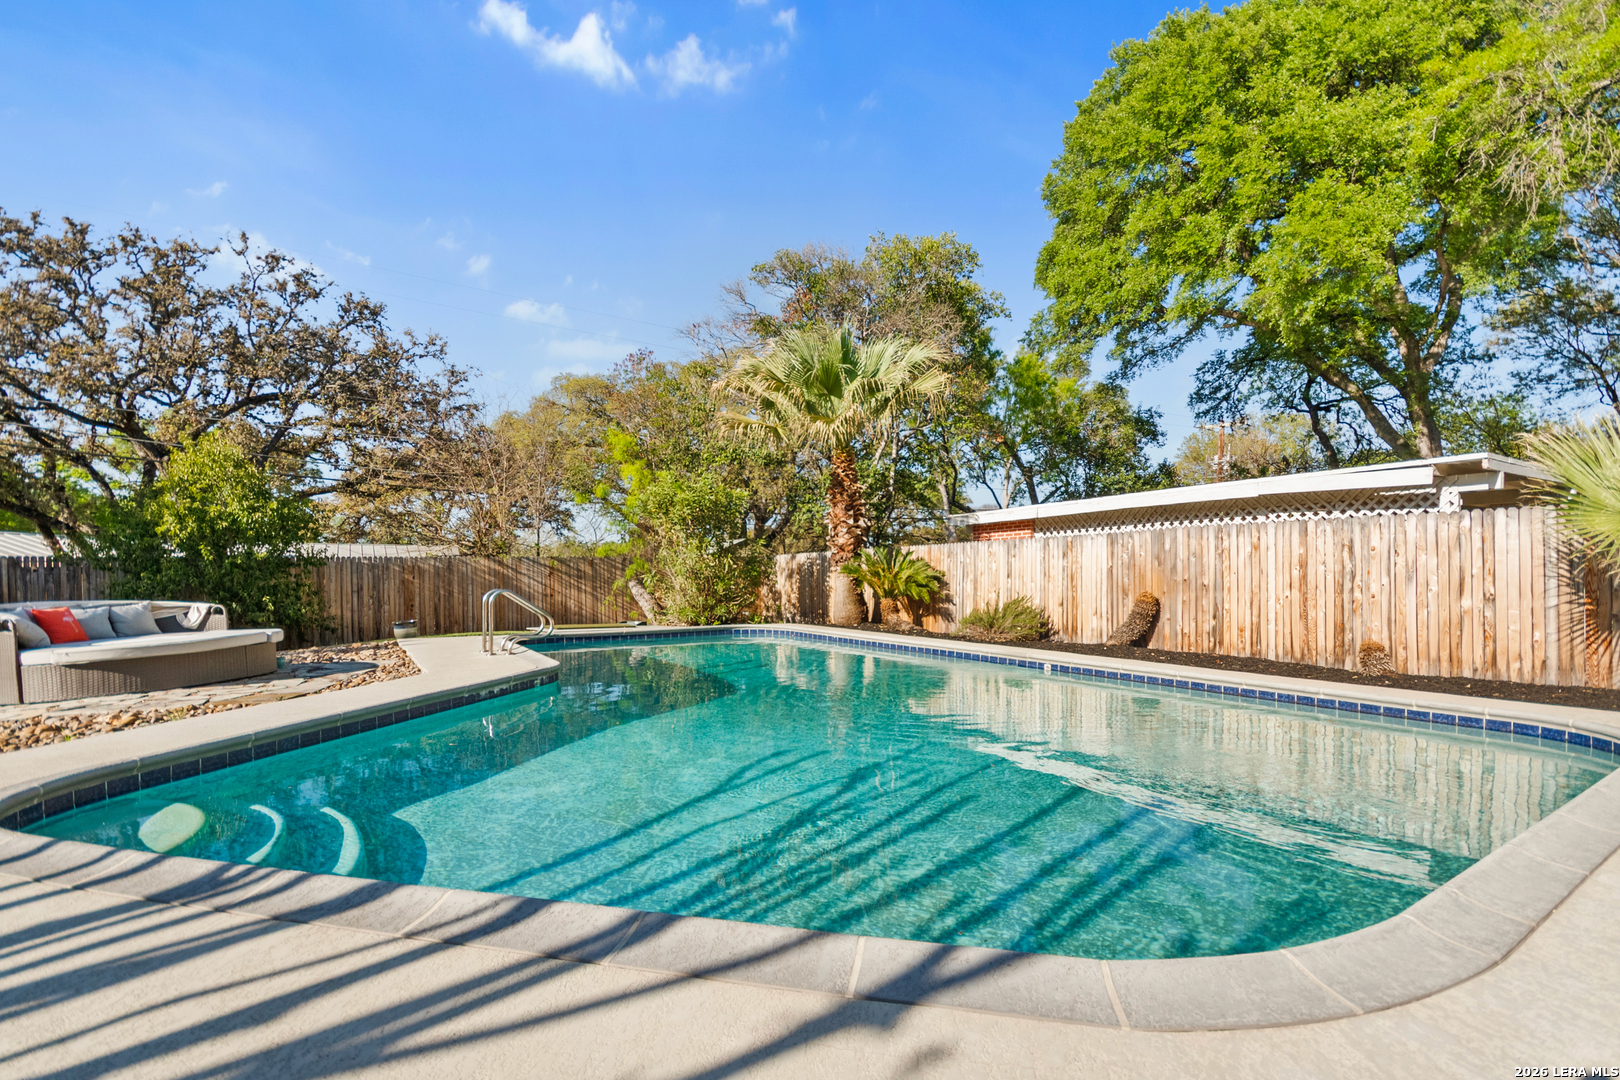
Backyard swimming pool with curved steps, a wooden fence, mature trees, and cushioned outdoor seating.
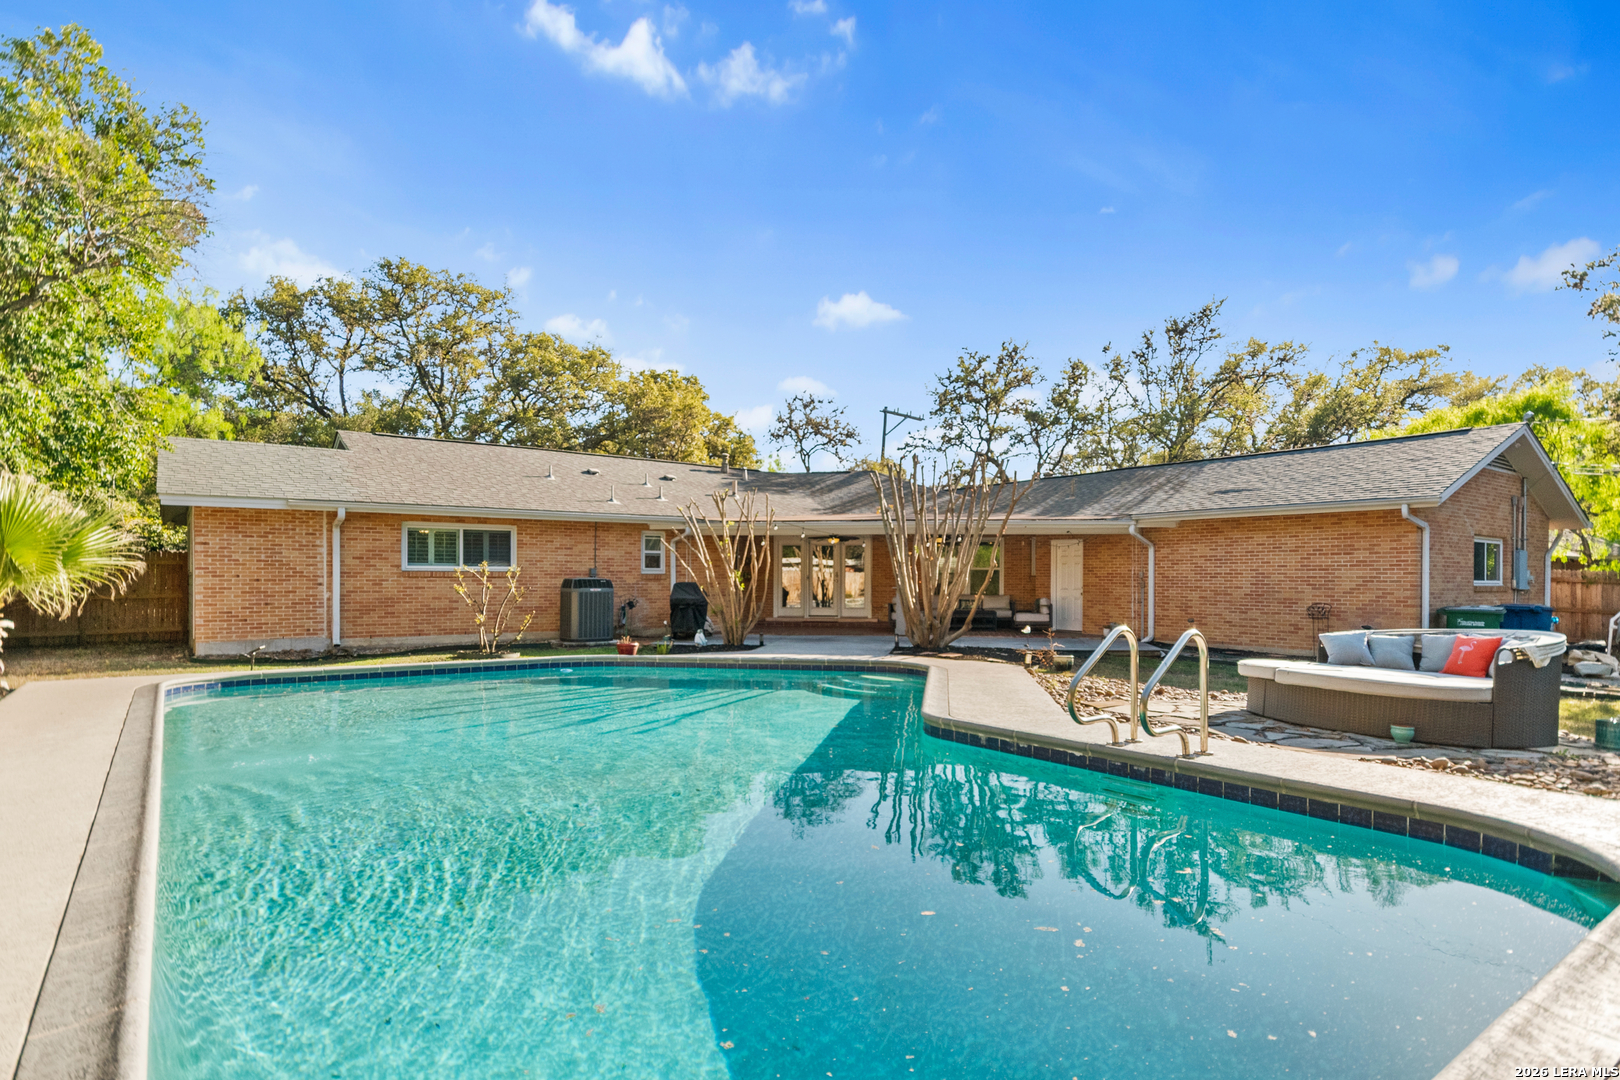
Backyard pool beside a single-story brick home, with a paved deck and outdoor seating.
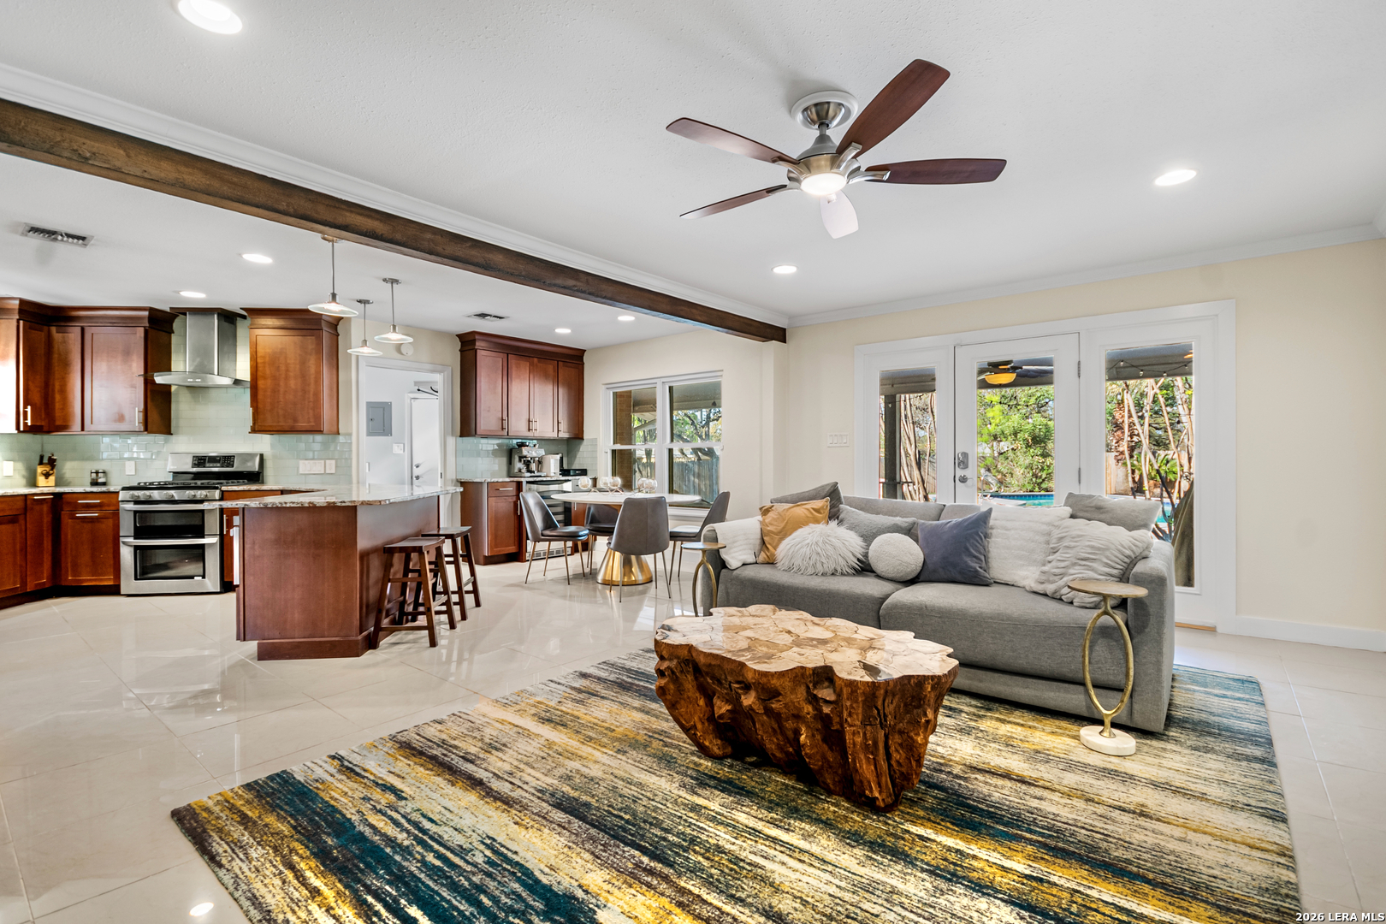
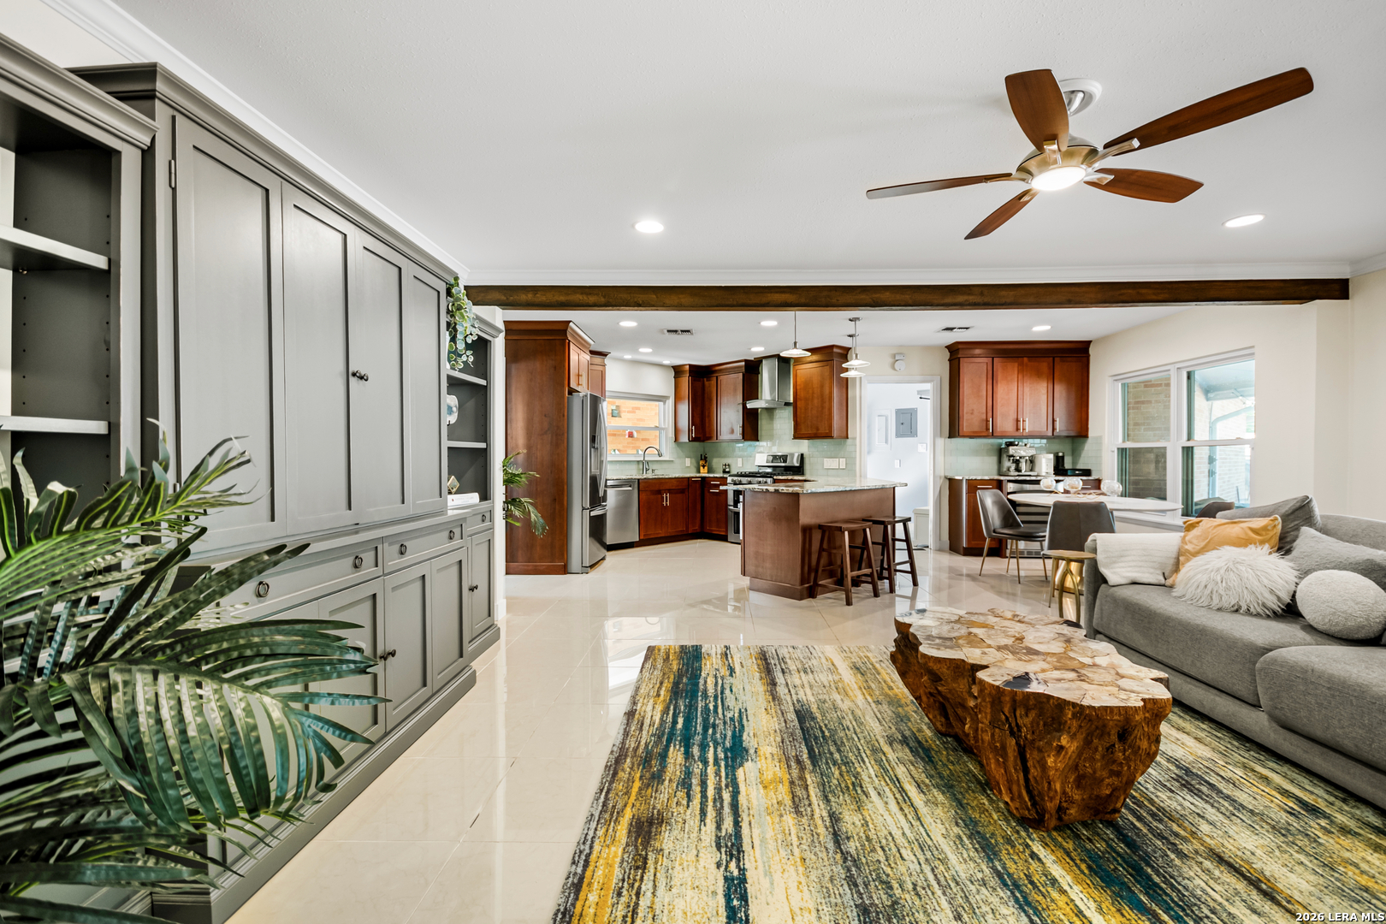
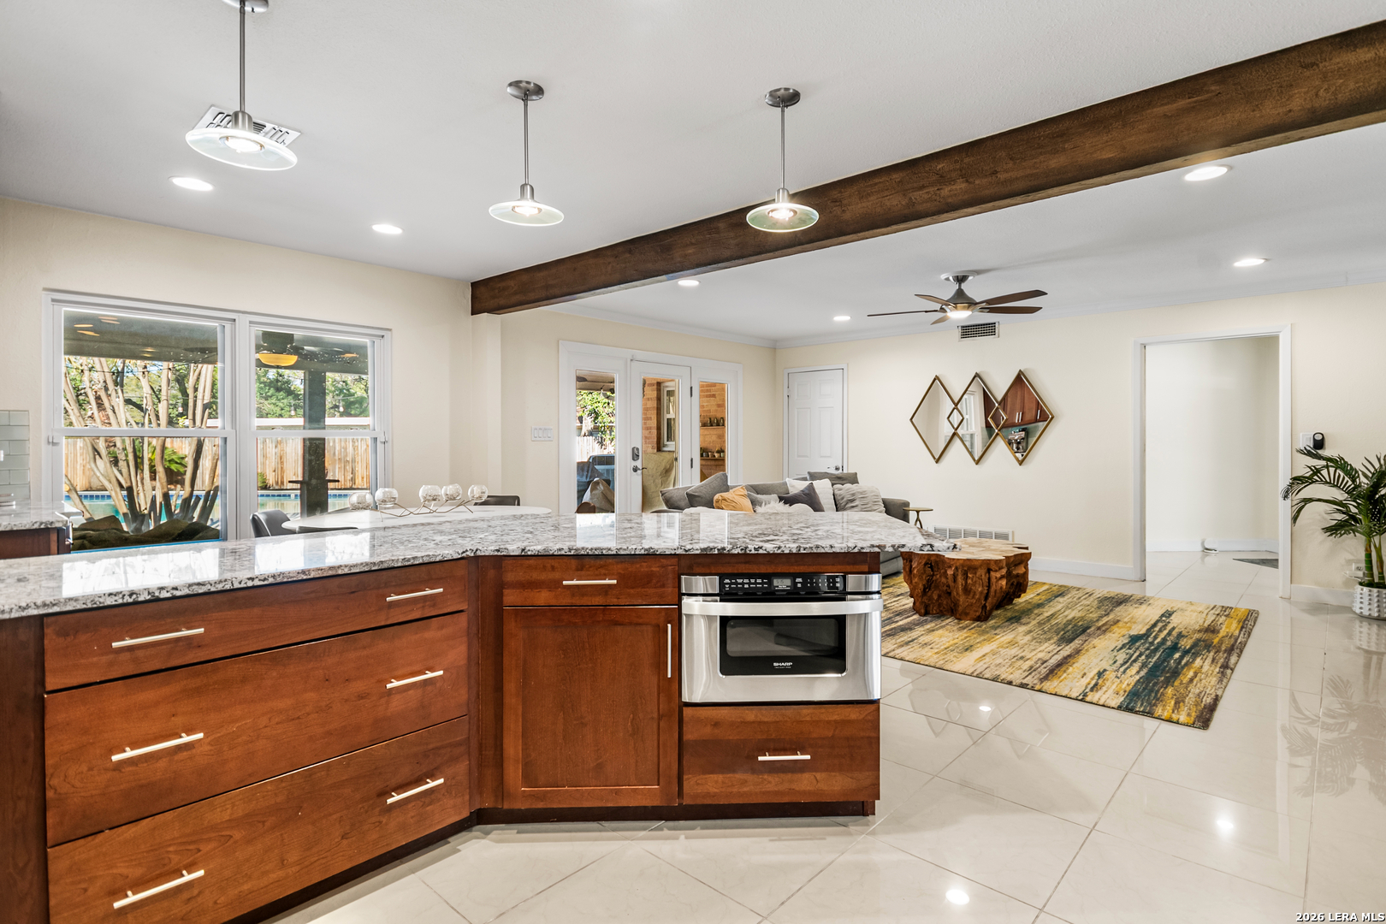
Open-plan kitchen and living room with a wood island, gray sectional, and live-edge coffee table.
Single-story brick home with dark double doors and a walkway through the front lawn.
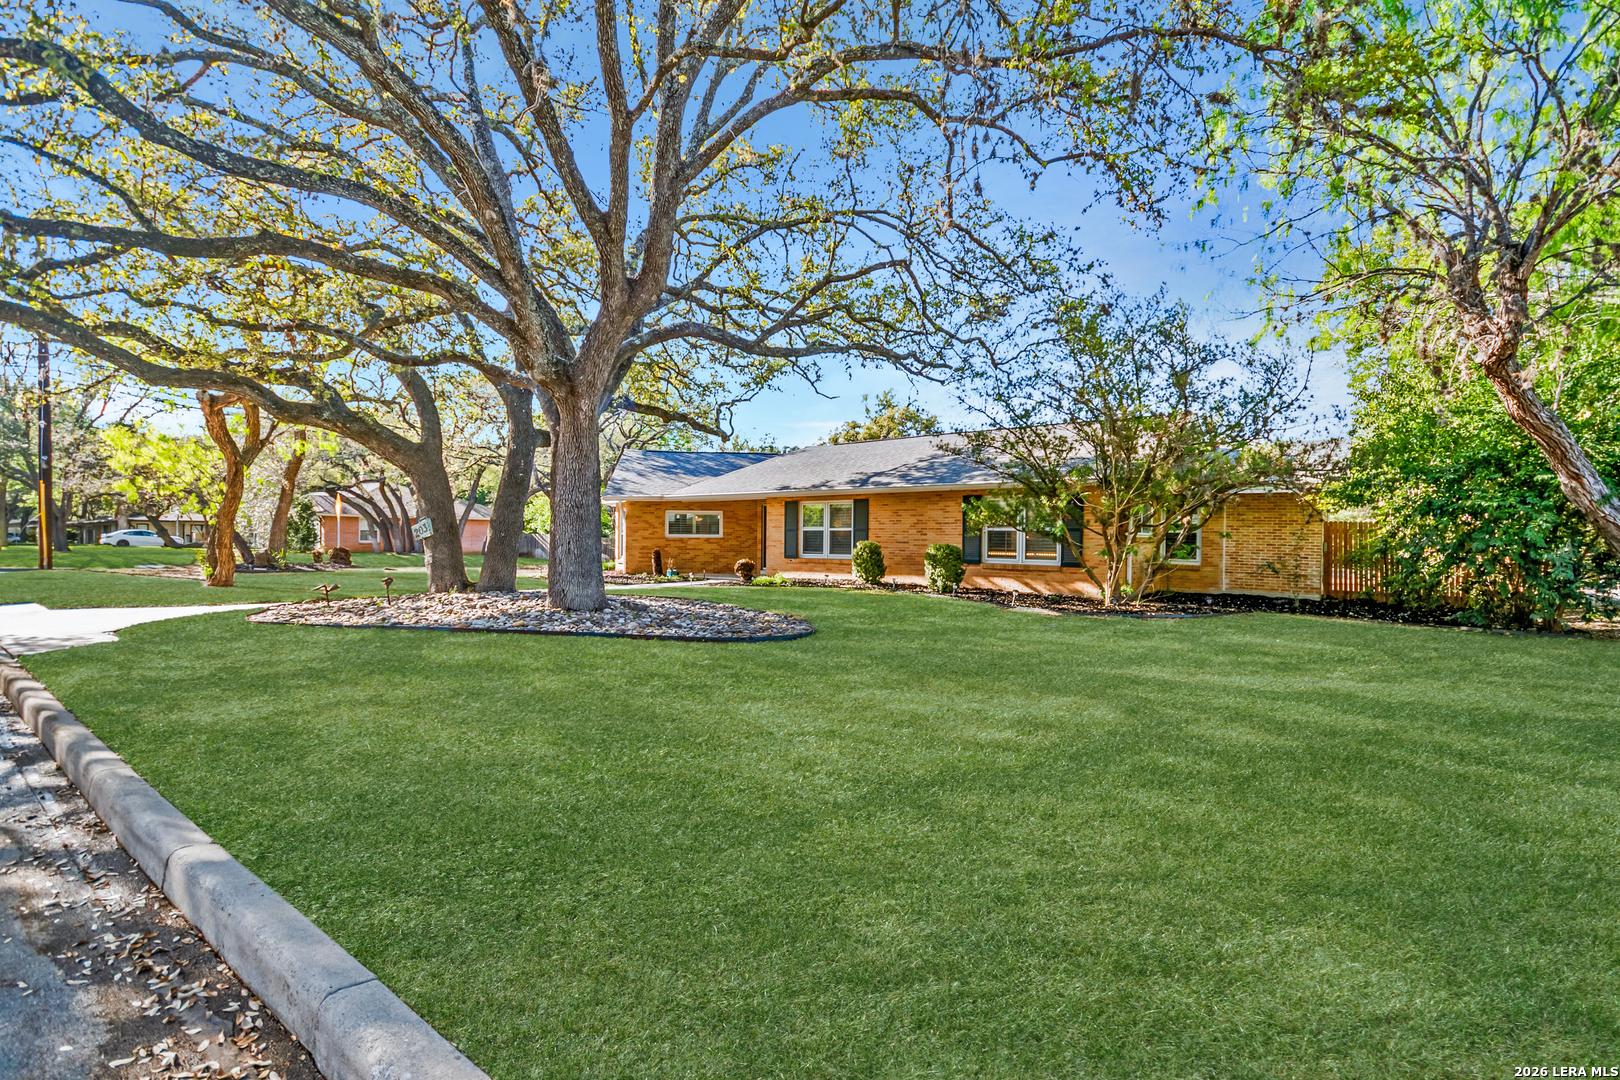
Single-story brick home behind a broad lawn and mature oak trees.
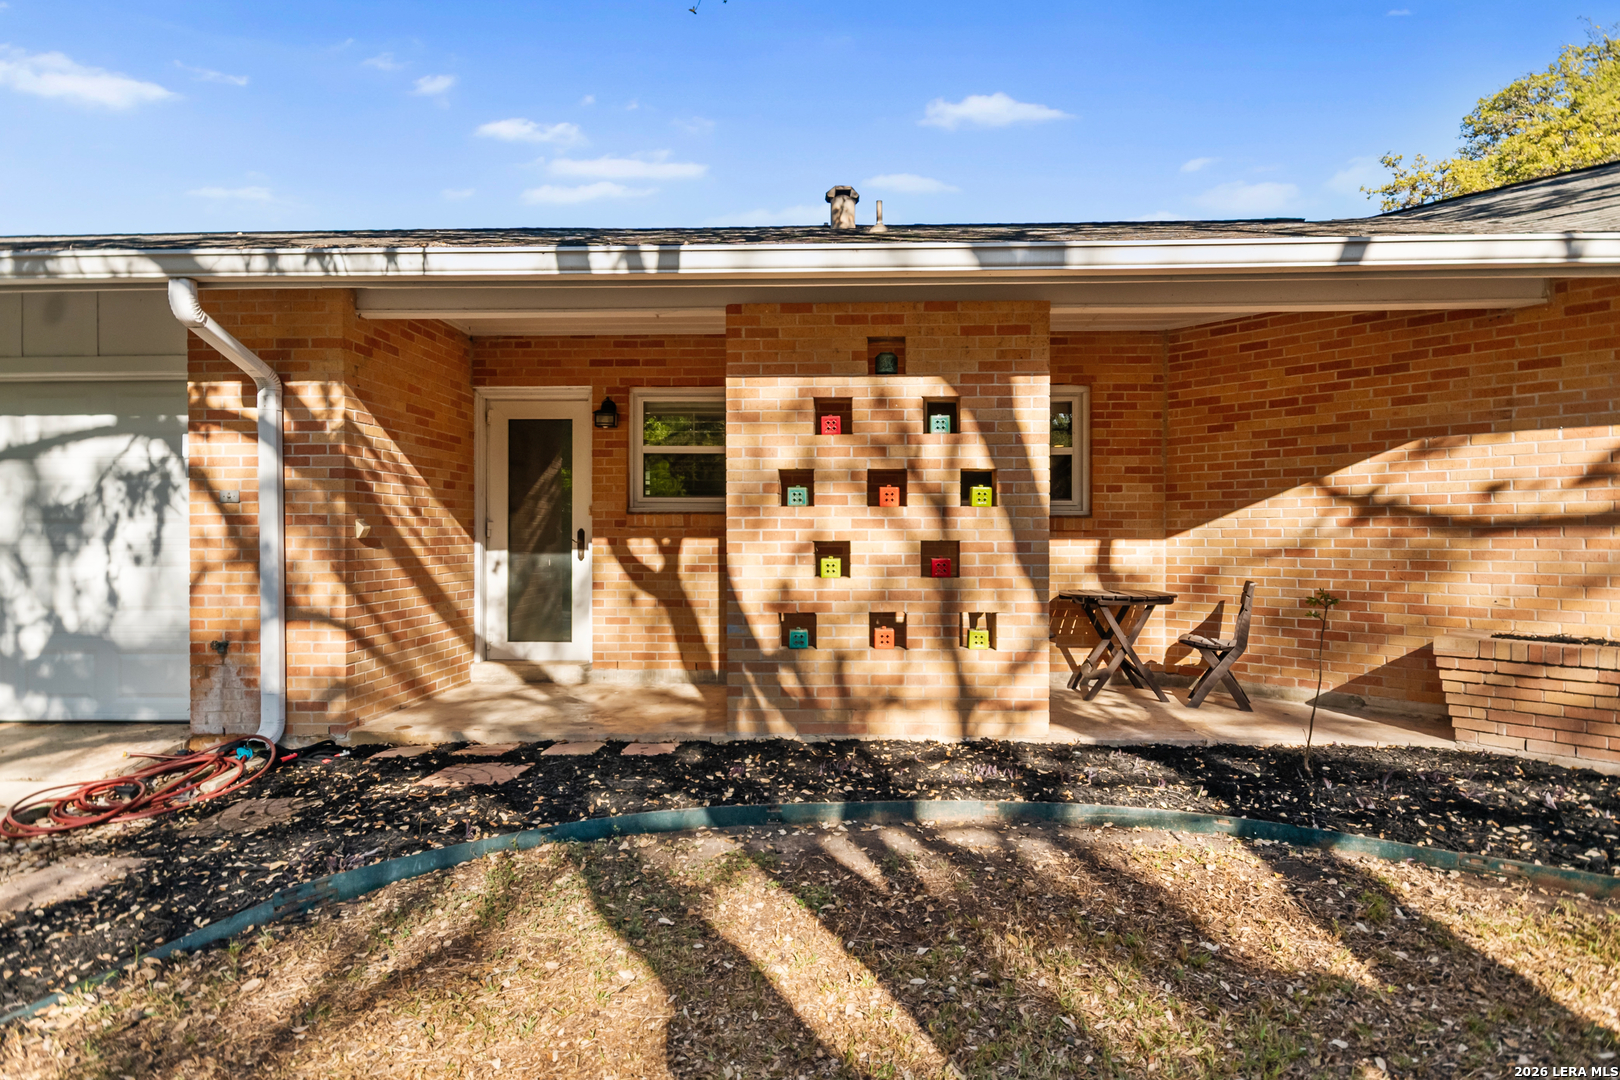
Covered brick patio with colorful wall decorations, outdoor table and chairs, and a curved garden bed.
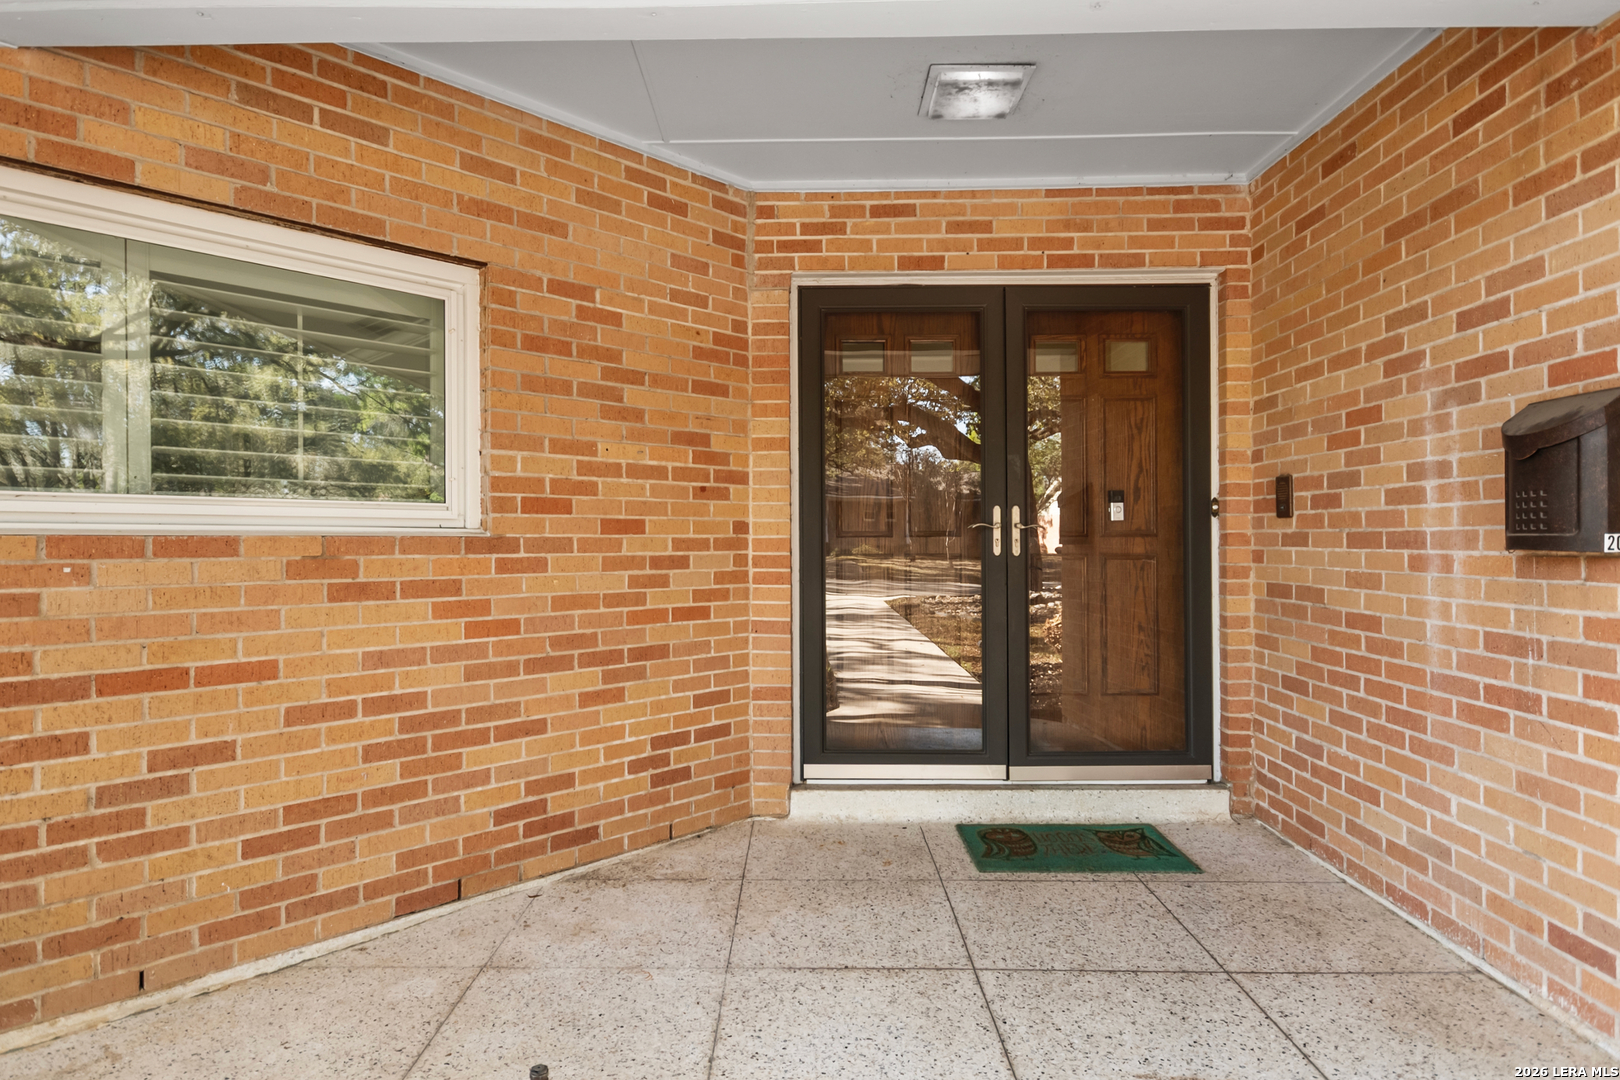
Covered brick entry with dark wood double doors and a concrete porch.
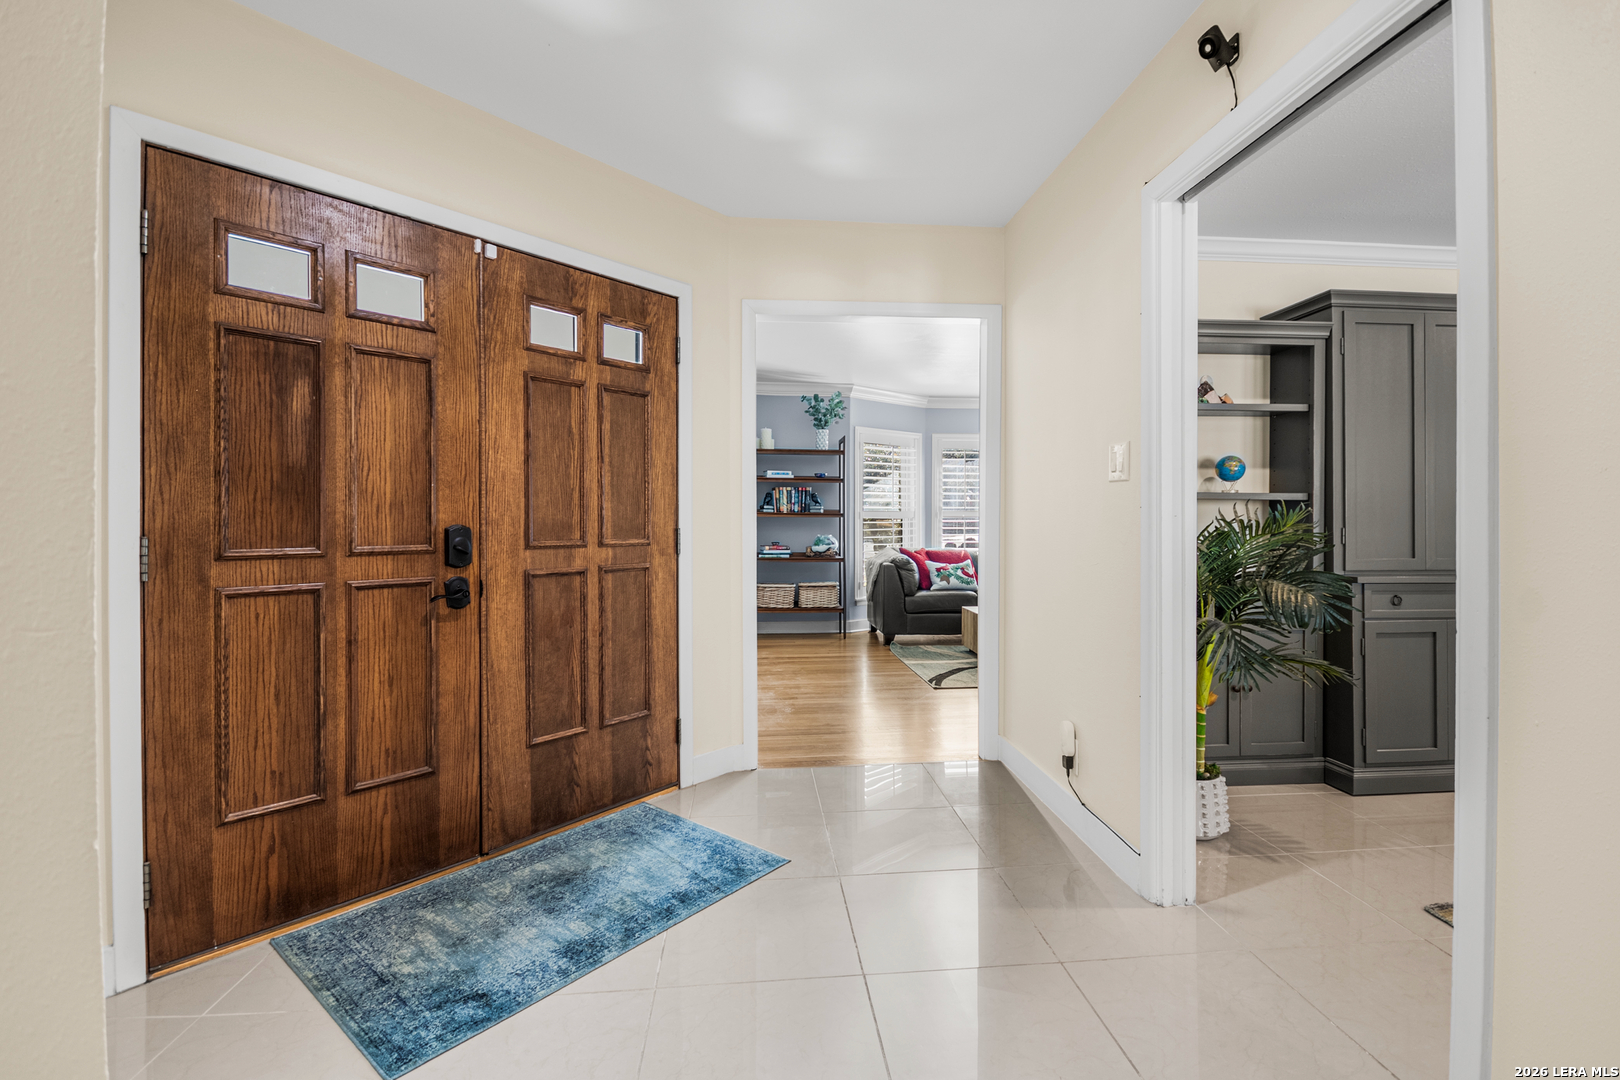
Entry foyer with double wooden doors, a blue runner, and adjoining furnished rooms.
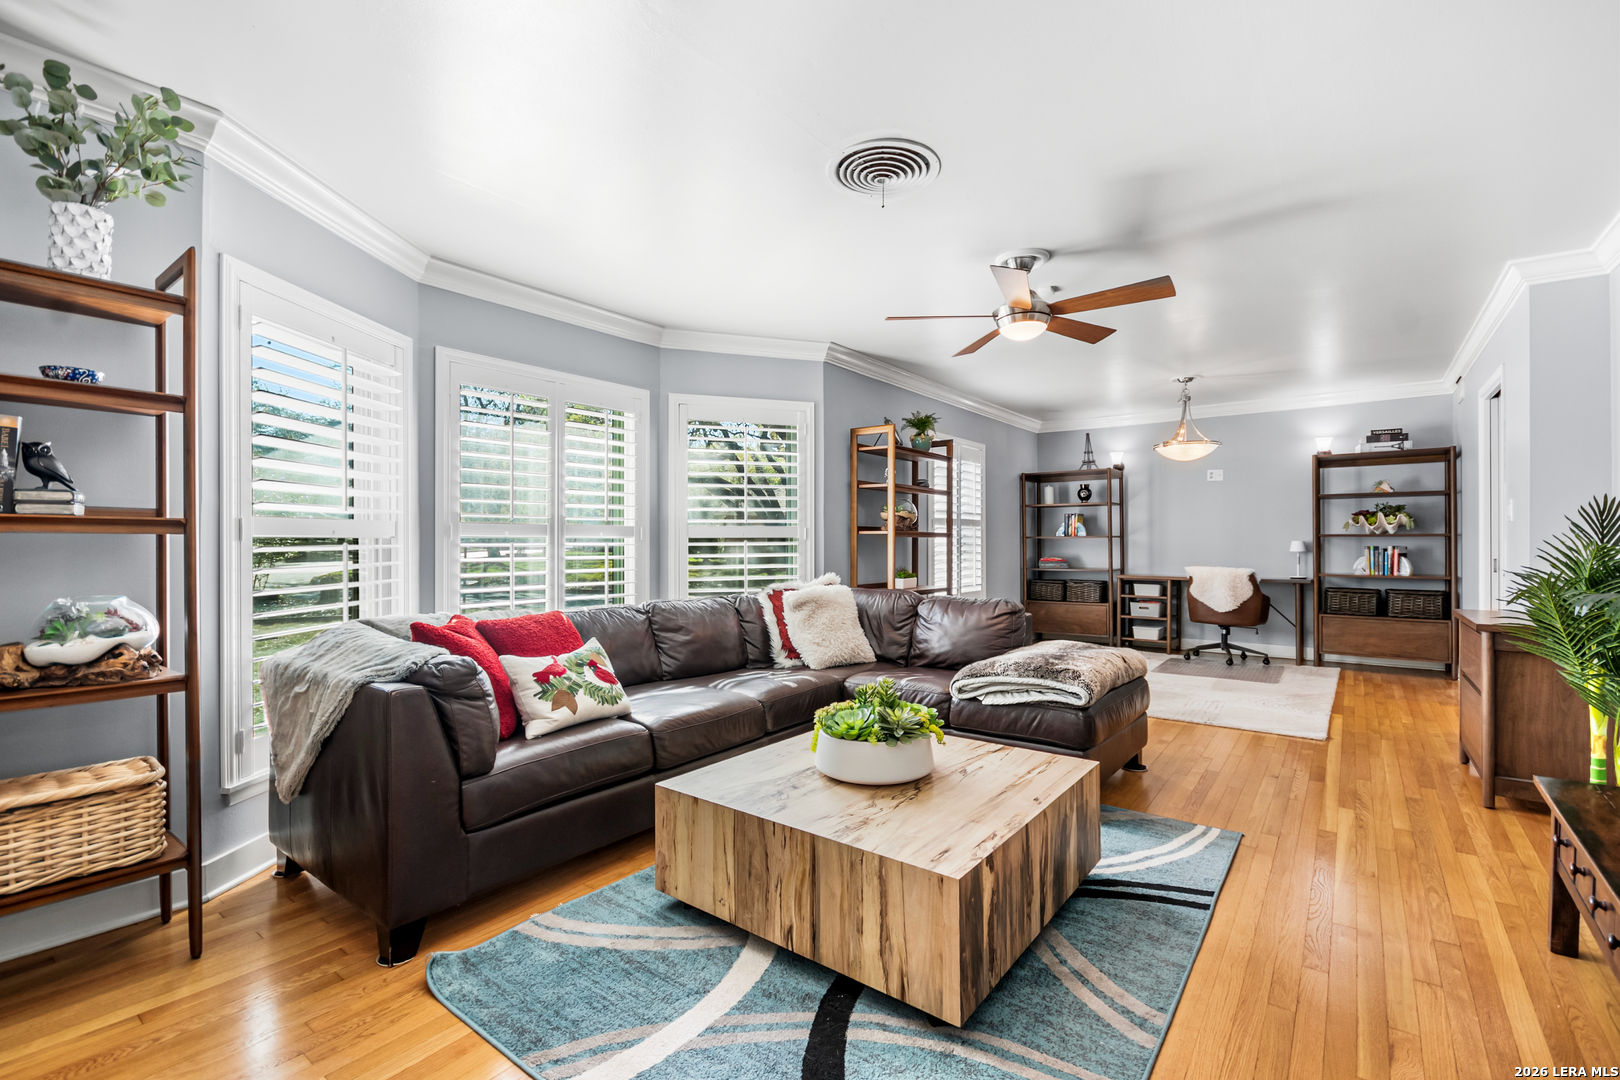
Living room with a dark leather sectional, plantation shutters, hardwood floors, and wooden bookcases.
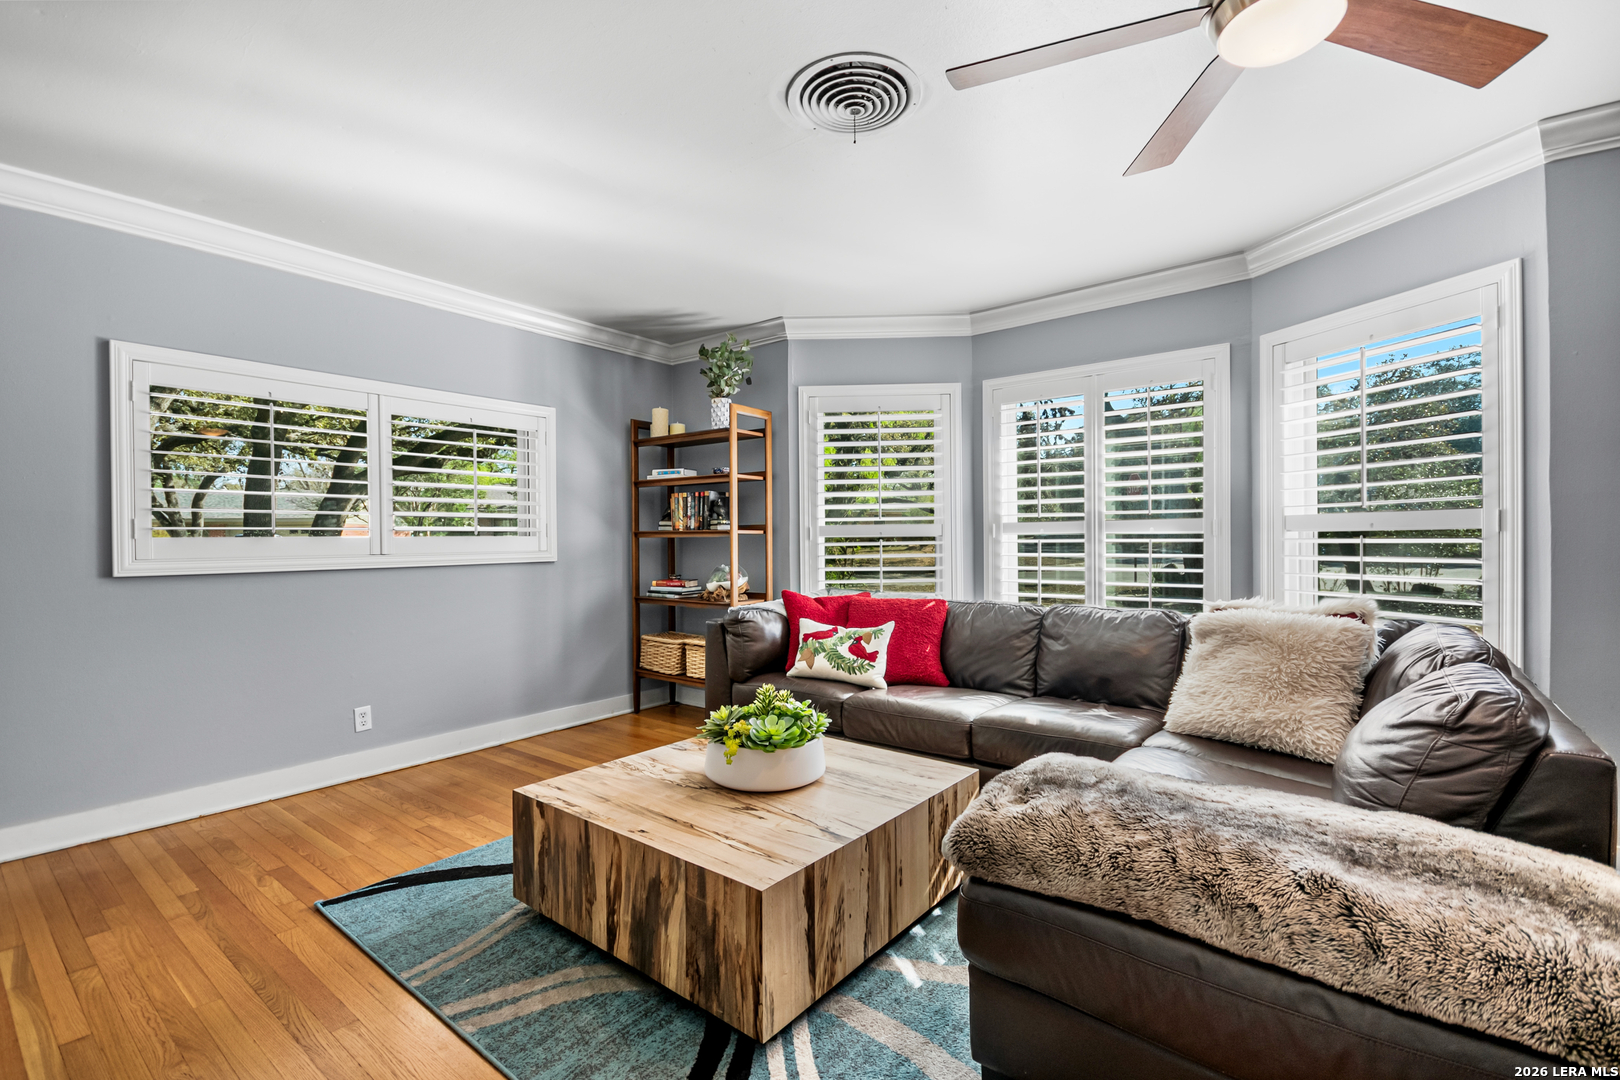
Living room with a leather sectional, hardwood floors, and plantation shutters across several windows.
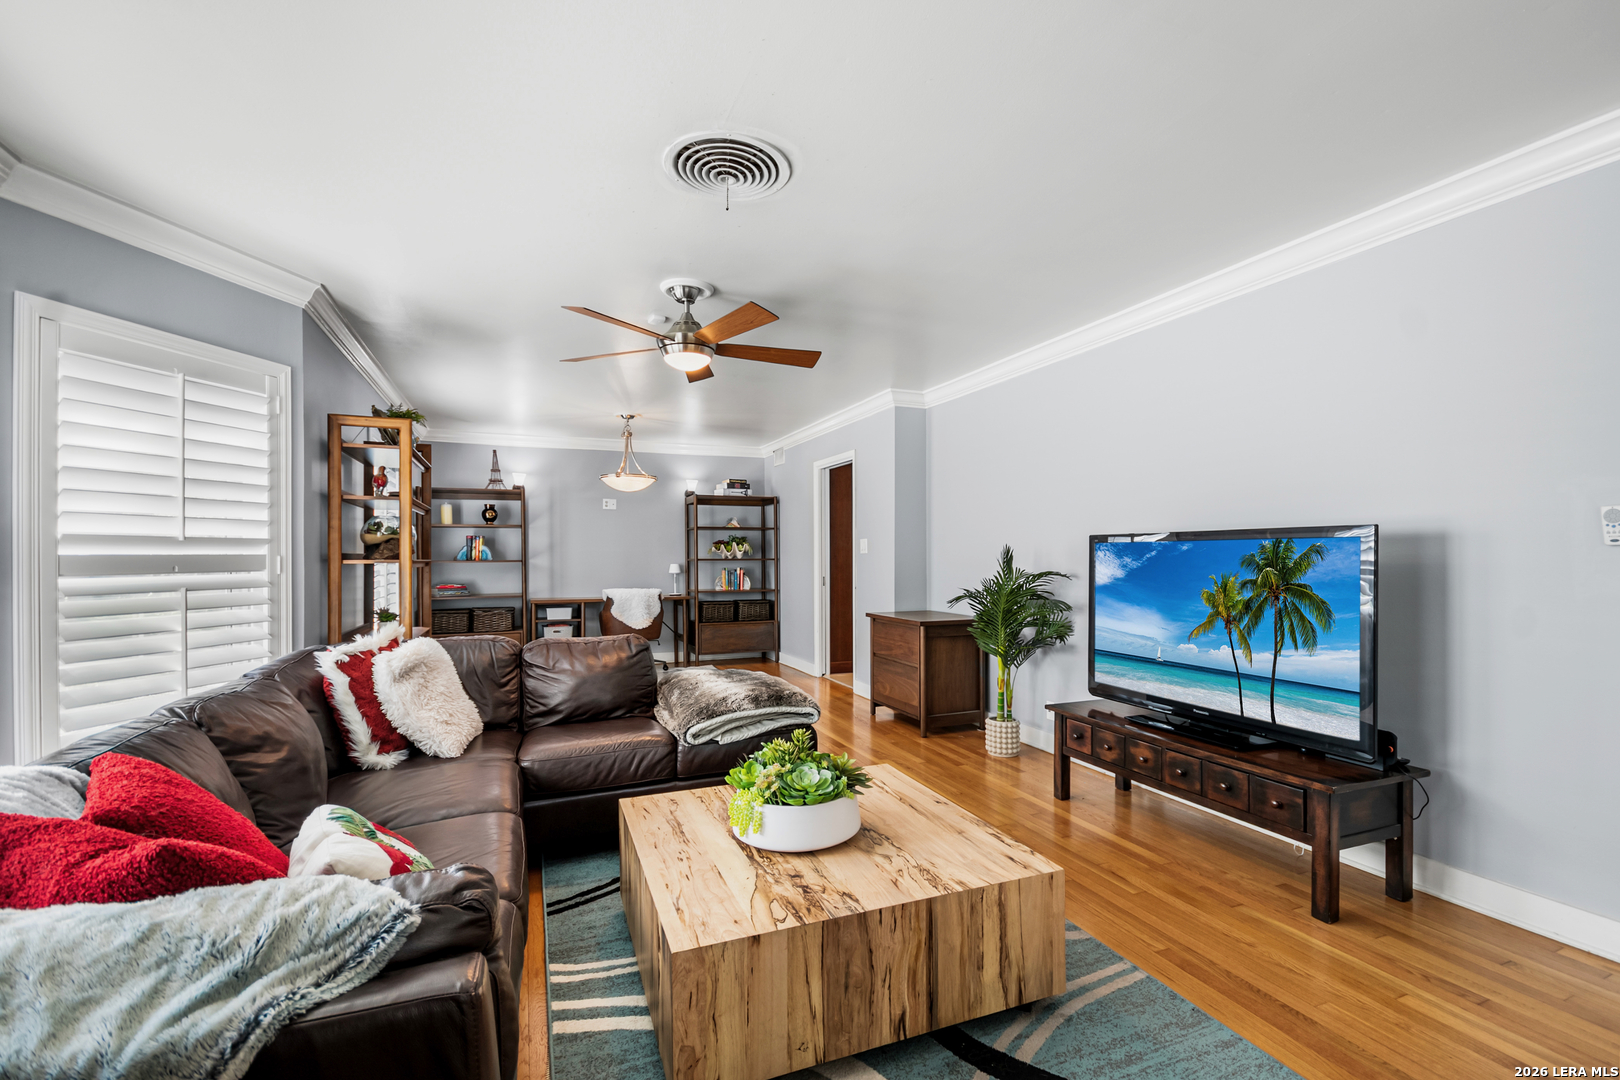
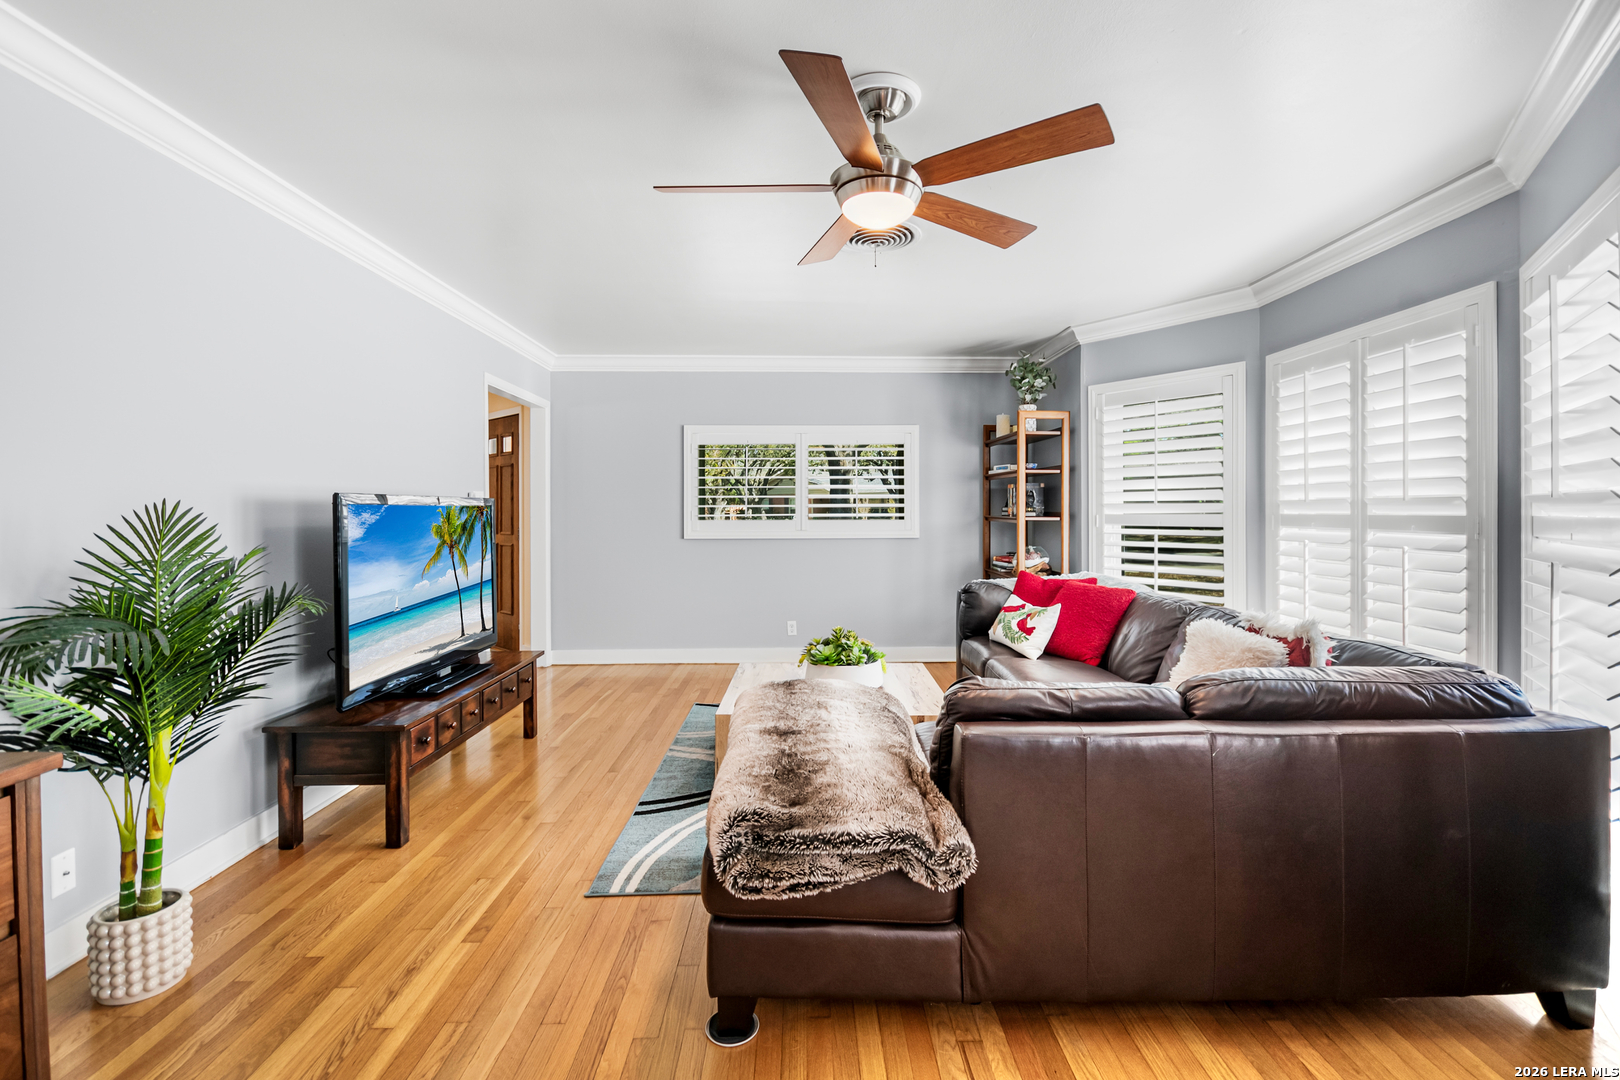
Living room with a leather sectional, wood coffee table, hardwood floors, and television showing a tropical beach.
Furnished living room with hardwood floors, leather sectional, plantation shutters, and ceiling fan.
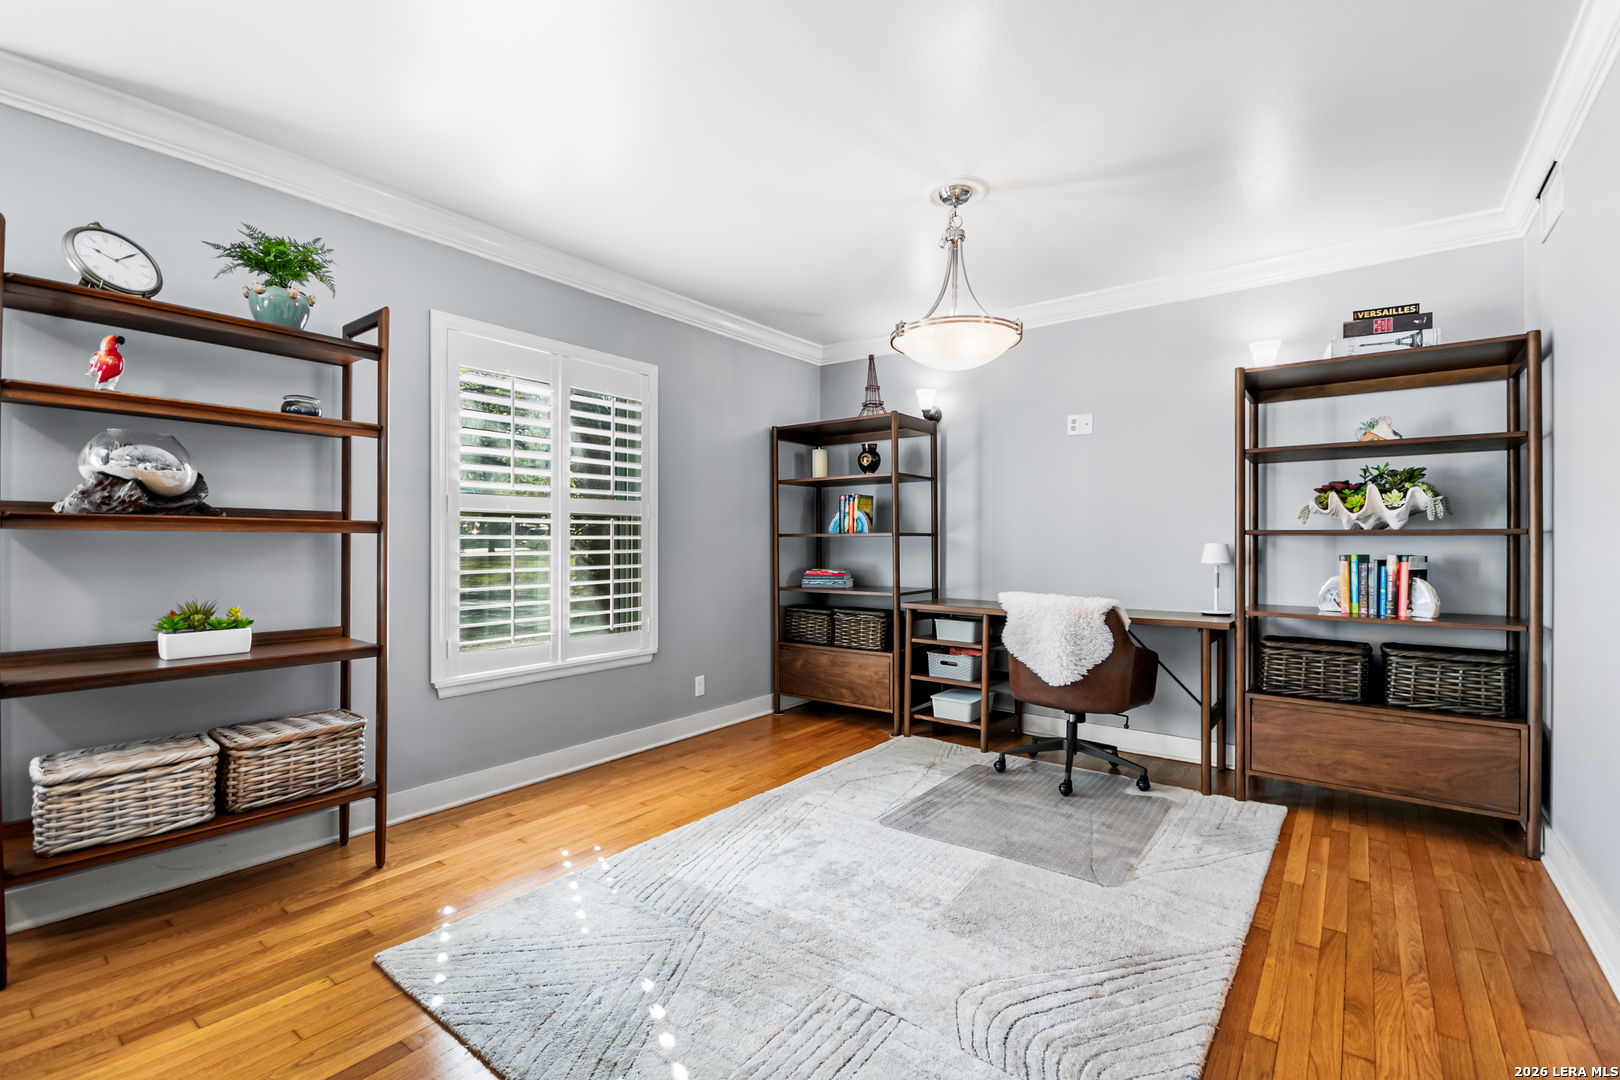
Furnished home office with dark wood shelving, a desk, plantation shutters, and hardwood floors.
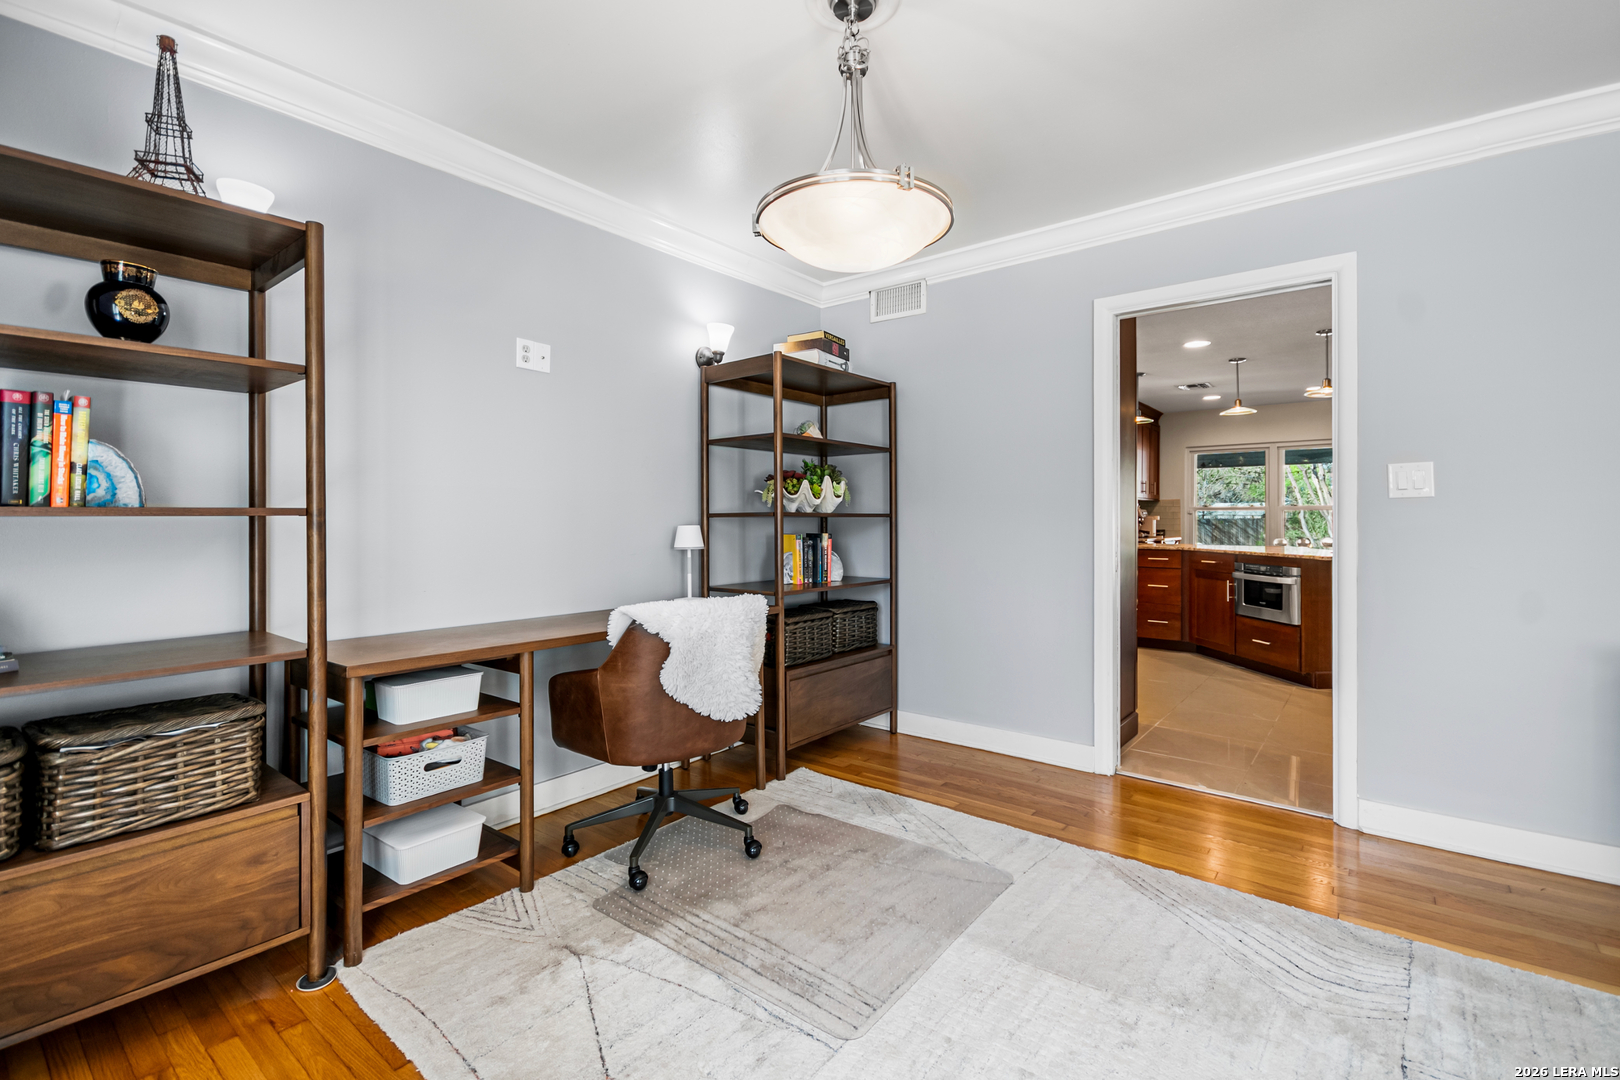
Furnished home office with wood shelving, a desk, and a doorway to the kitchen.
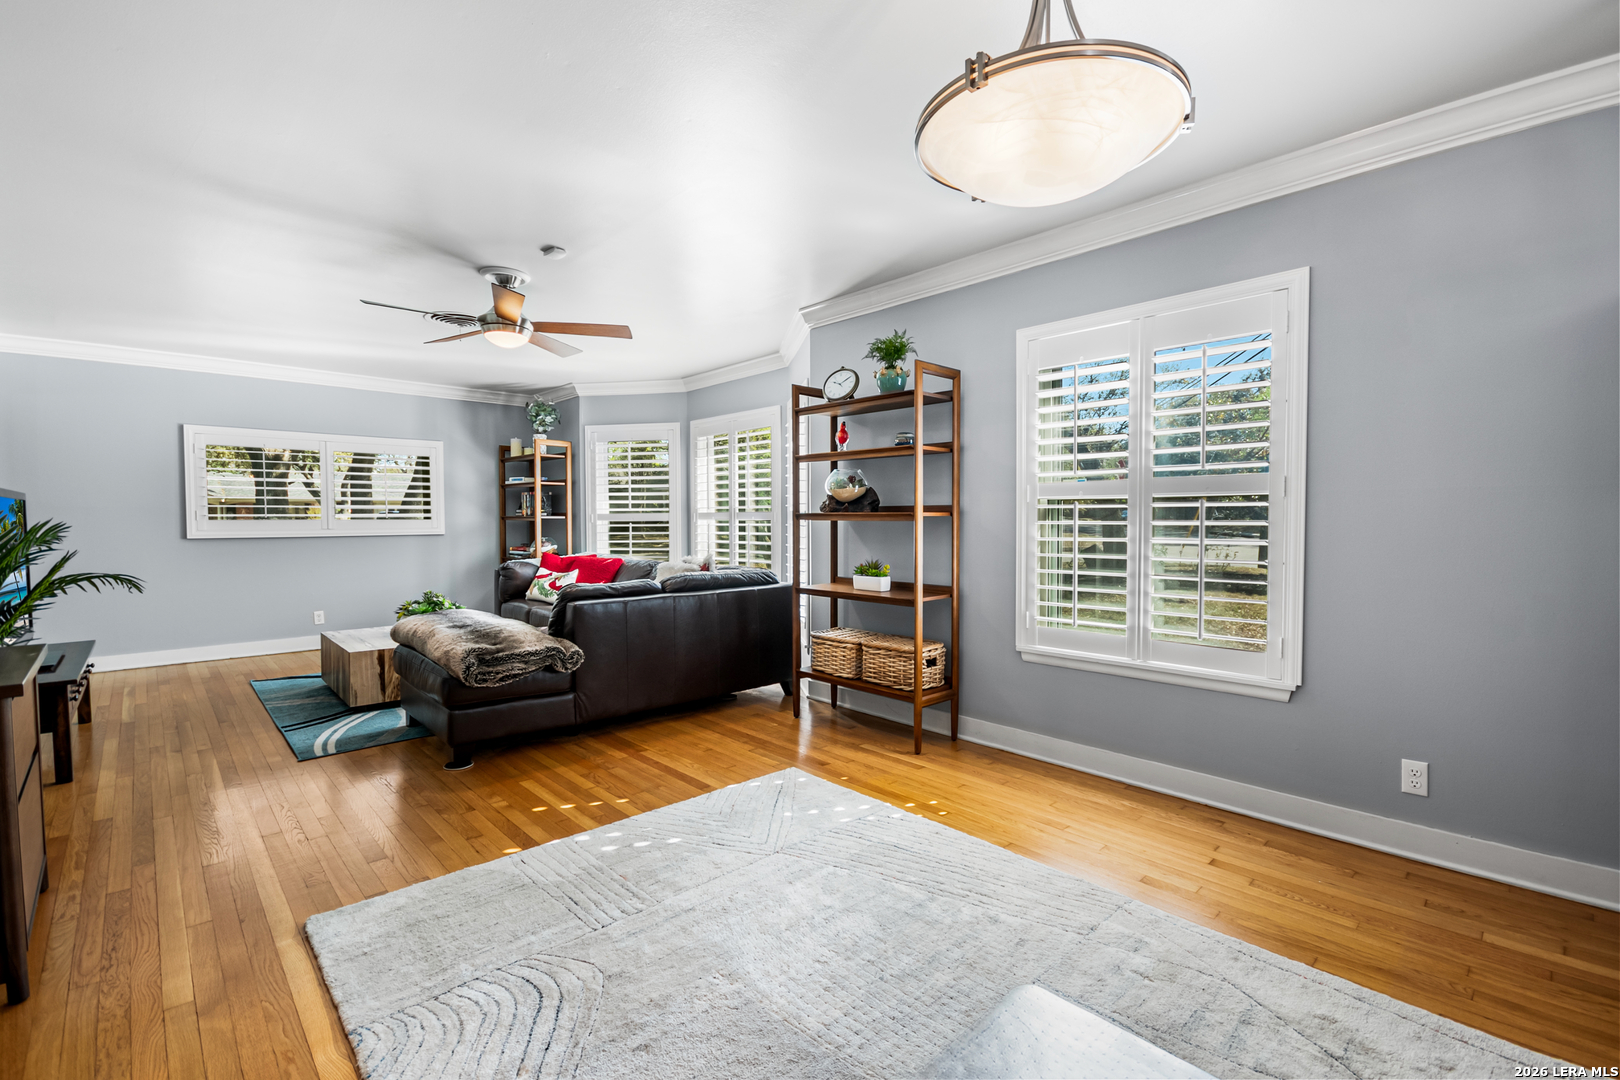
Living room with a black leather sectional, hardwood floors, and white plantation shutters.
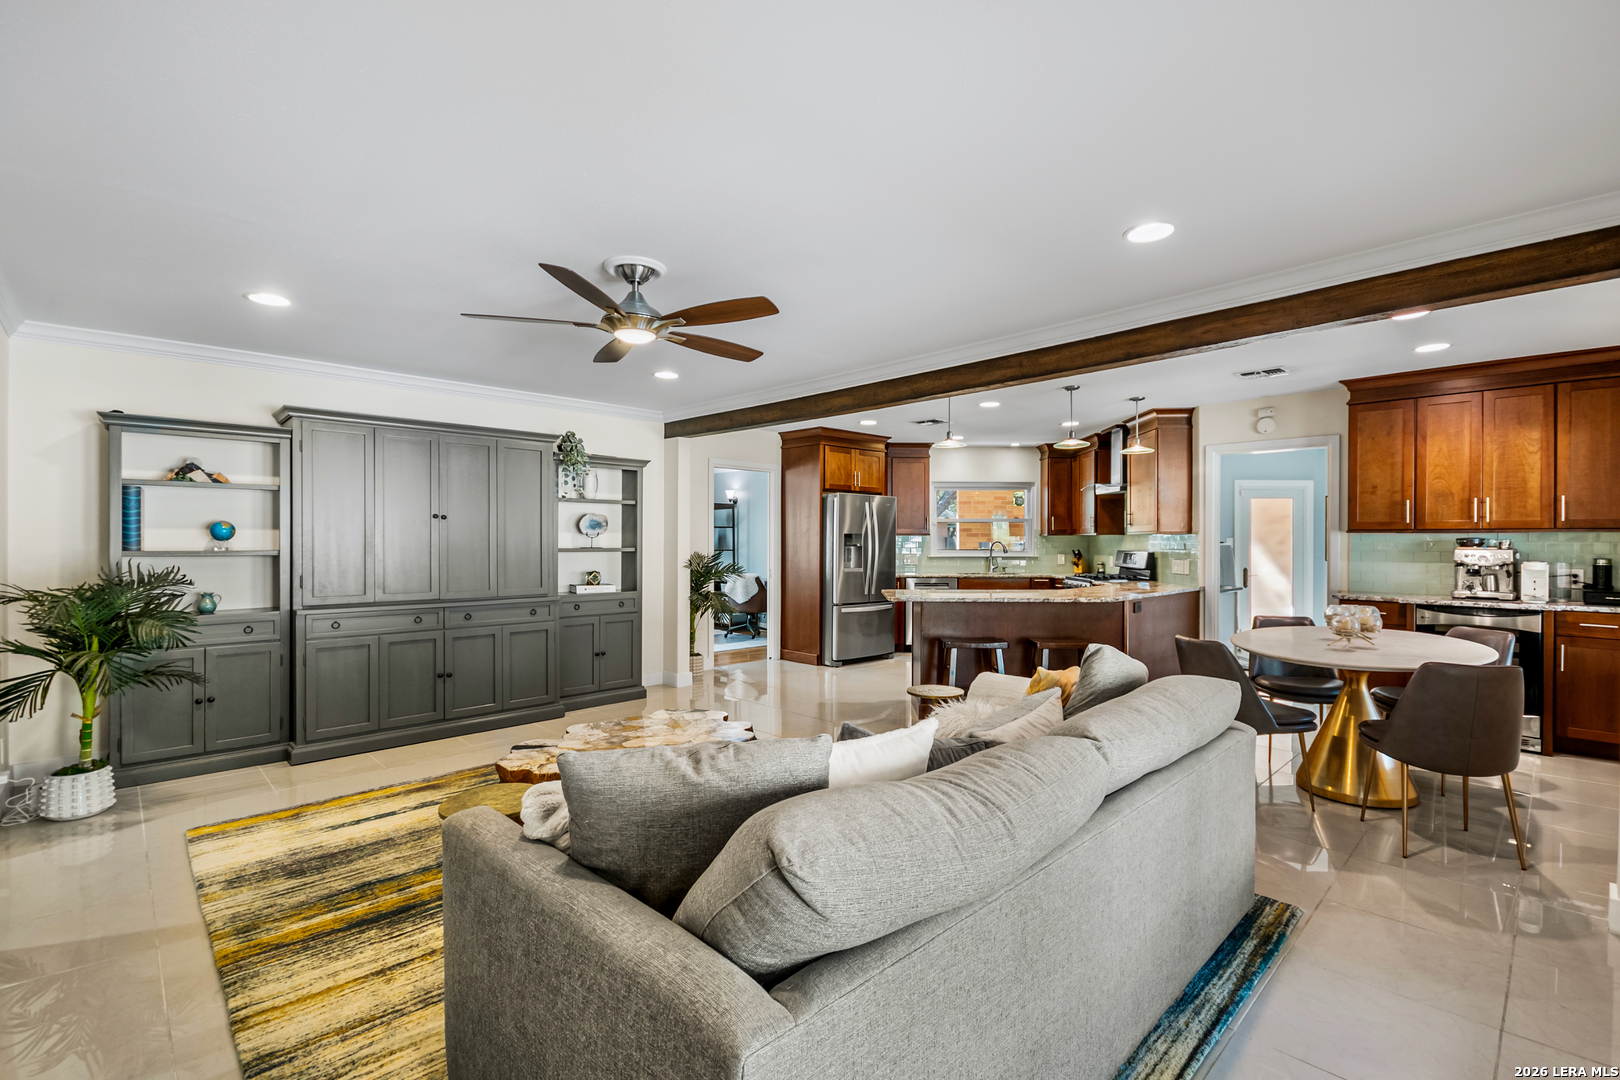
Open-plan living room and kitchen with gray built-ins, a wood island, and a colorful area rug.
Open-plan living room and kitchen with a gray sectional, built-ins, wood cabinets, and a dark ceiling beam.
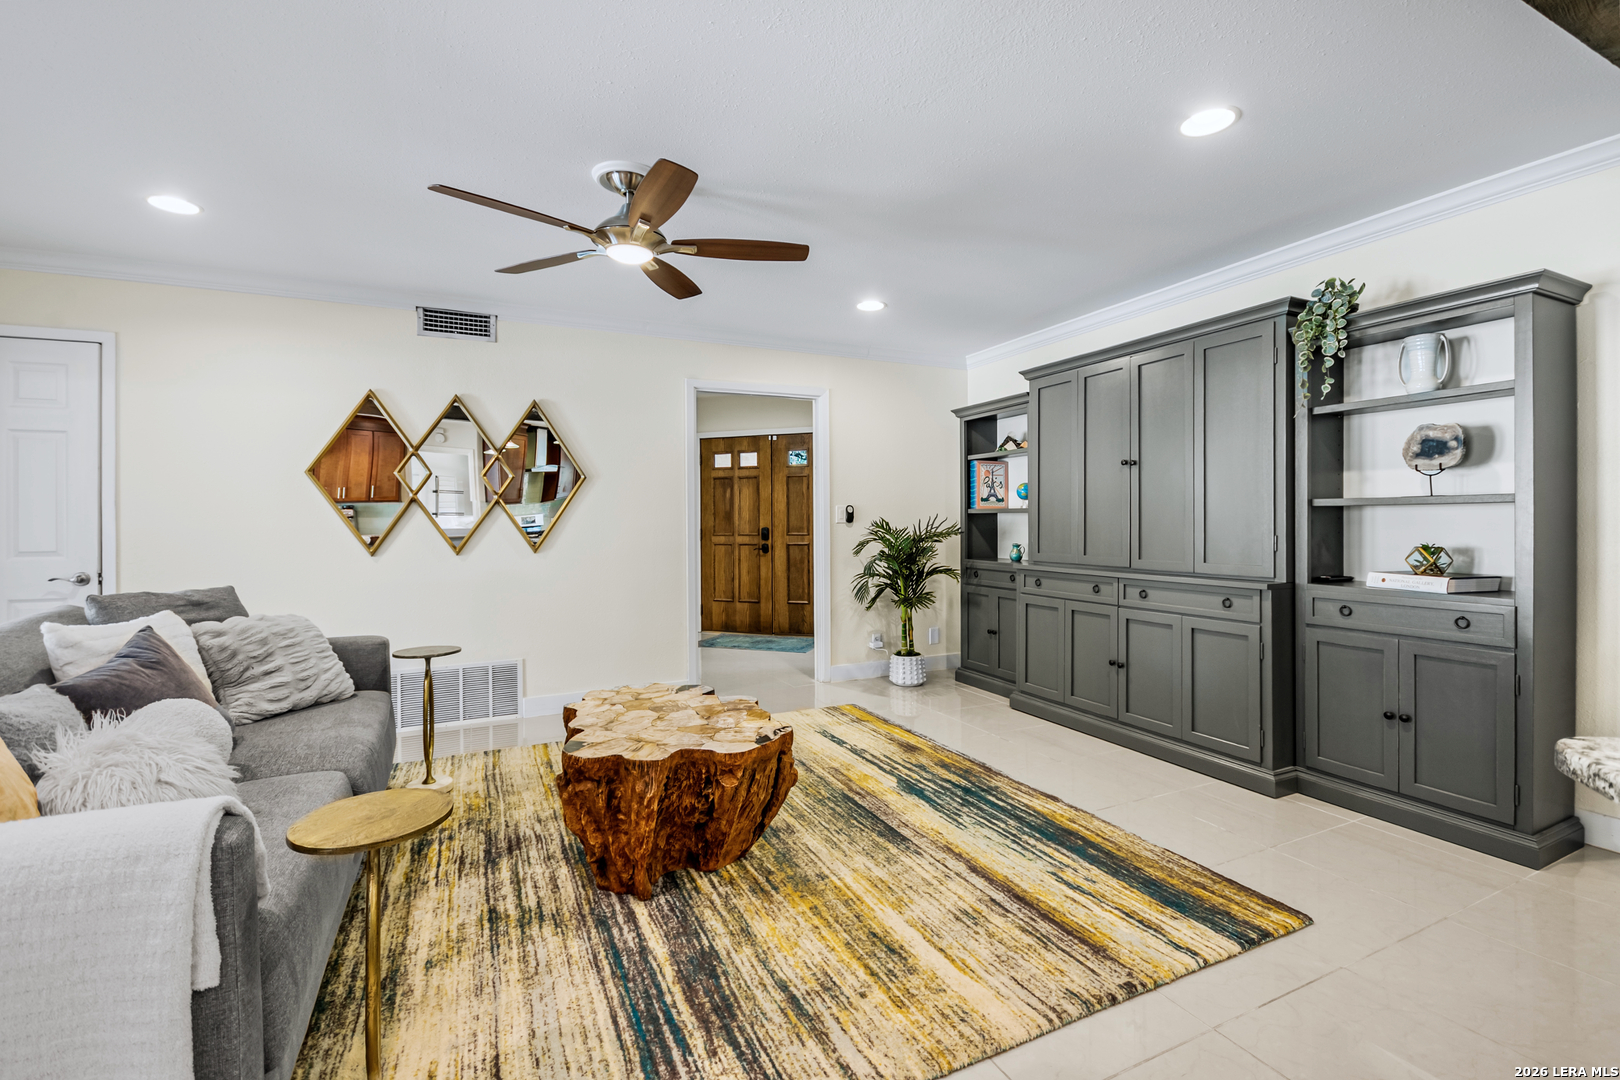
Staged living room with gray built-in cabinets, a wood-slab coffee table, and a colorful area rug.
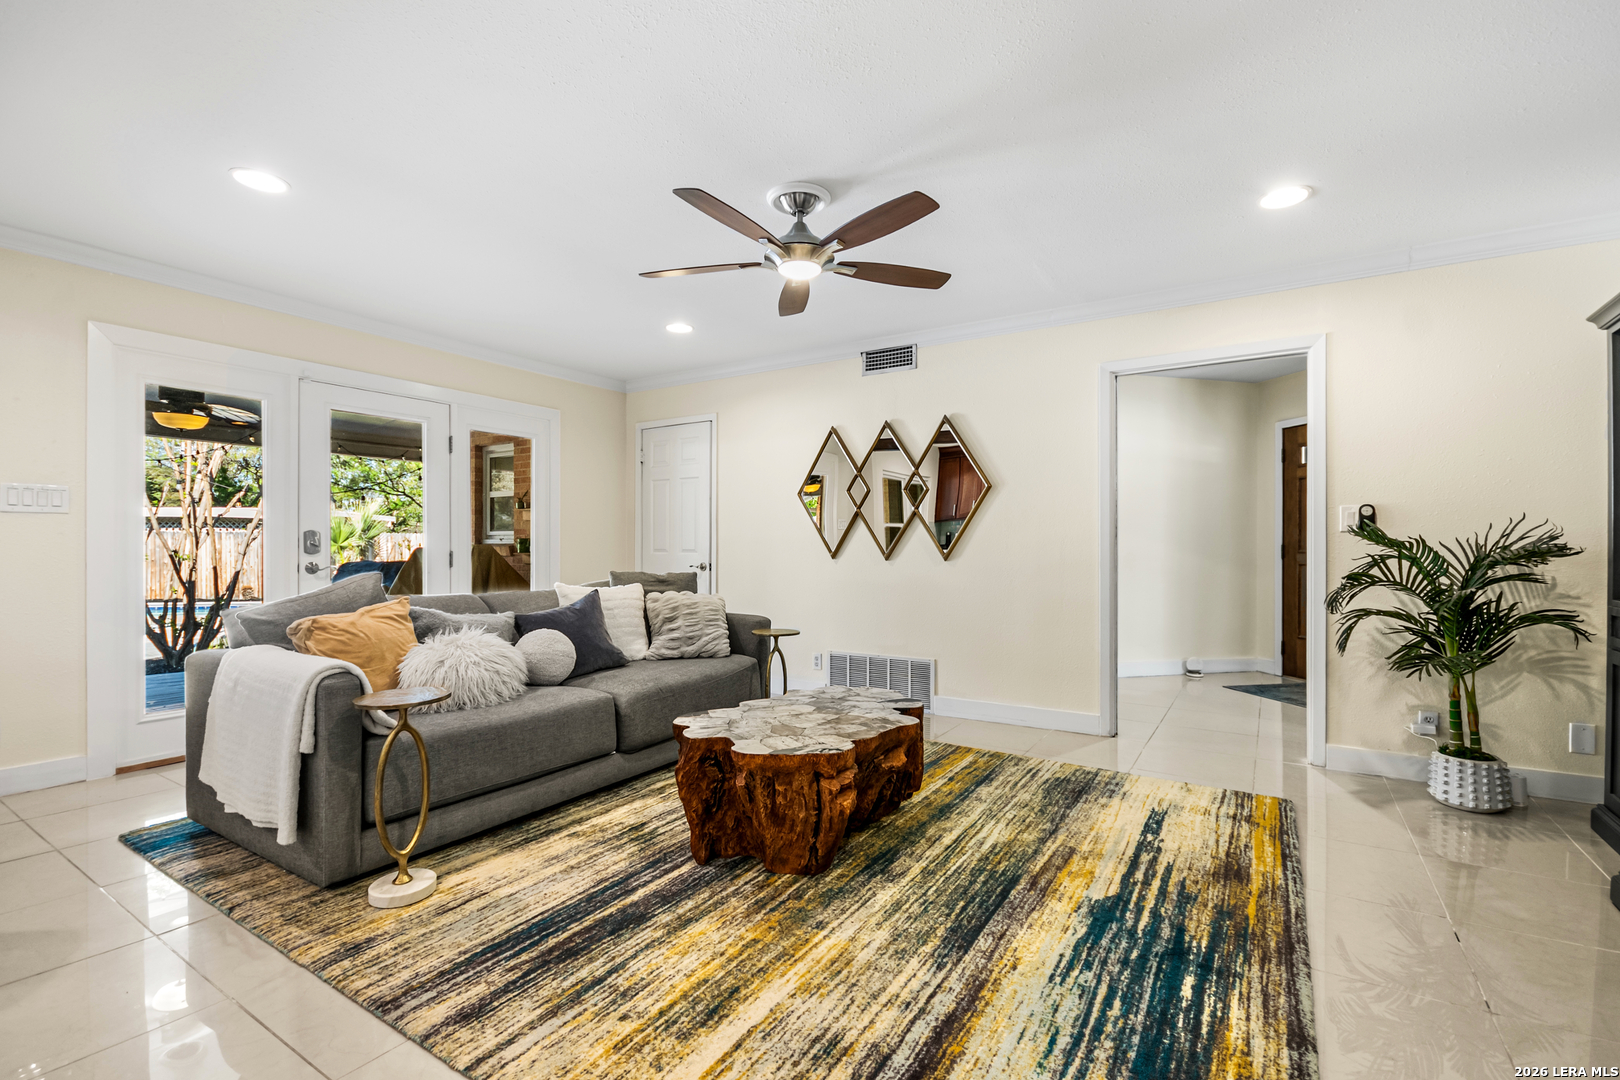
Furnished living room with a gray sectional, colorful rug, wood coffee table, and French doors.
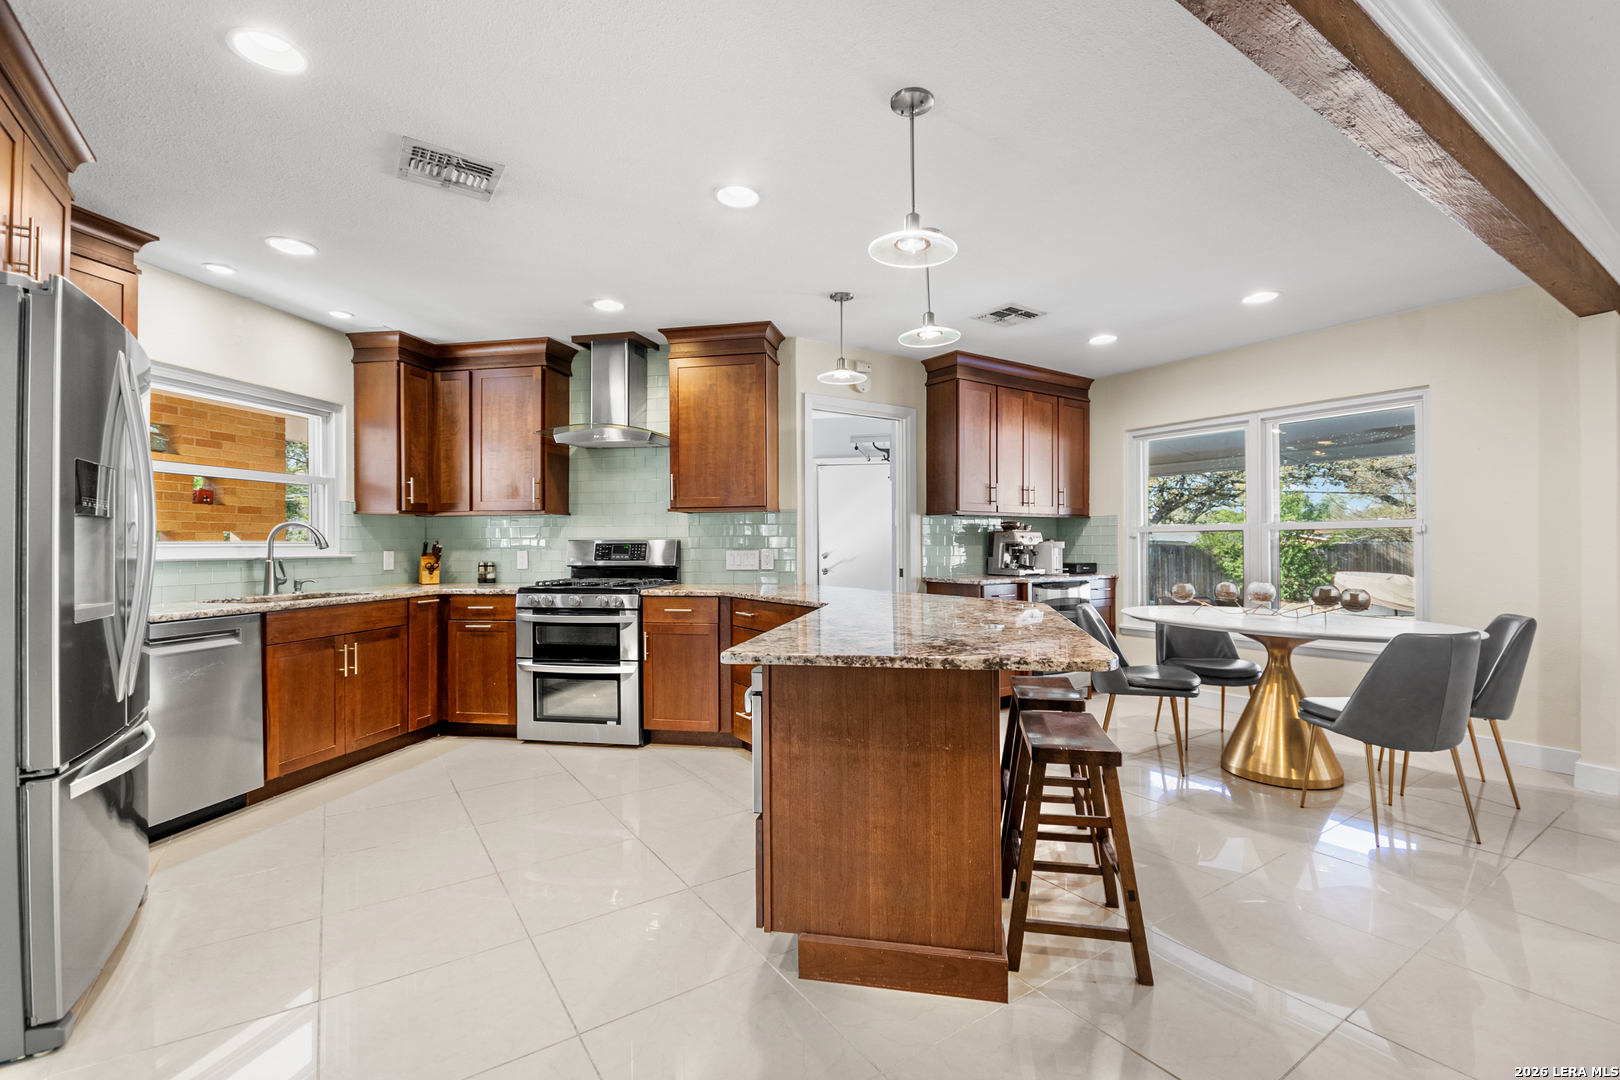
Kitchen with wood cabinetry, pale green tile backsplash, stainless steel appliances, and a large granite island.
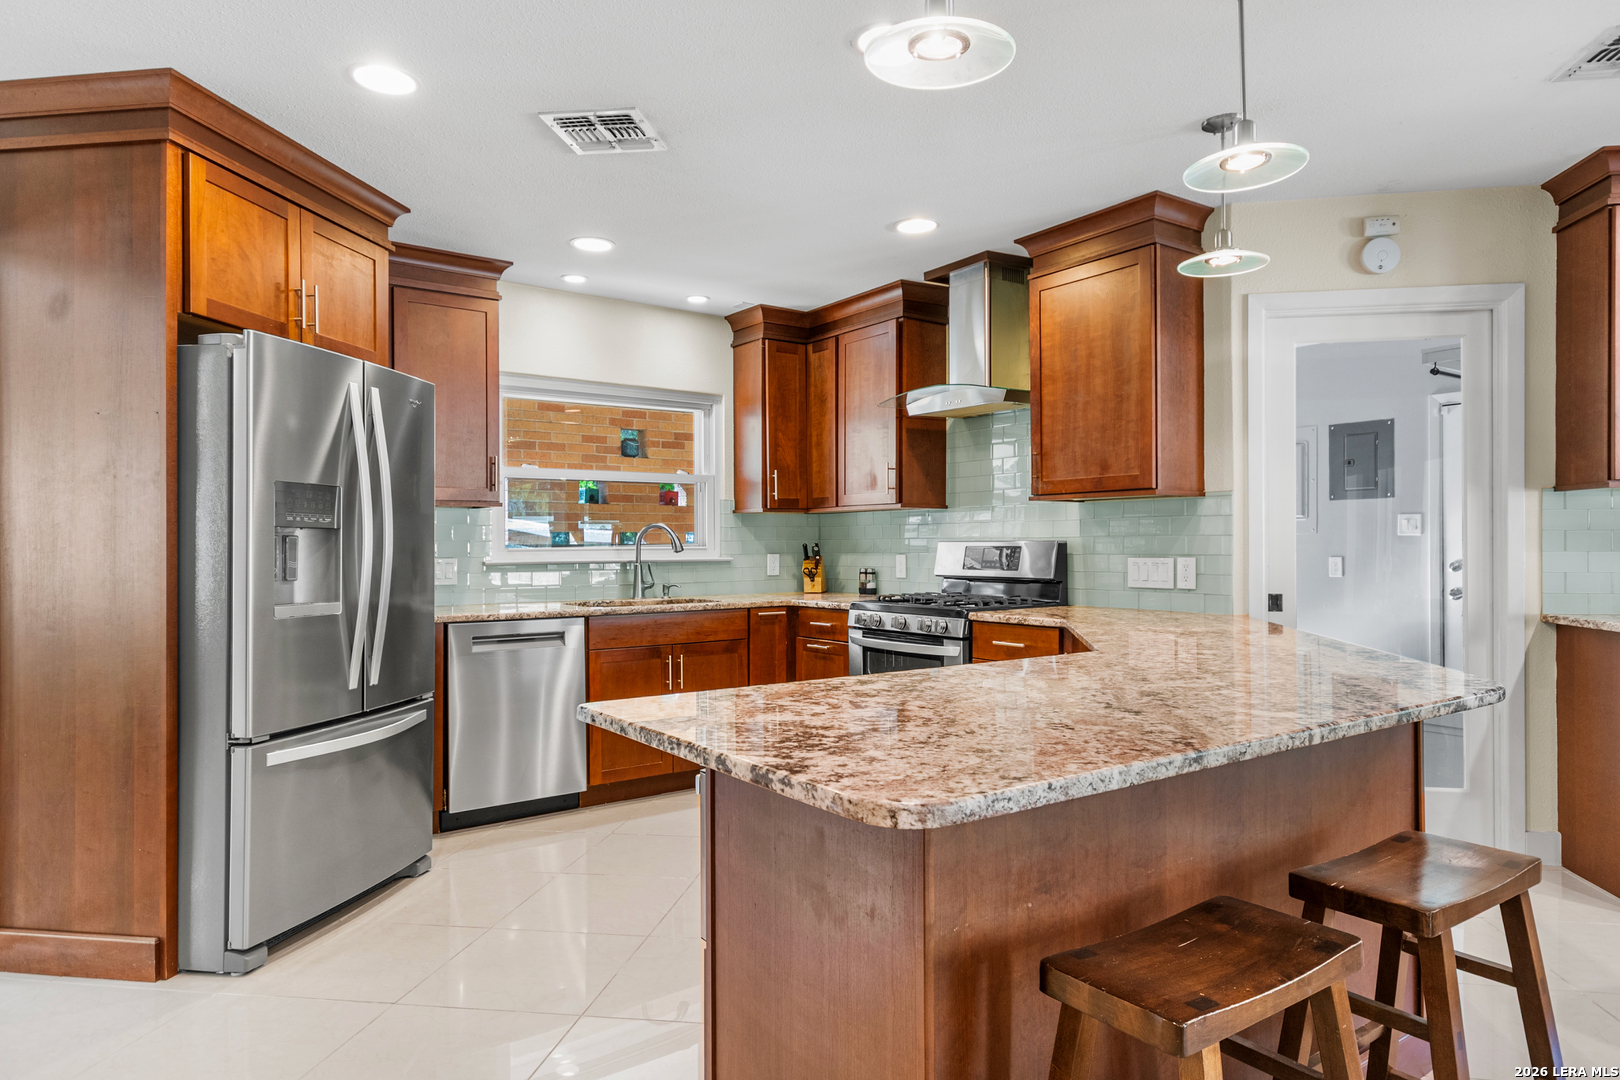
Kitchen with warm wood cabinets, stainless appliances, and a large granite-topped island with stools.
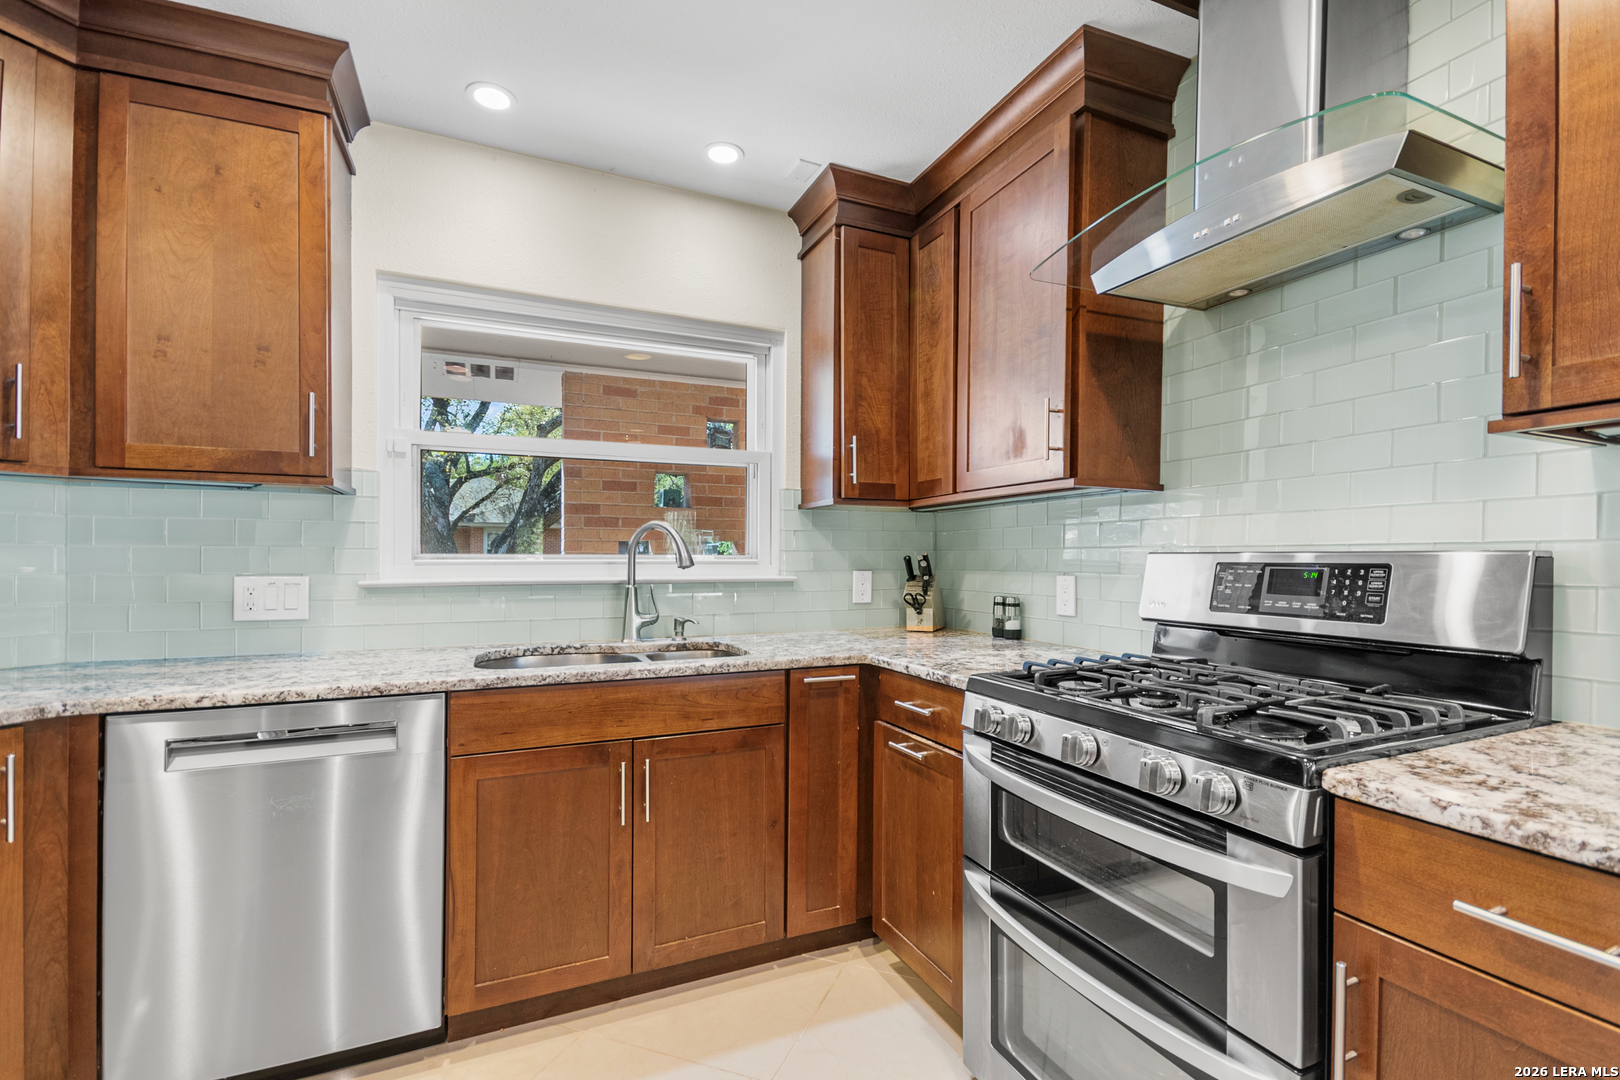
Kitchen with dark wood cabinets, granite counters, pale green tile backsplash, and stainless steel appliances.
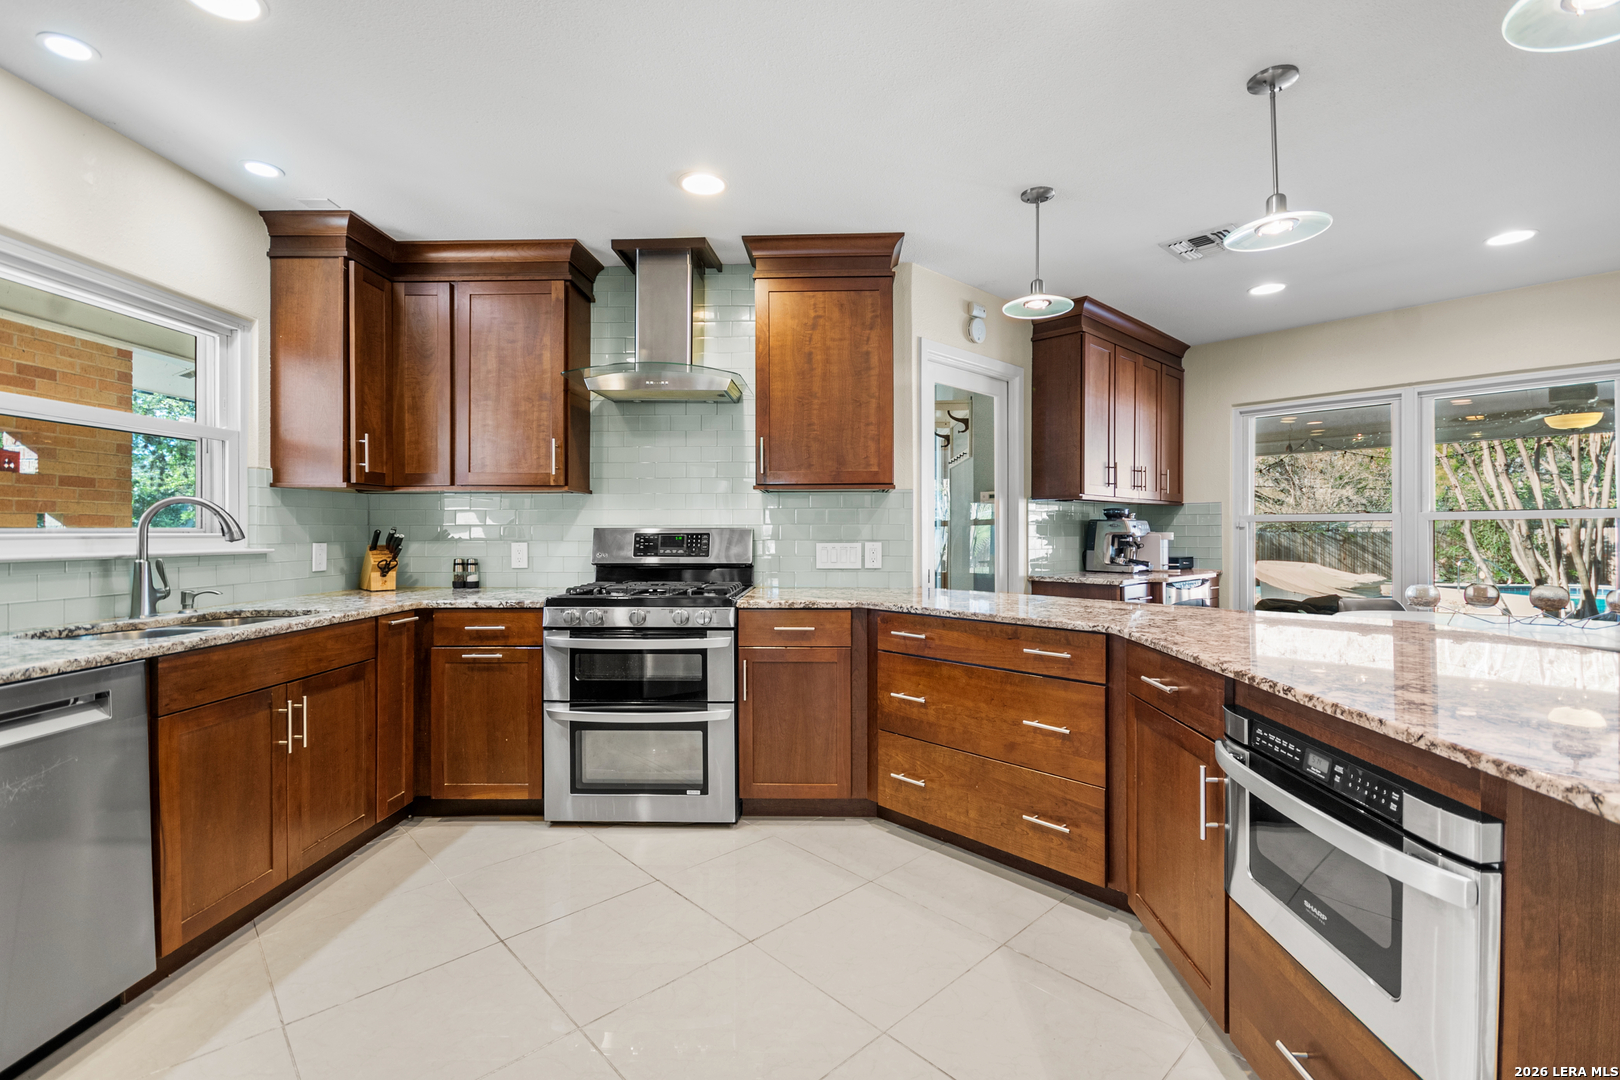
Kitchen with warm wood cabinetry, pale green tile backsplash, granite counters, and stainless steel appliances.
Open-plan kitchen with a granite island, rich wood cabinets, and sliding doors overlooking a pool.
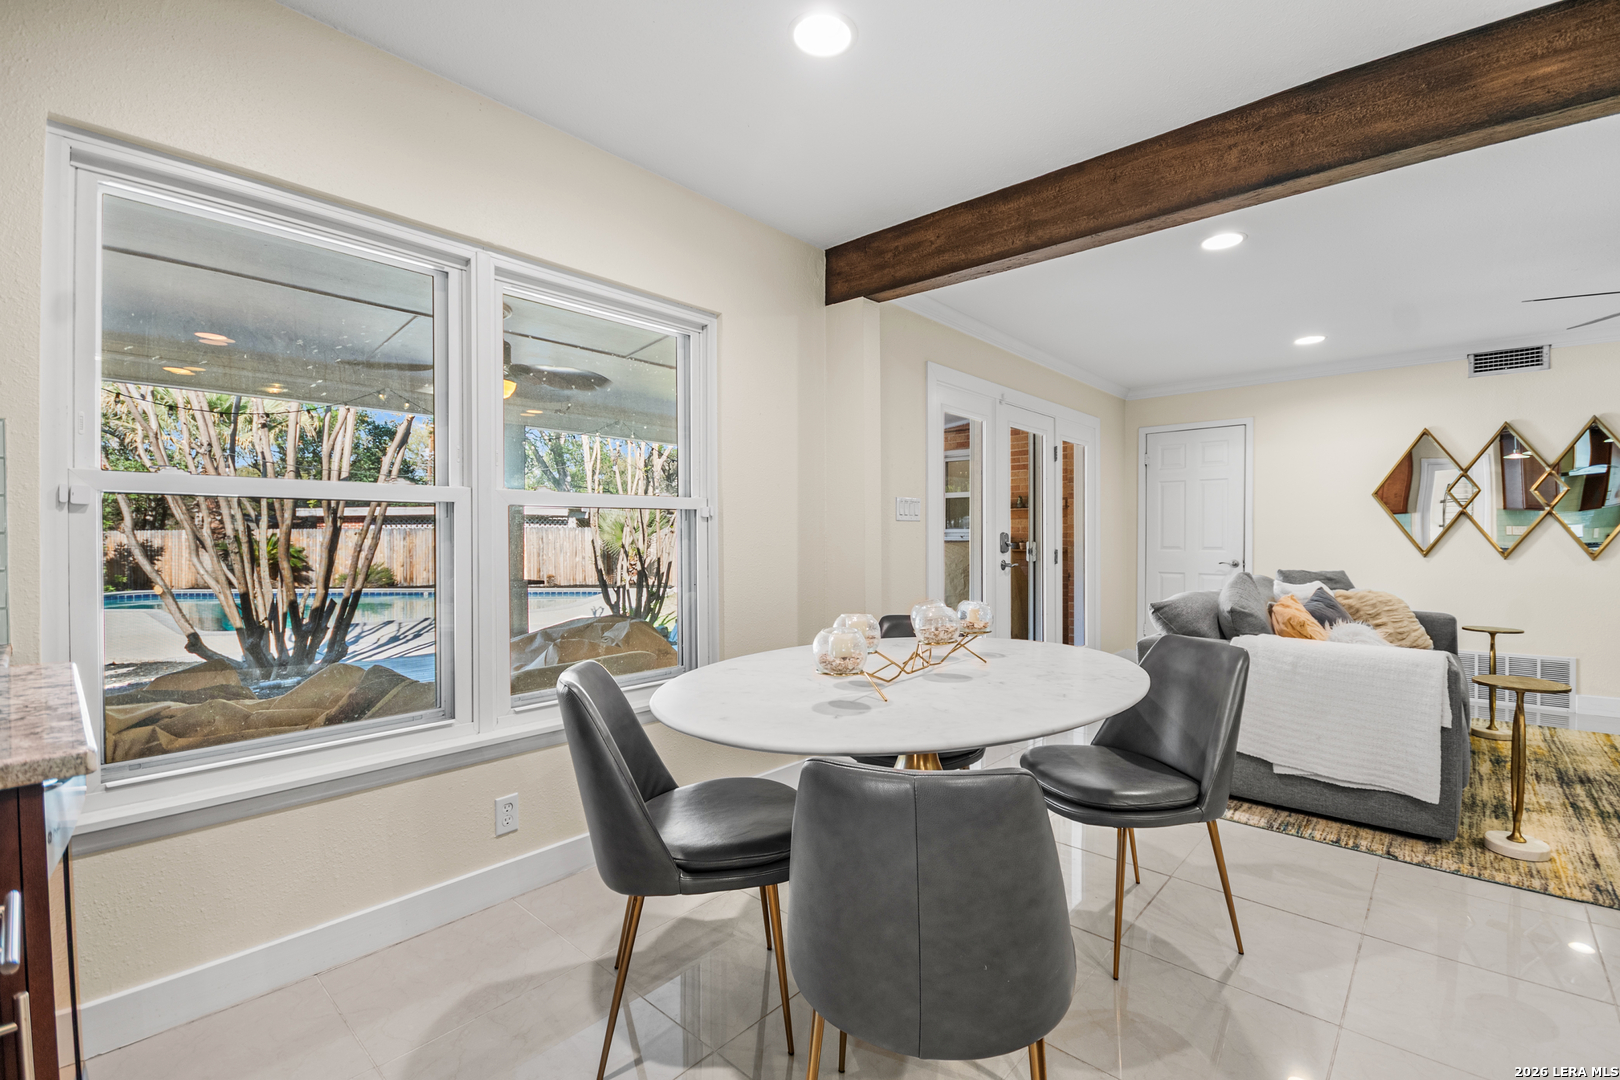
Dining area with a round white table and gray chairs beside large windows overlooking a backyard pool.
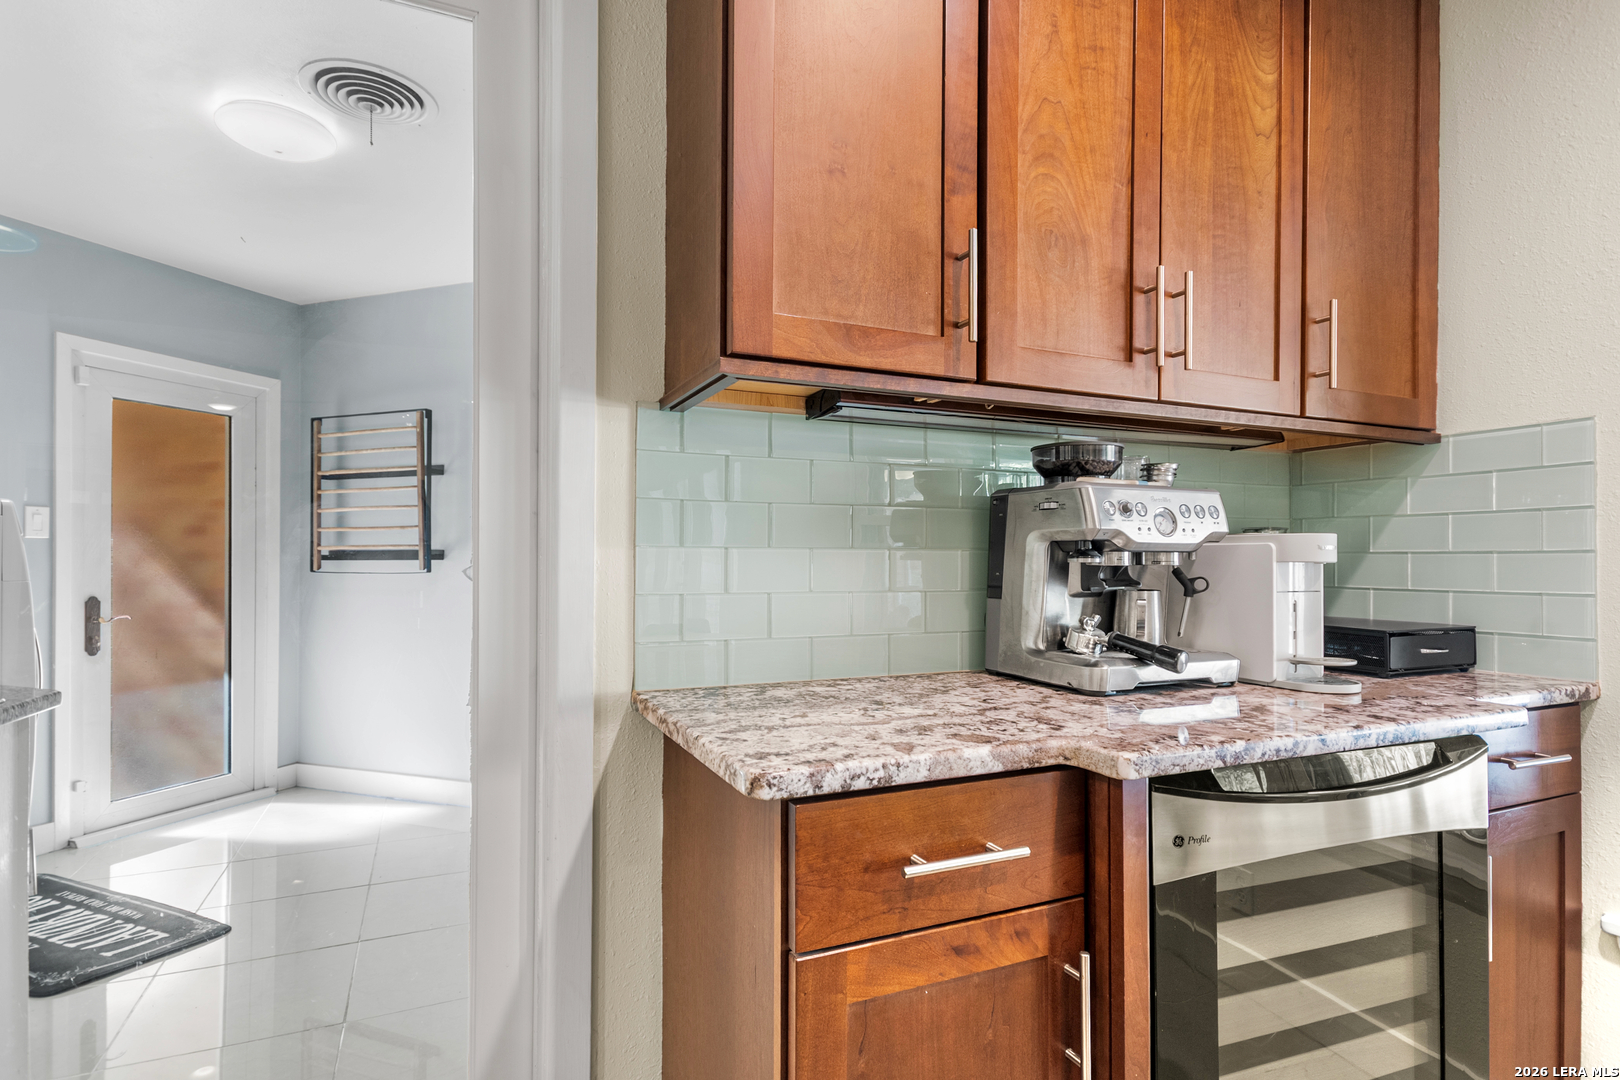
Kitchen with wood cabinets, pale green tile backsplash, granite counter, and espresso machine.
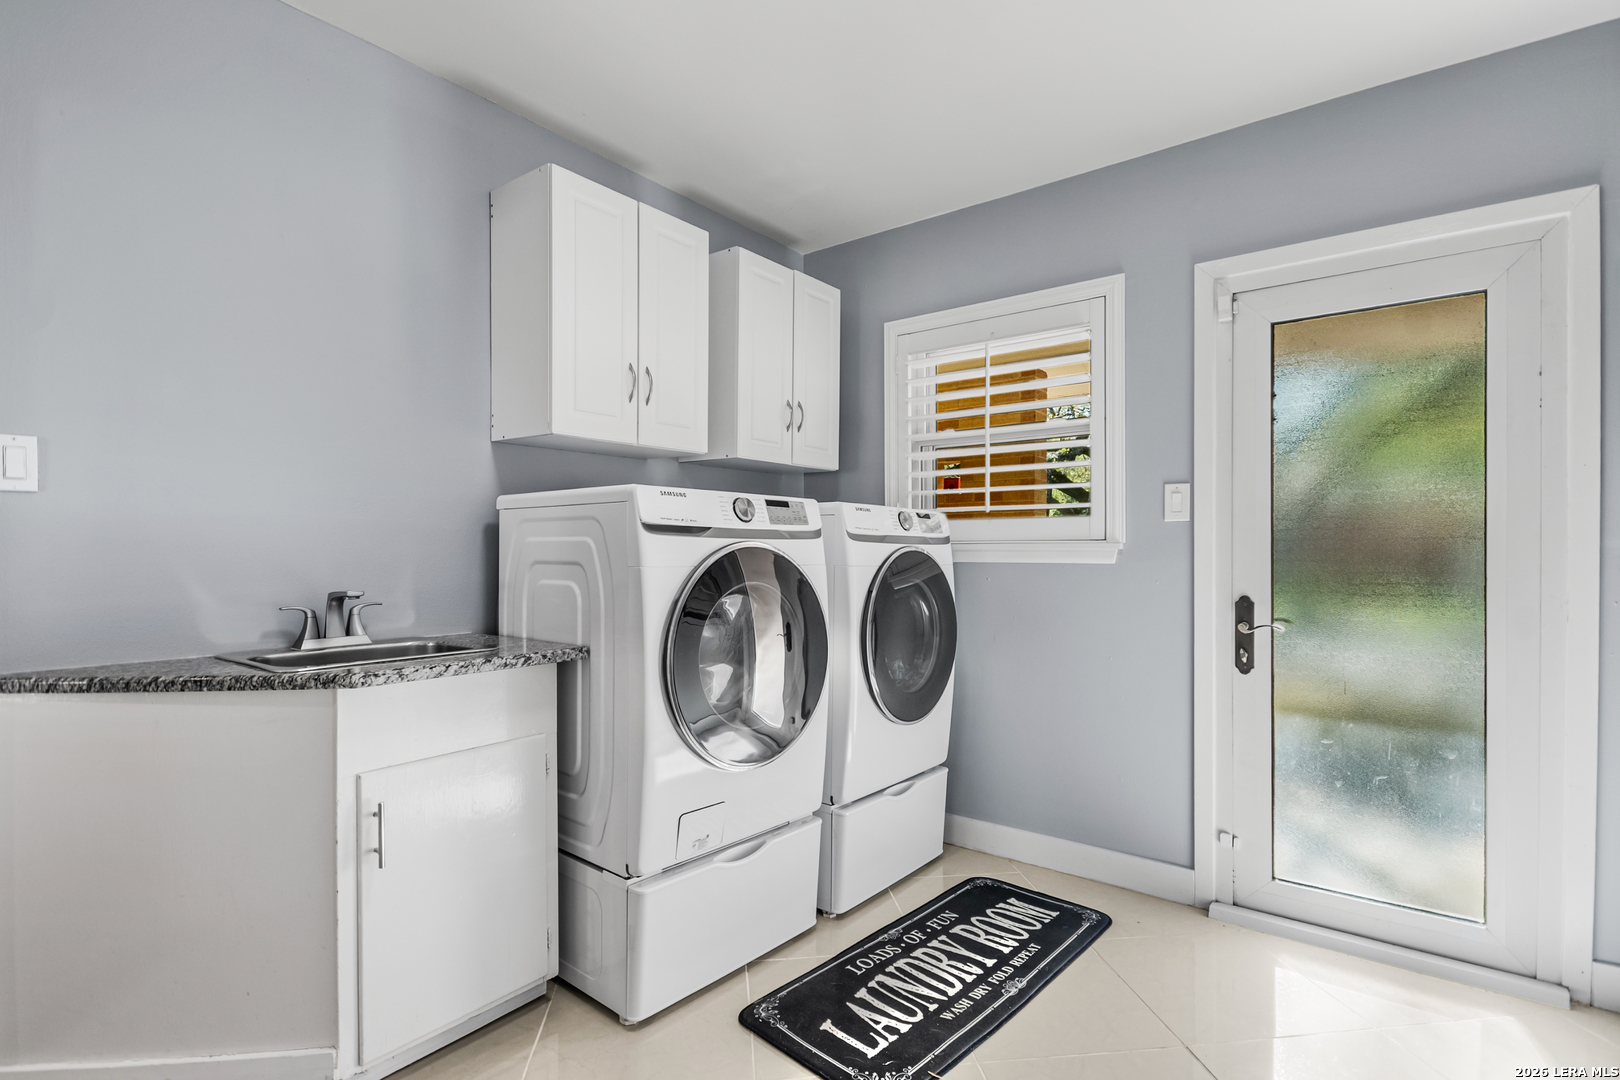
Laundry room with white front-loading washer and dryer, overhead cabinets, and a granite-topped utility sink.
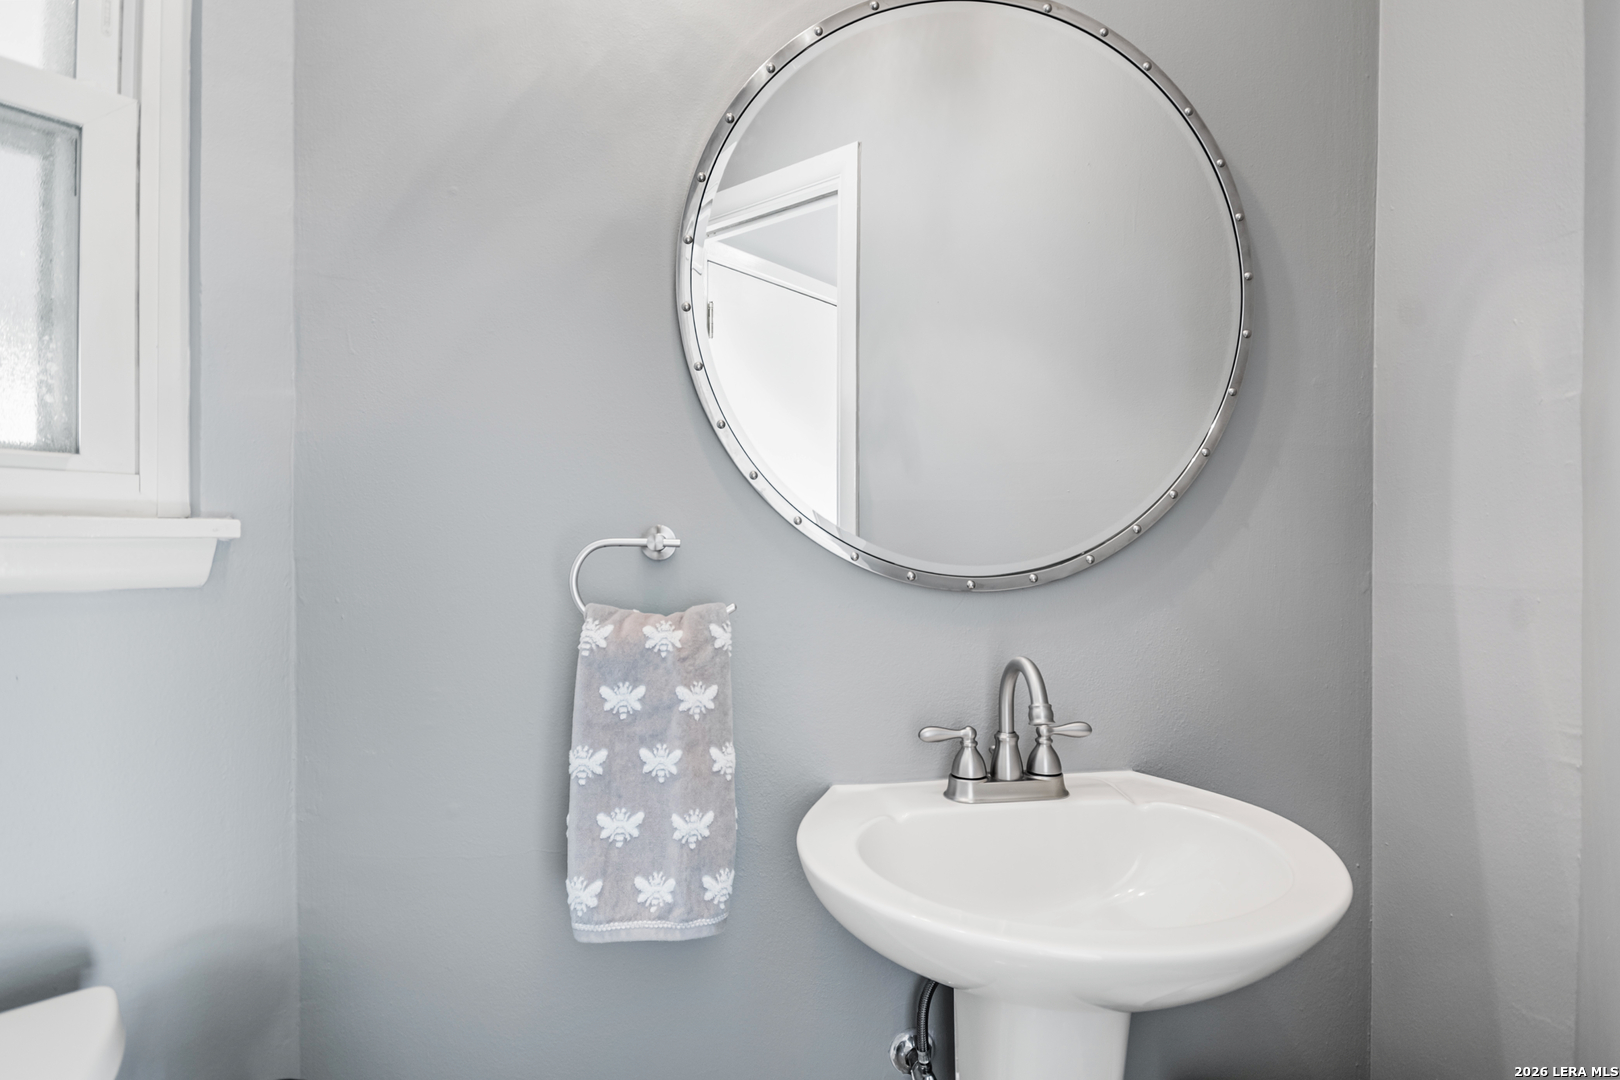
Bathroom pedestal sink beneath a round metal-framed mirror, with a patterned towel hanging beside it.
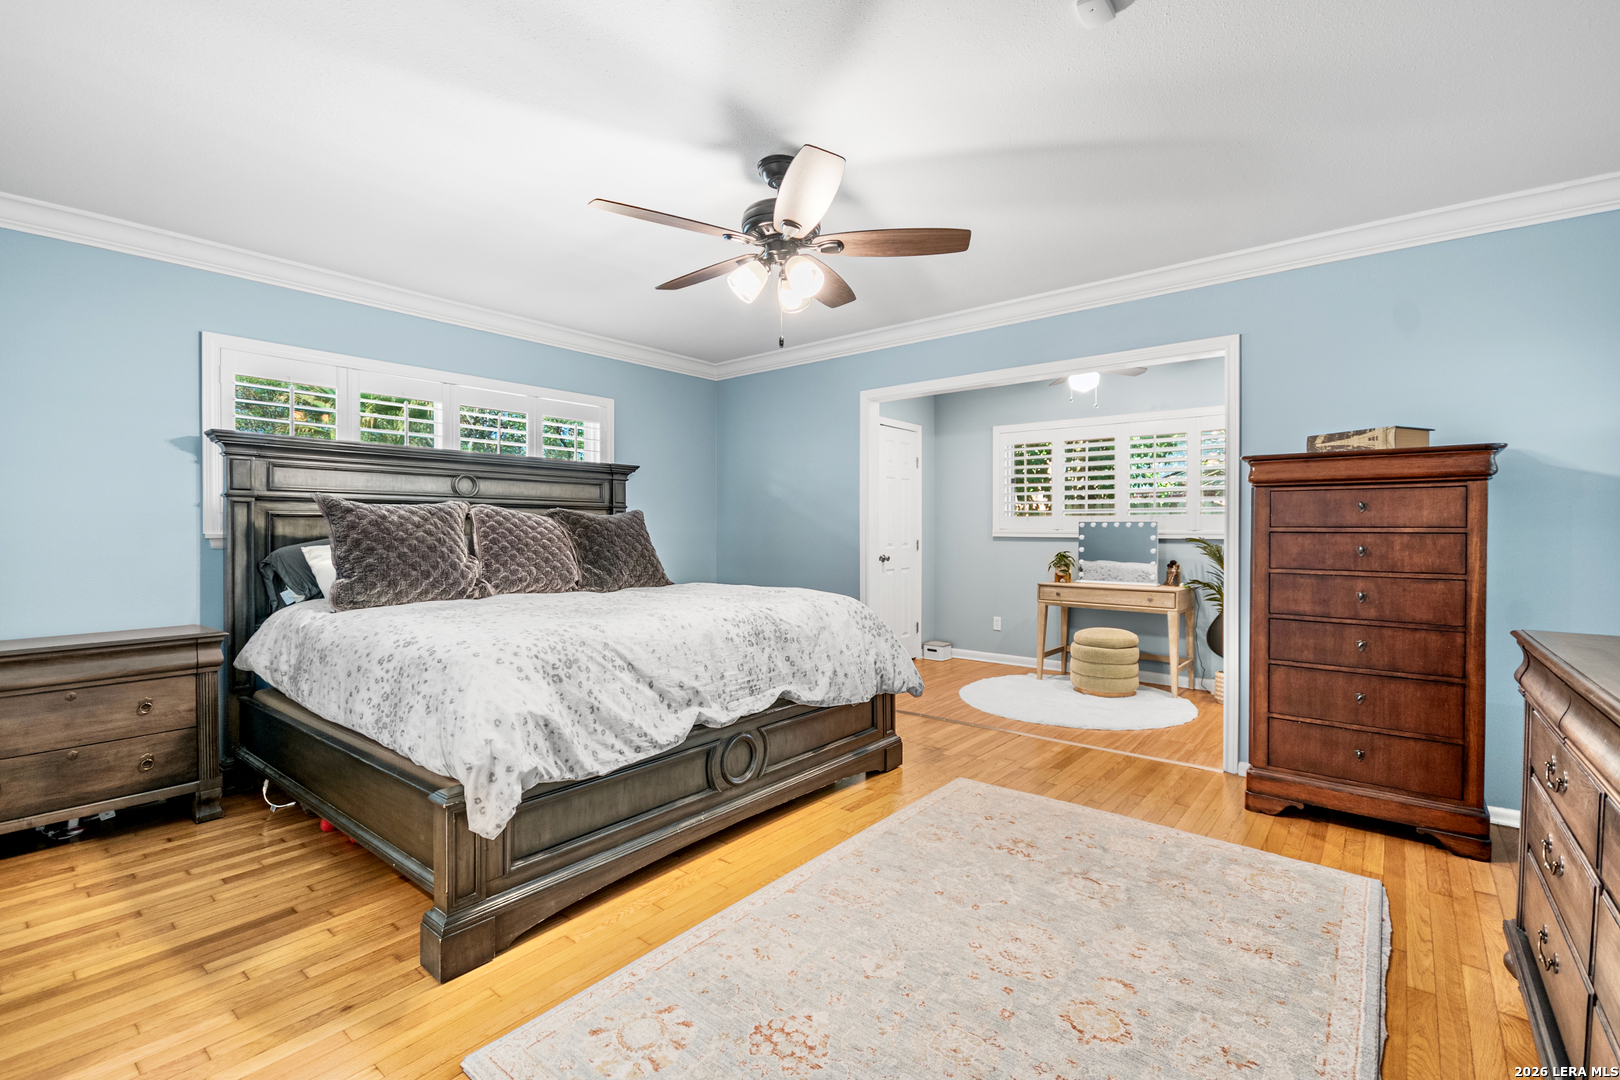
Bedroom with a dark wood bed, blue walls, hardwood floors, and an adjoining sitting area.
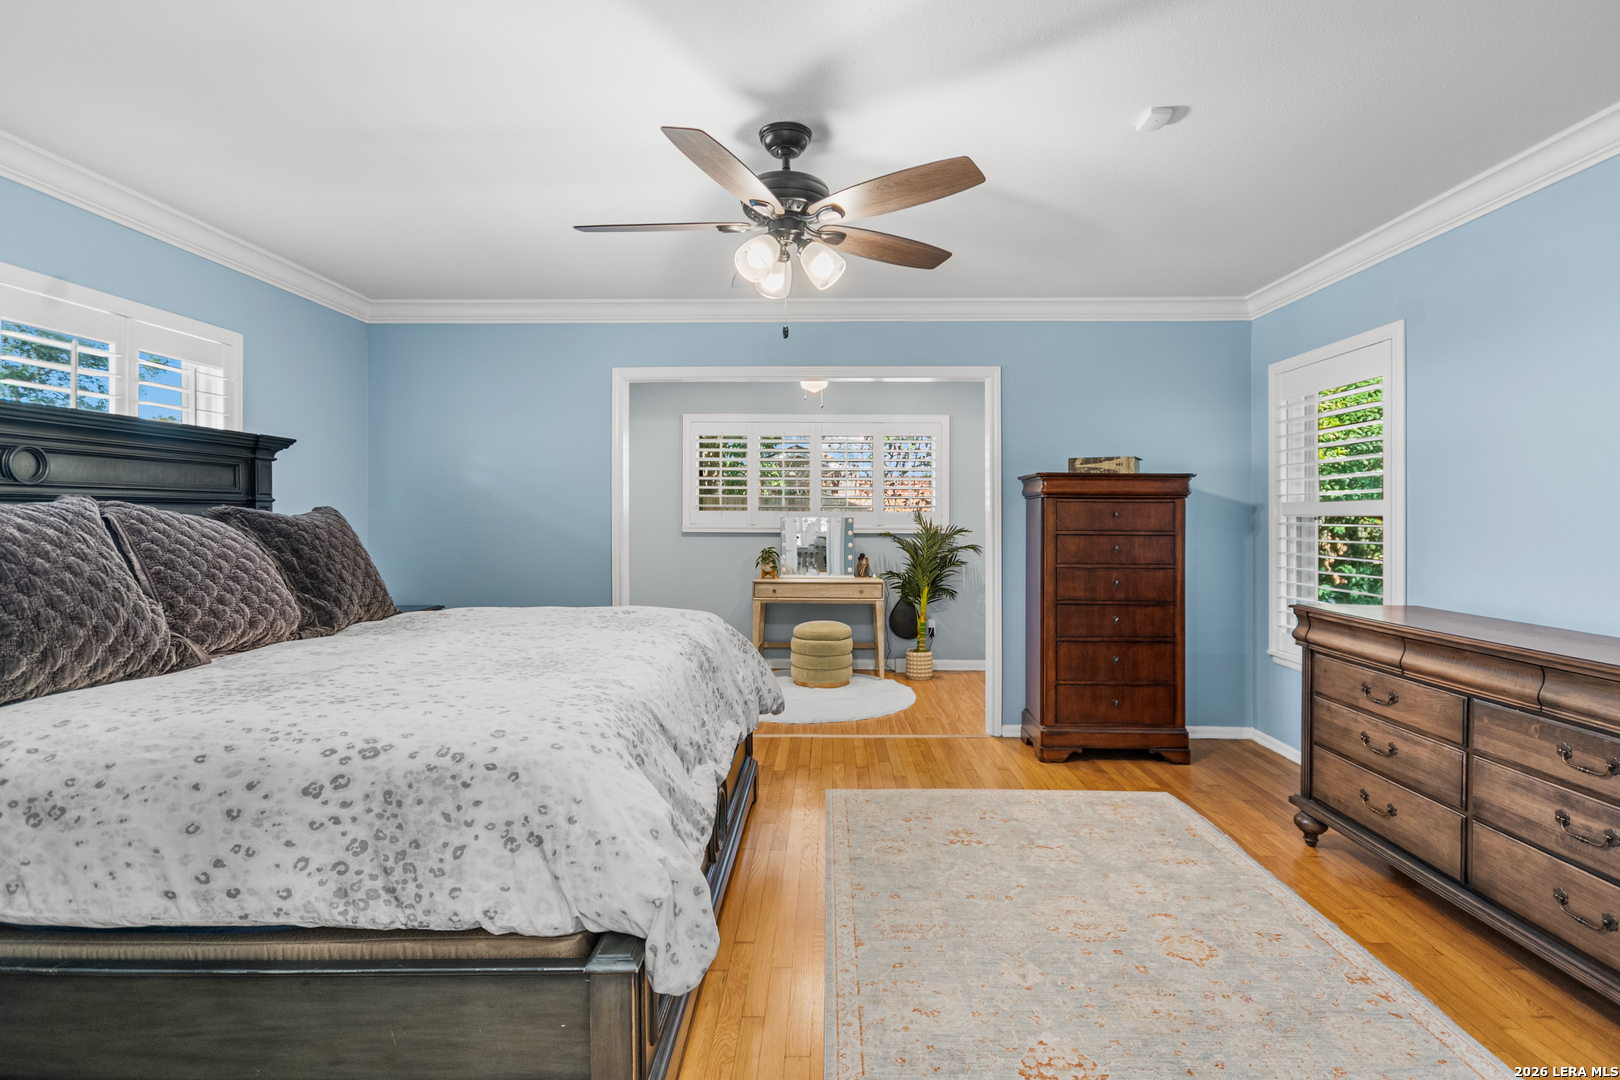
Bedroom with blue walls, hardwood floors, dark wood furniture, and a dressing area through a wide doorway.
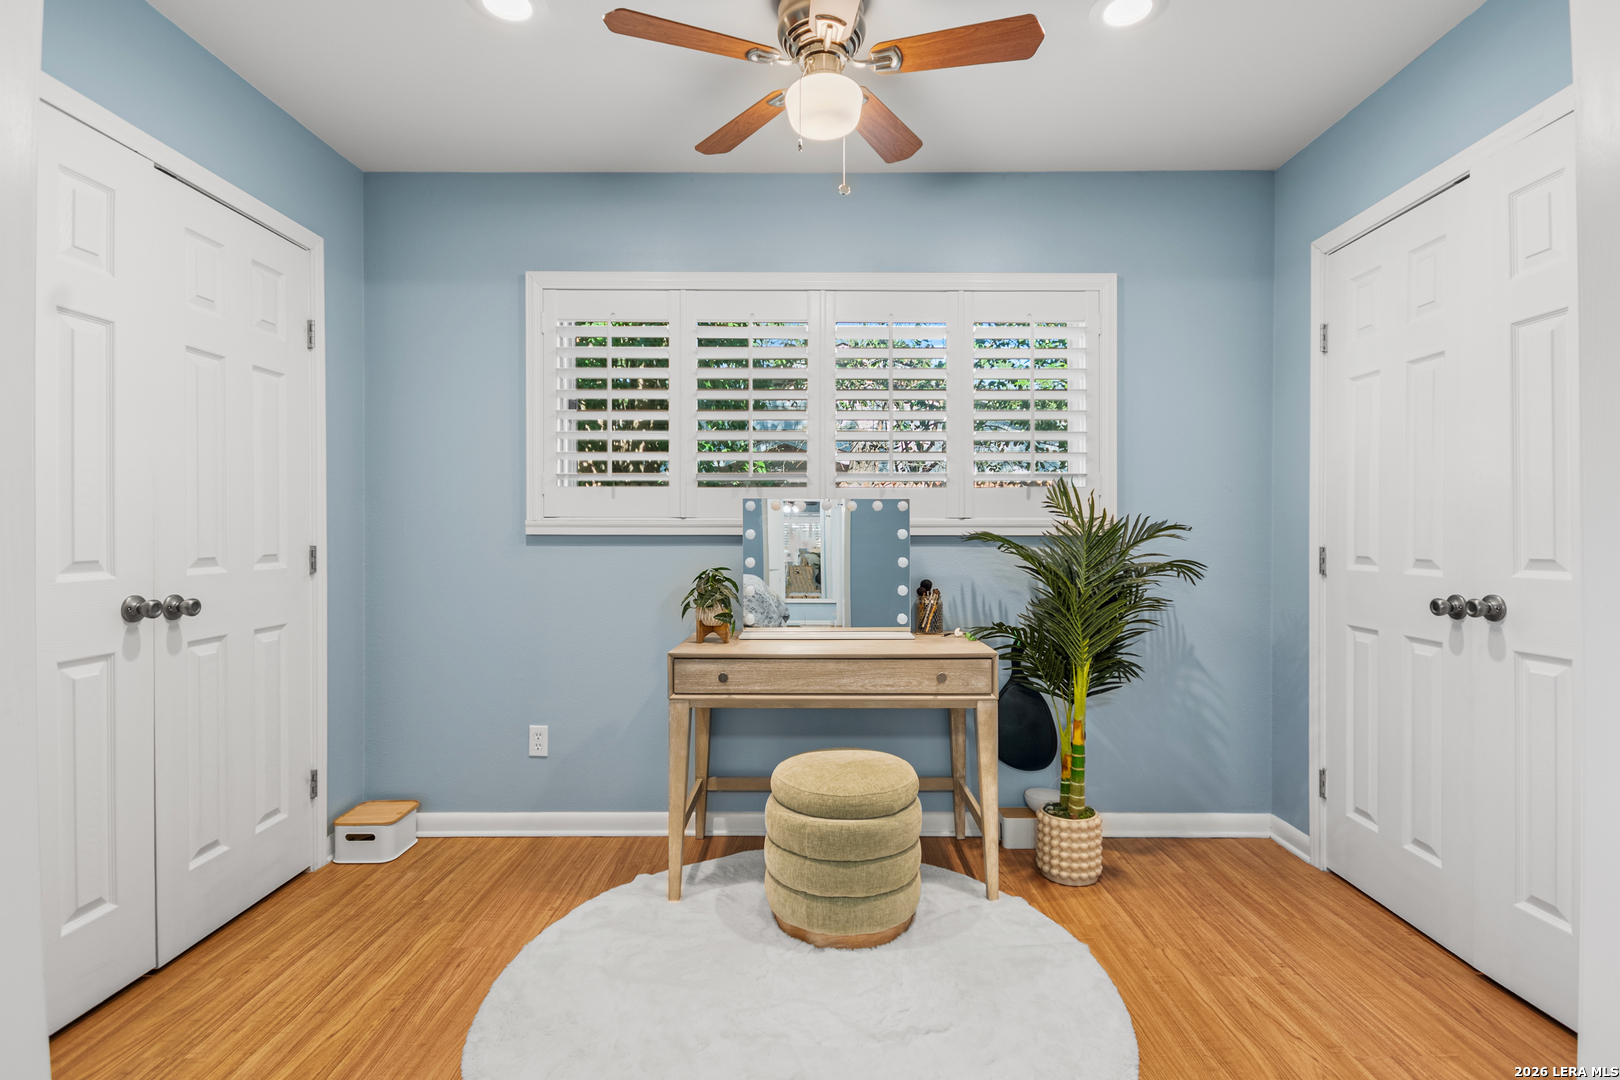
Staged bedroom dressing area with a wooden vanity, plantation shutters, and blue walls.
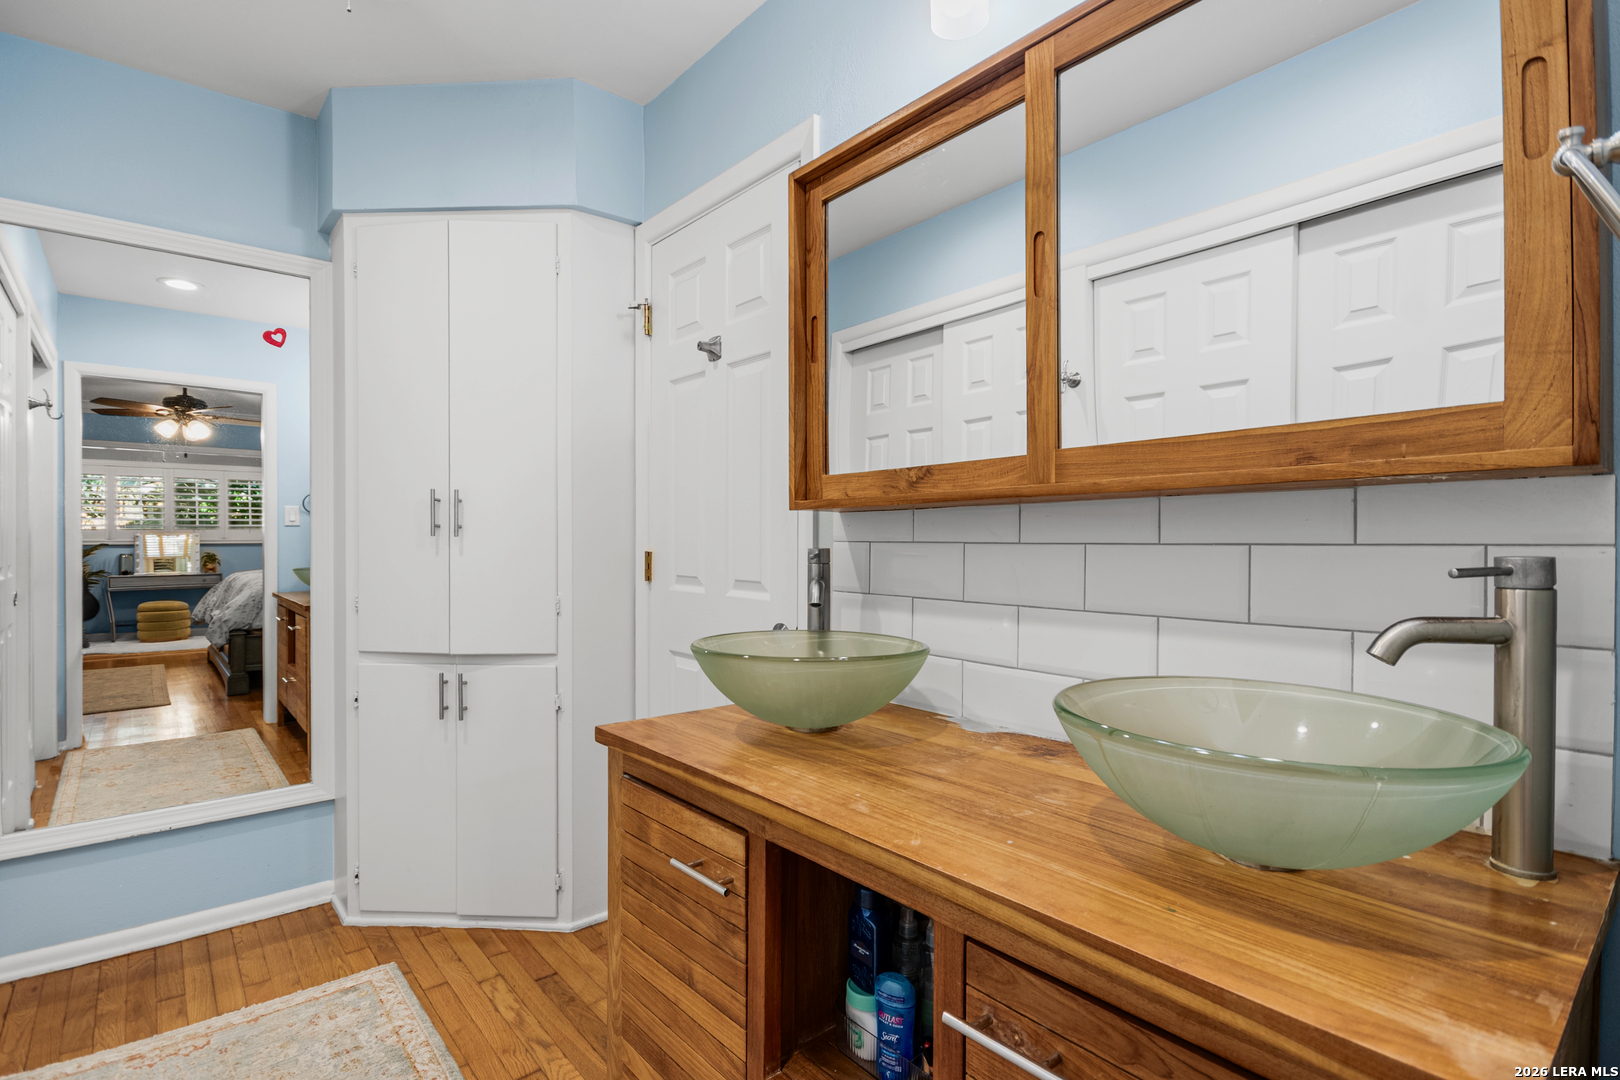
Bathroom with a wood double vanity, pale green vessel sinks, and a large wood-framed mirror.
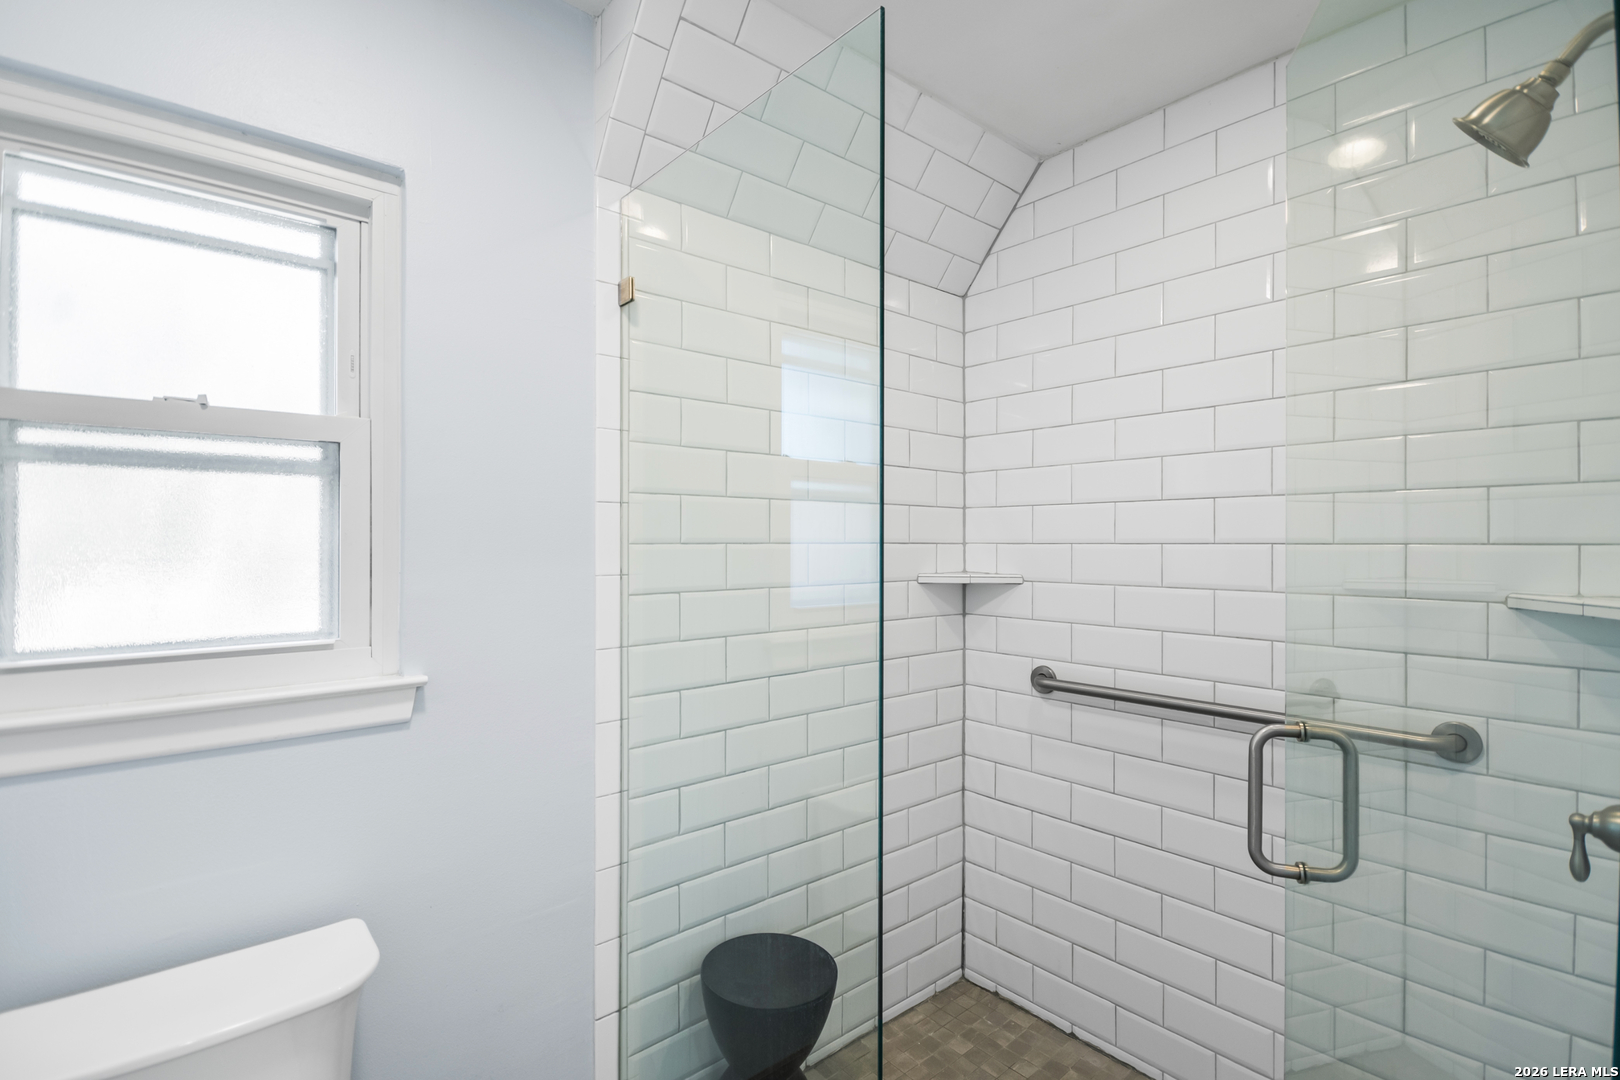
Bathroom with a glass-enclosed, white subway-tile shower and metal grab bar beside a frosted window.
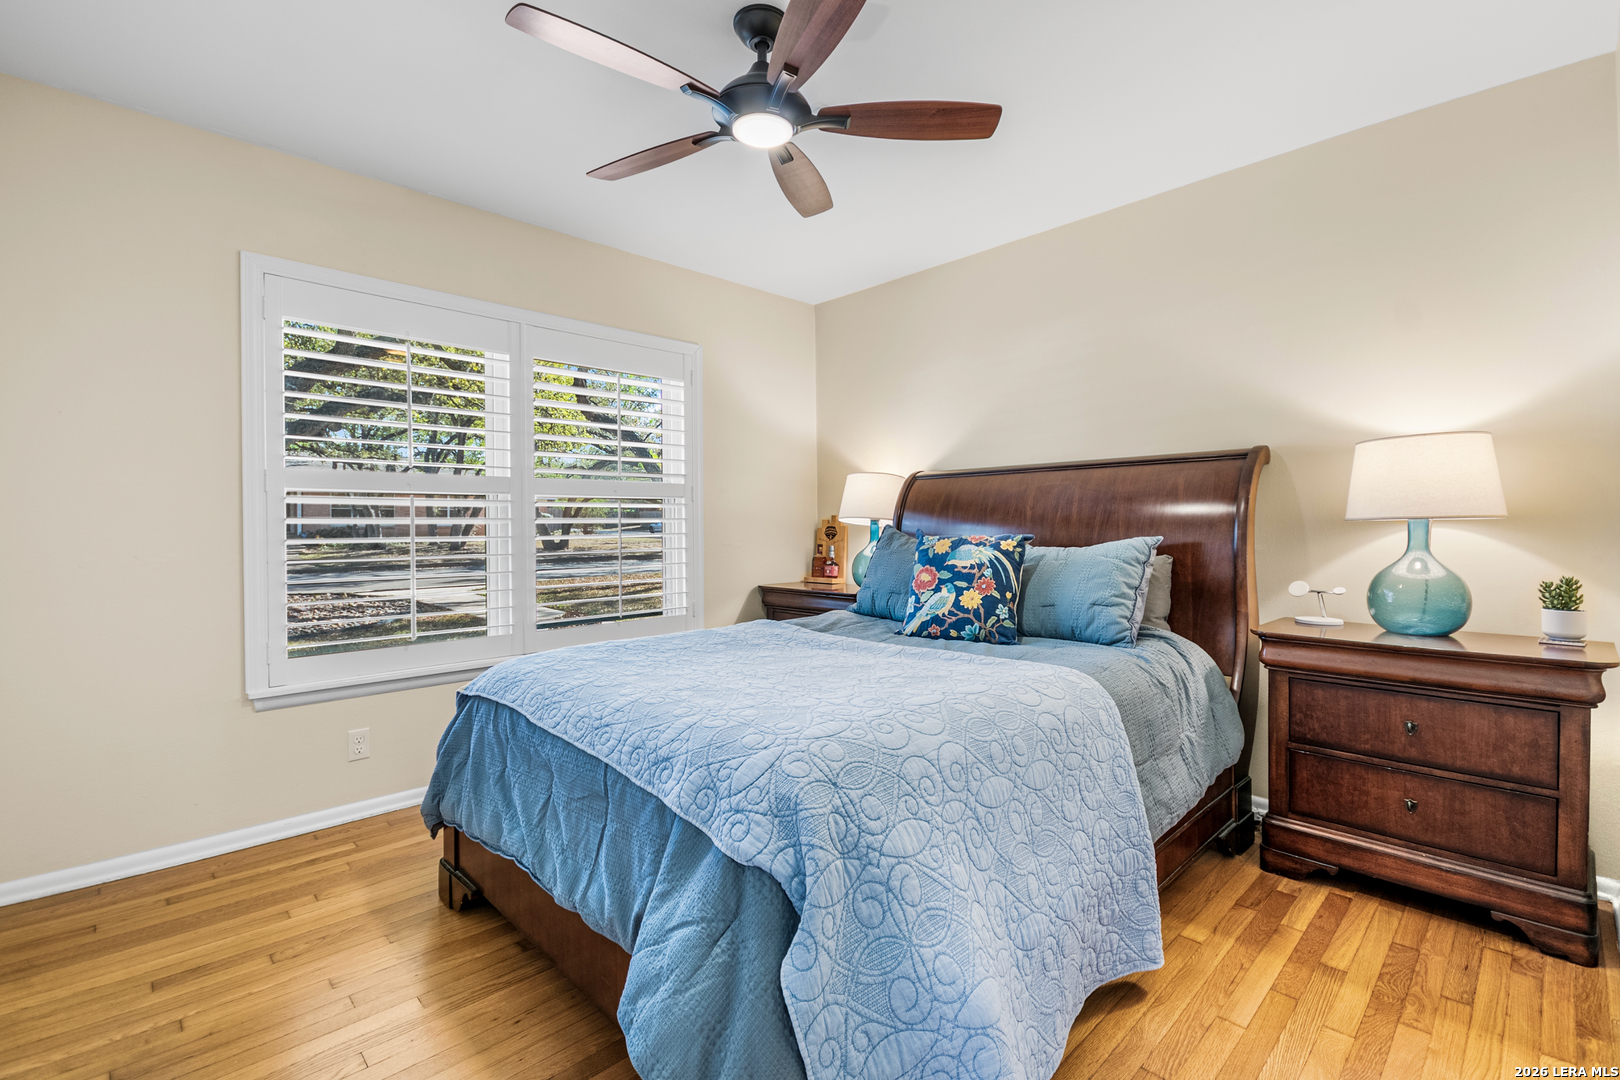
Bedroom with blue bedding, dark wood furniture, hardwood floors, and plantation-shuttered windows.
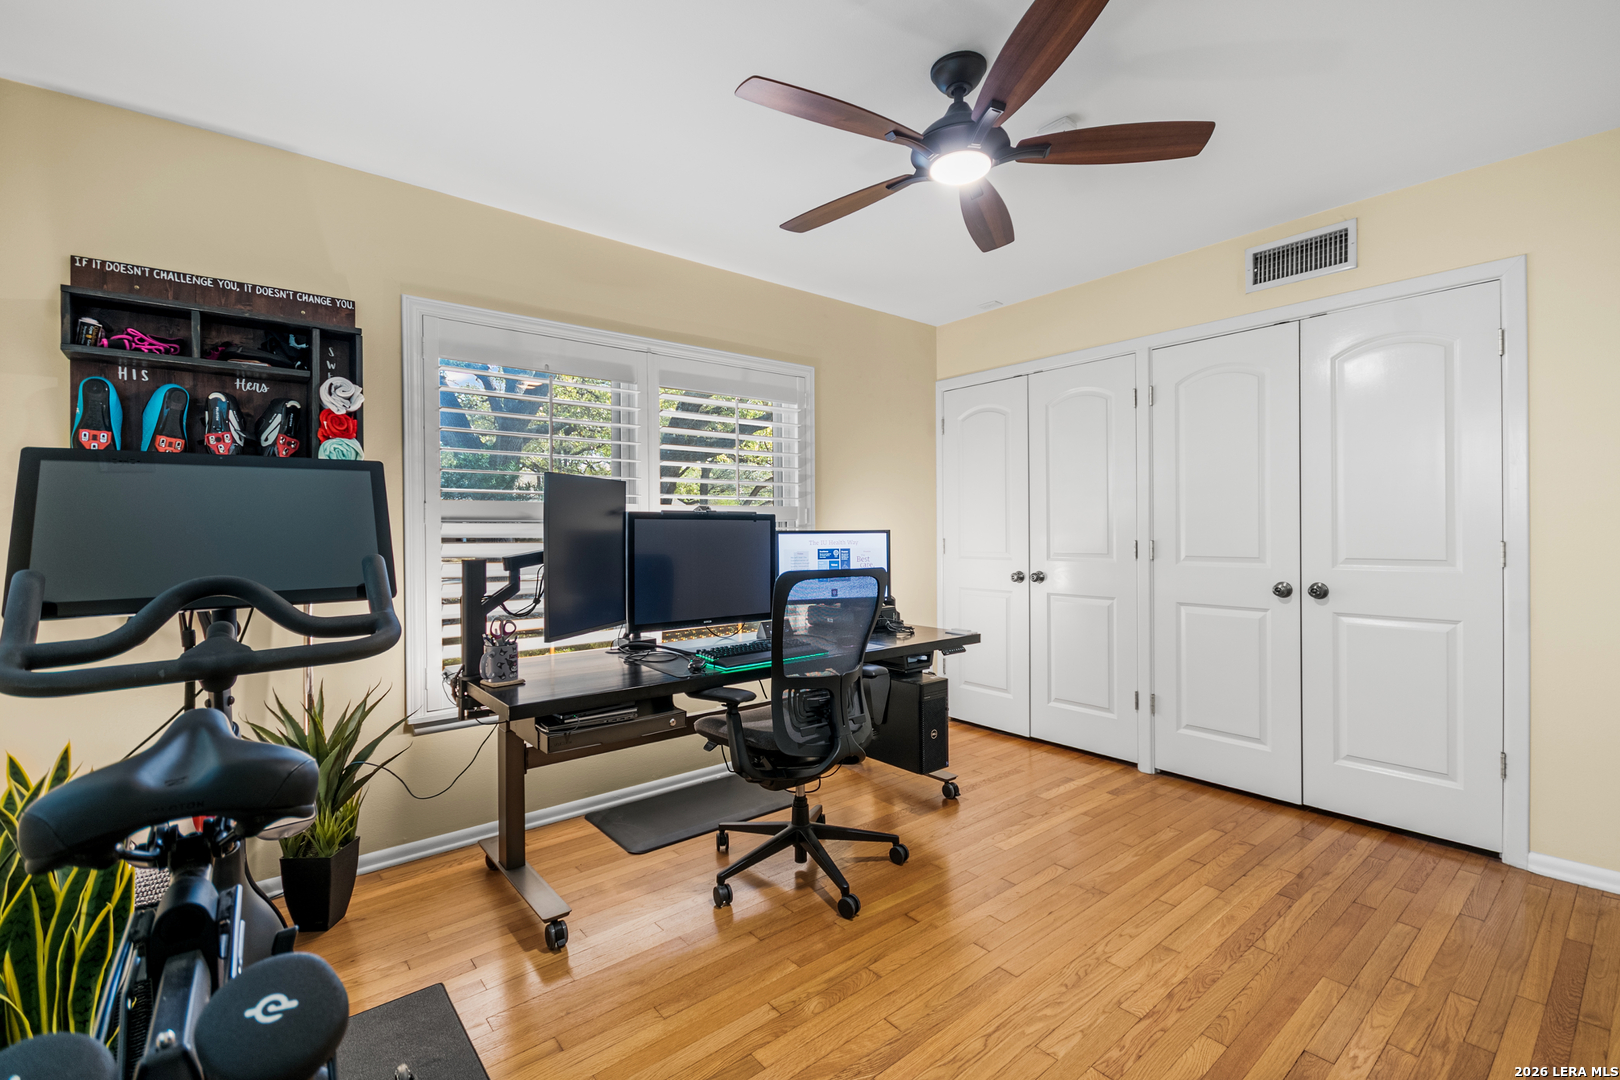
Home office with a multi-monitor desk, hardwood floors, and an exercise bike beside the desk.
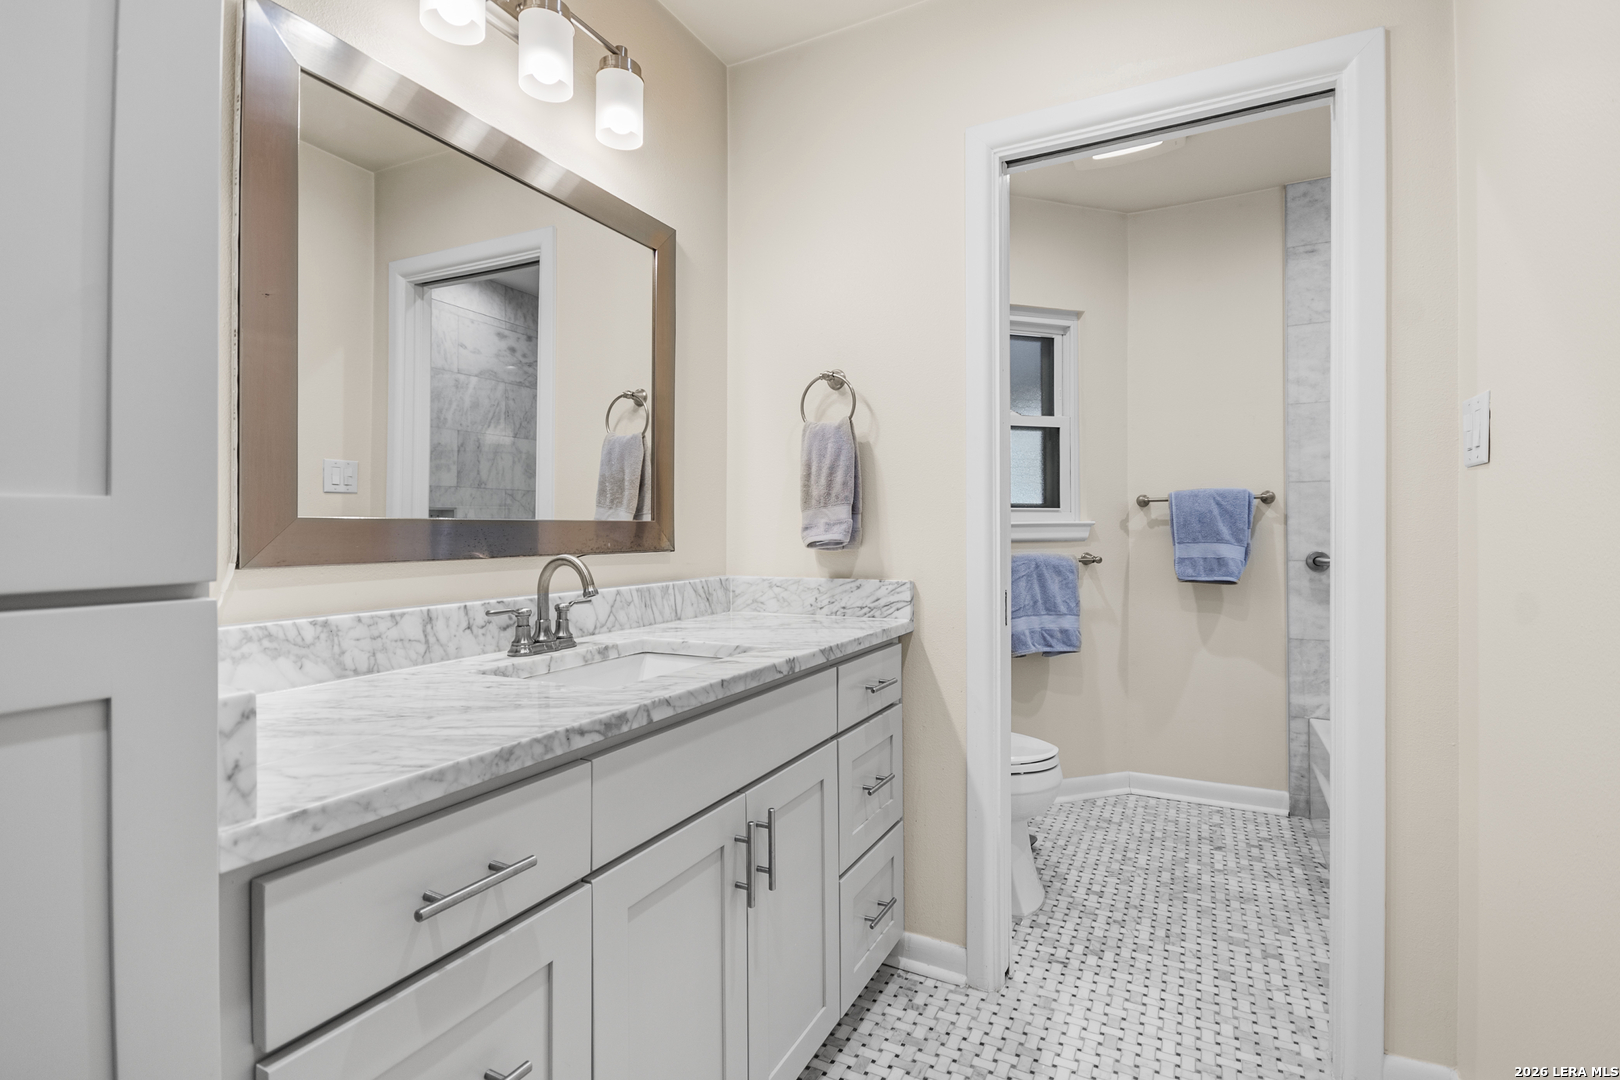
Bathroom vanity with marble countertop and mirror, opening to a separate tiled toilet and shower area.
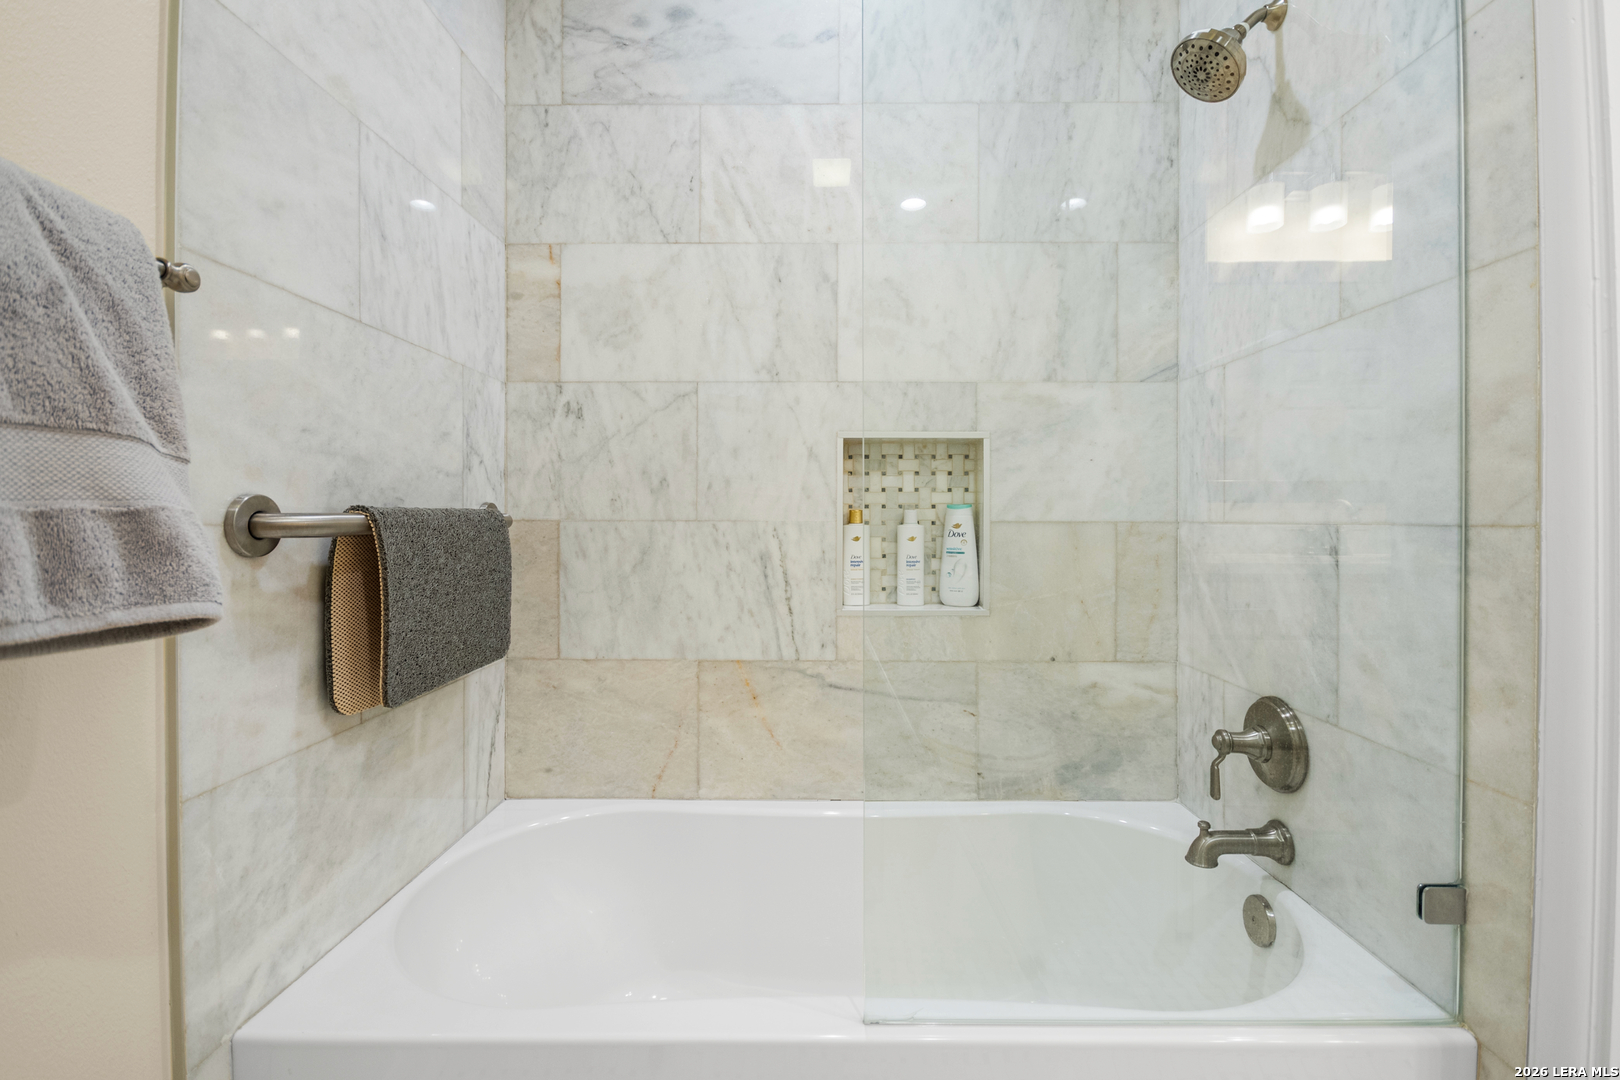
Marble-tiled bathtub and glass shower with a recessed toiletry niche and brushed-metal fixtures.
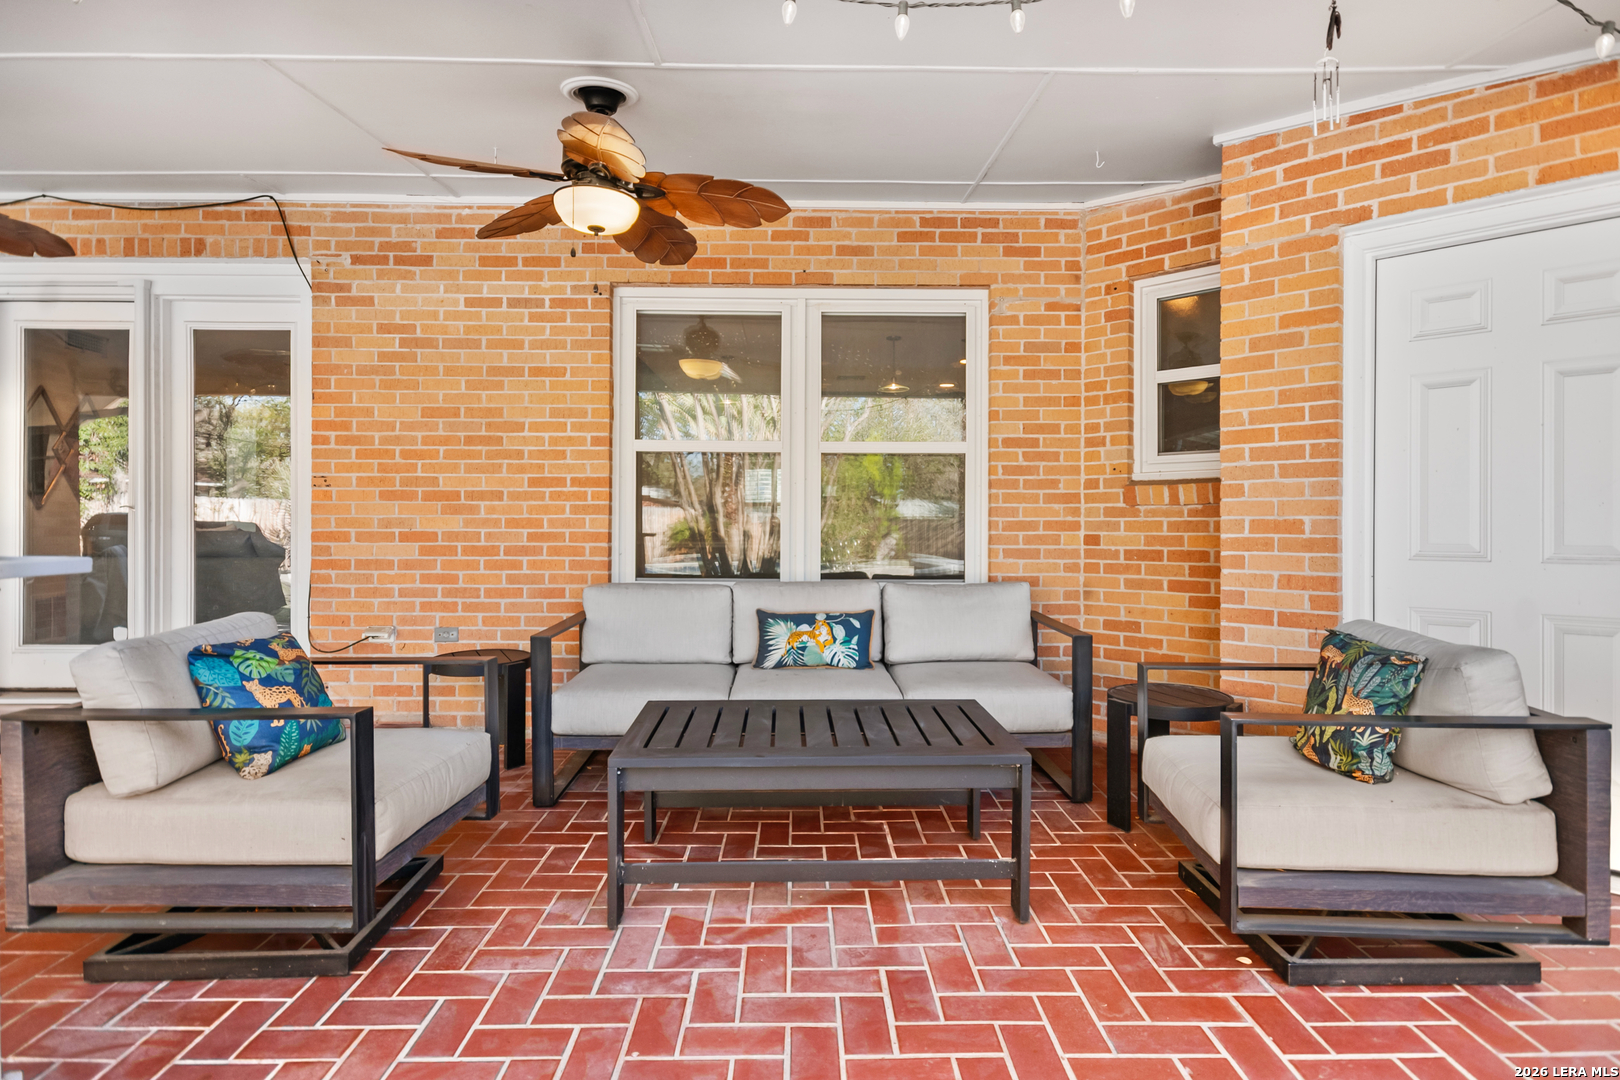
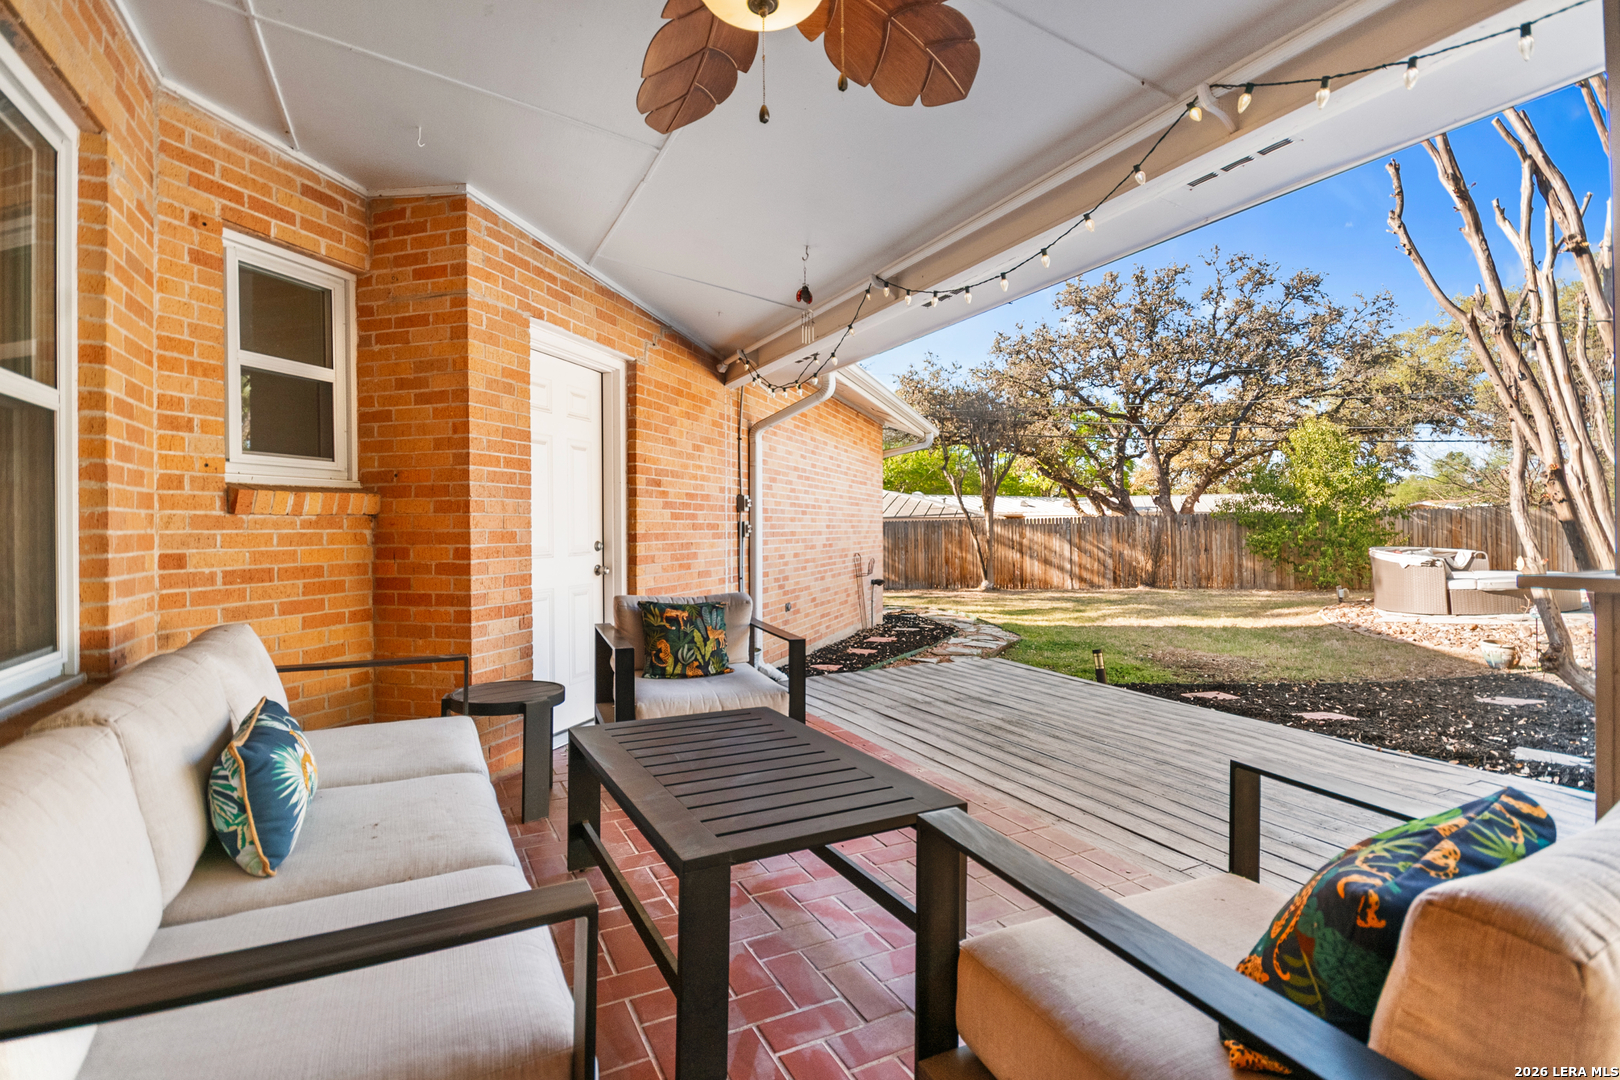
Covered brick patio with lounge seating, a coffee table, and a ceiling fan.
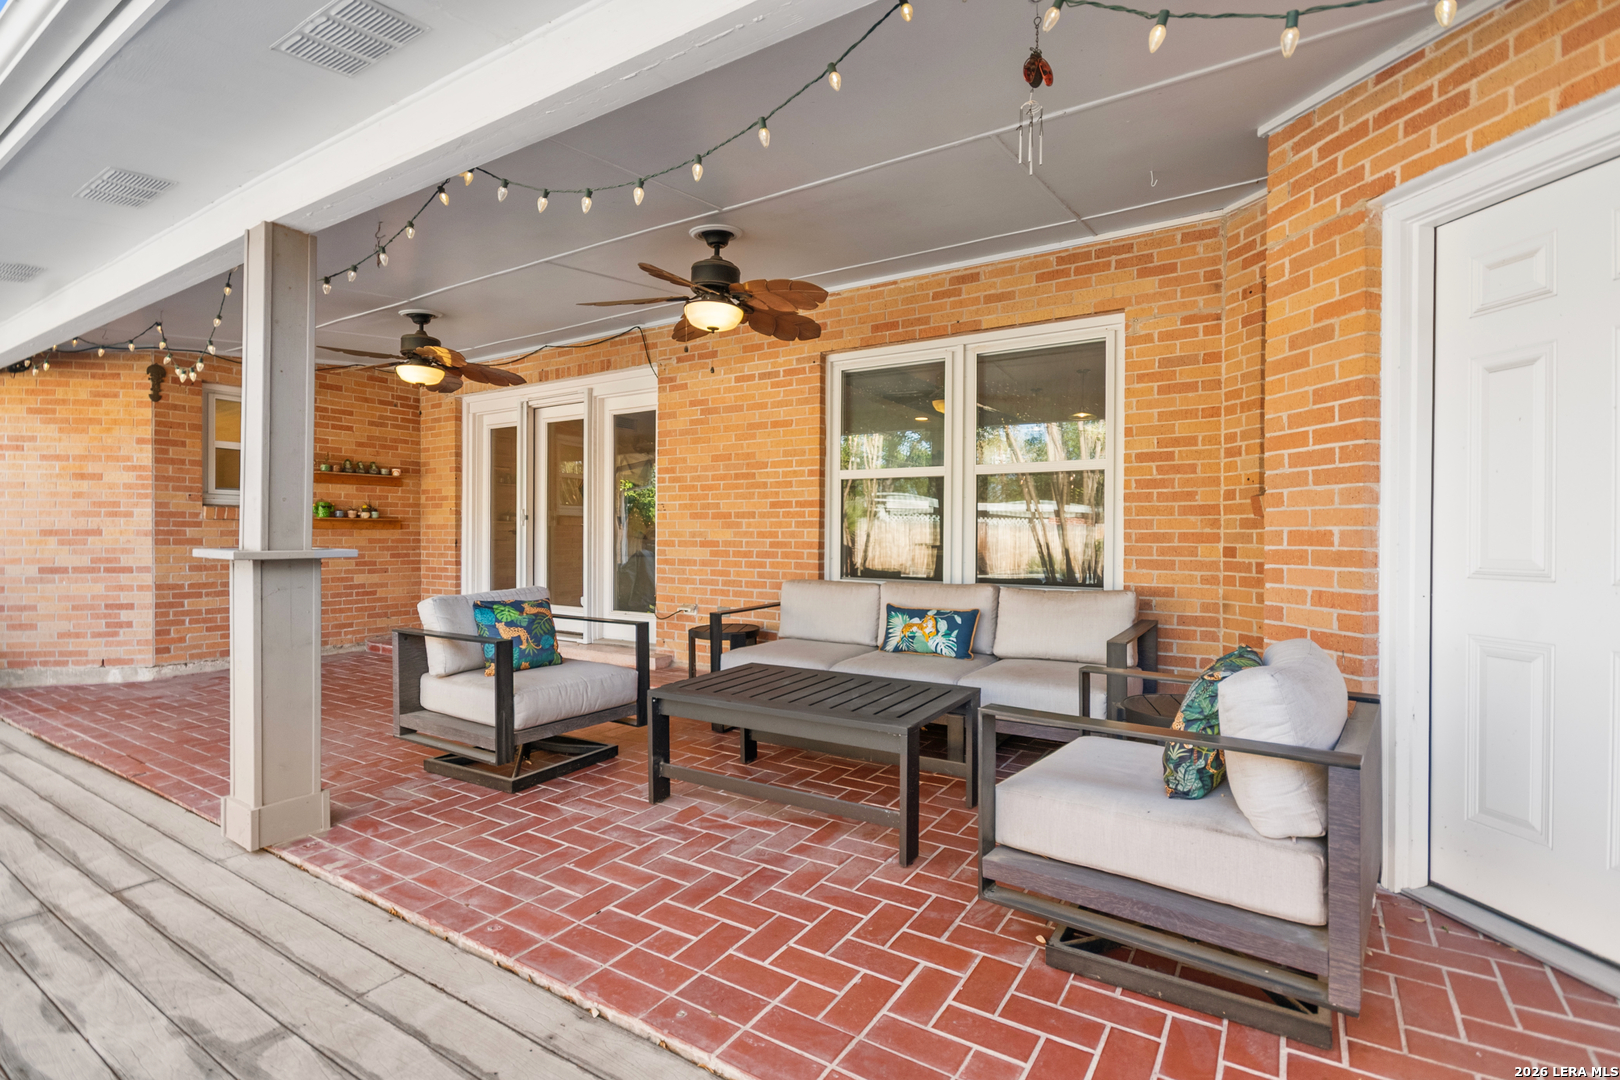
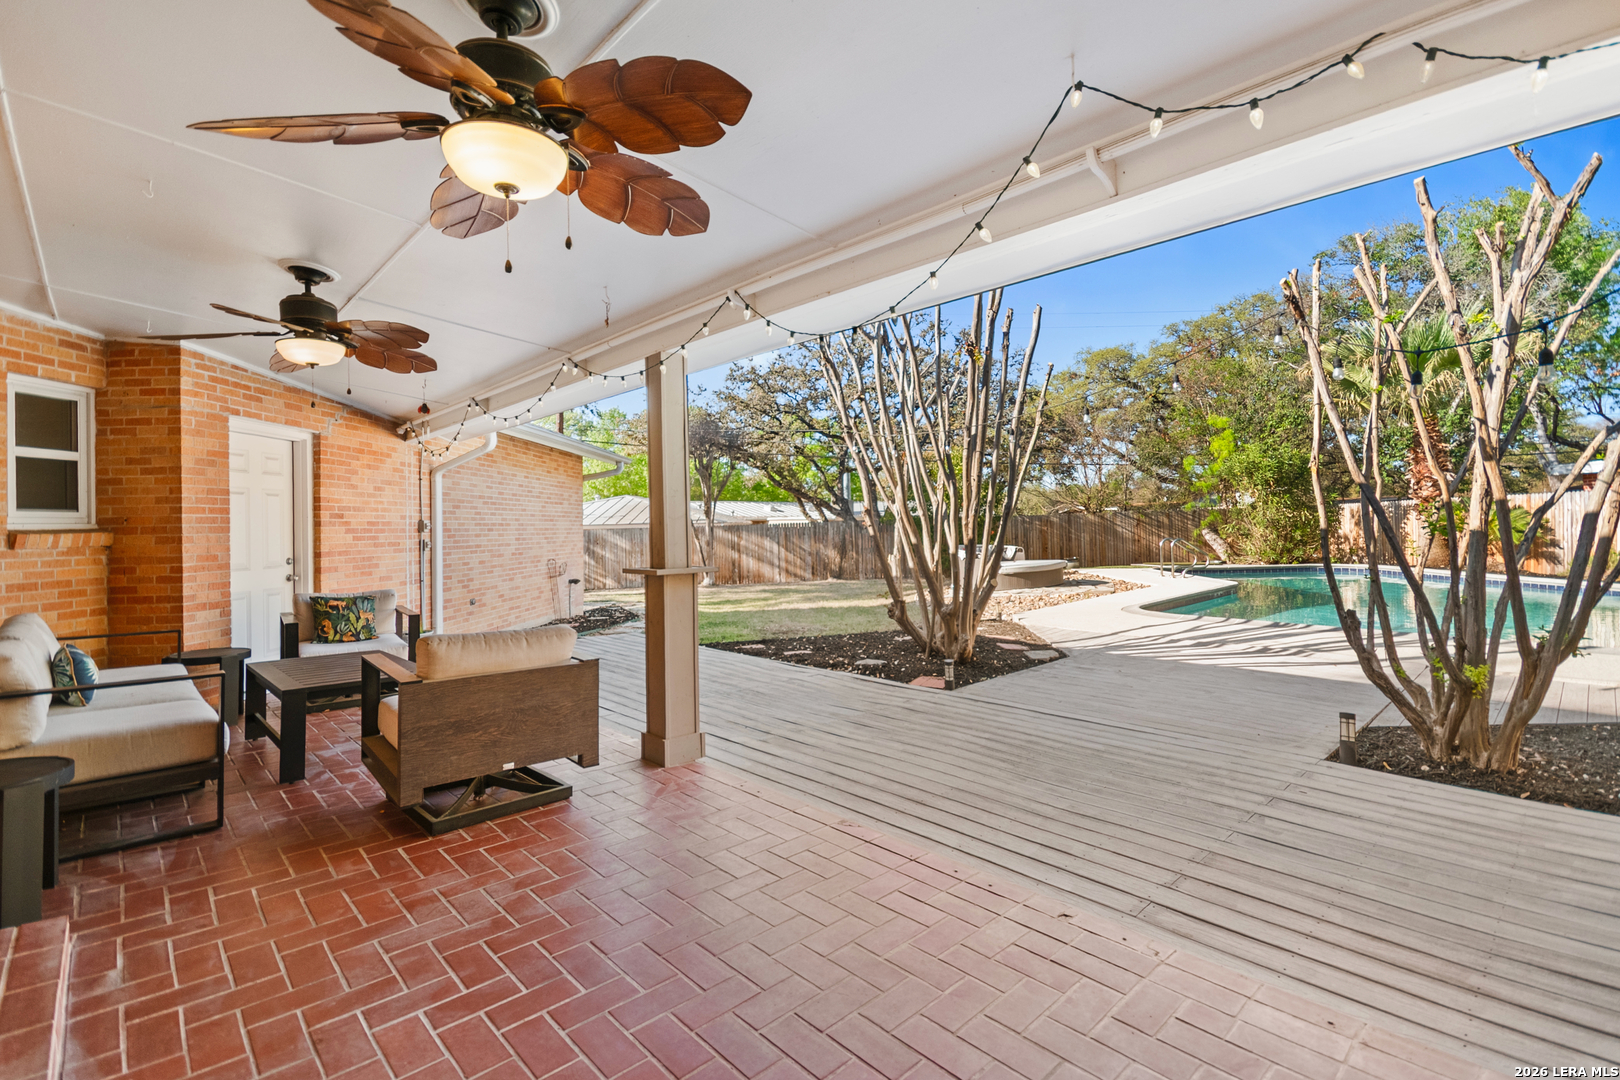
Covered brick patio with cushioned seating, ceiling fans, and string lights.
Covered brick patio with lounge seating opens onto a wooden deck and fenced backyard.
Covered brick patio with ceiling fans and seating beside a wood deck and backyard pool.
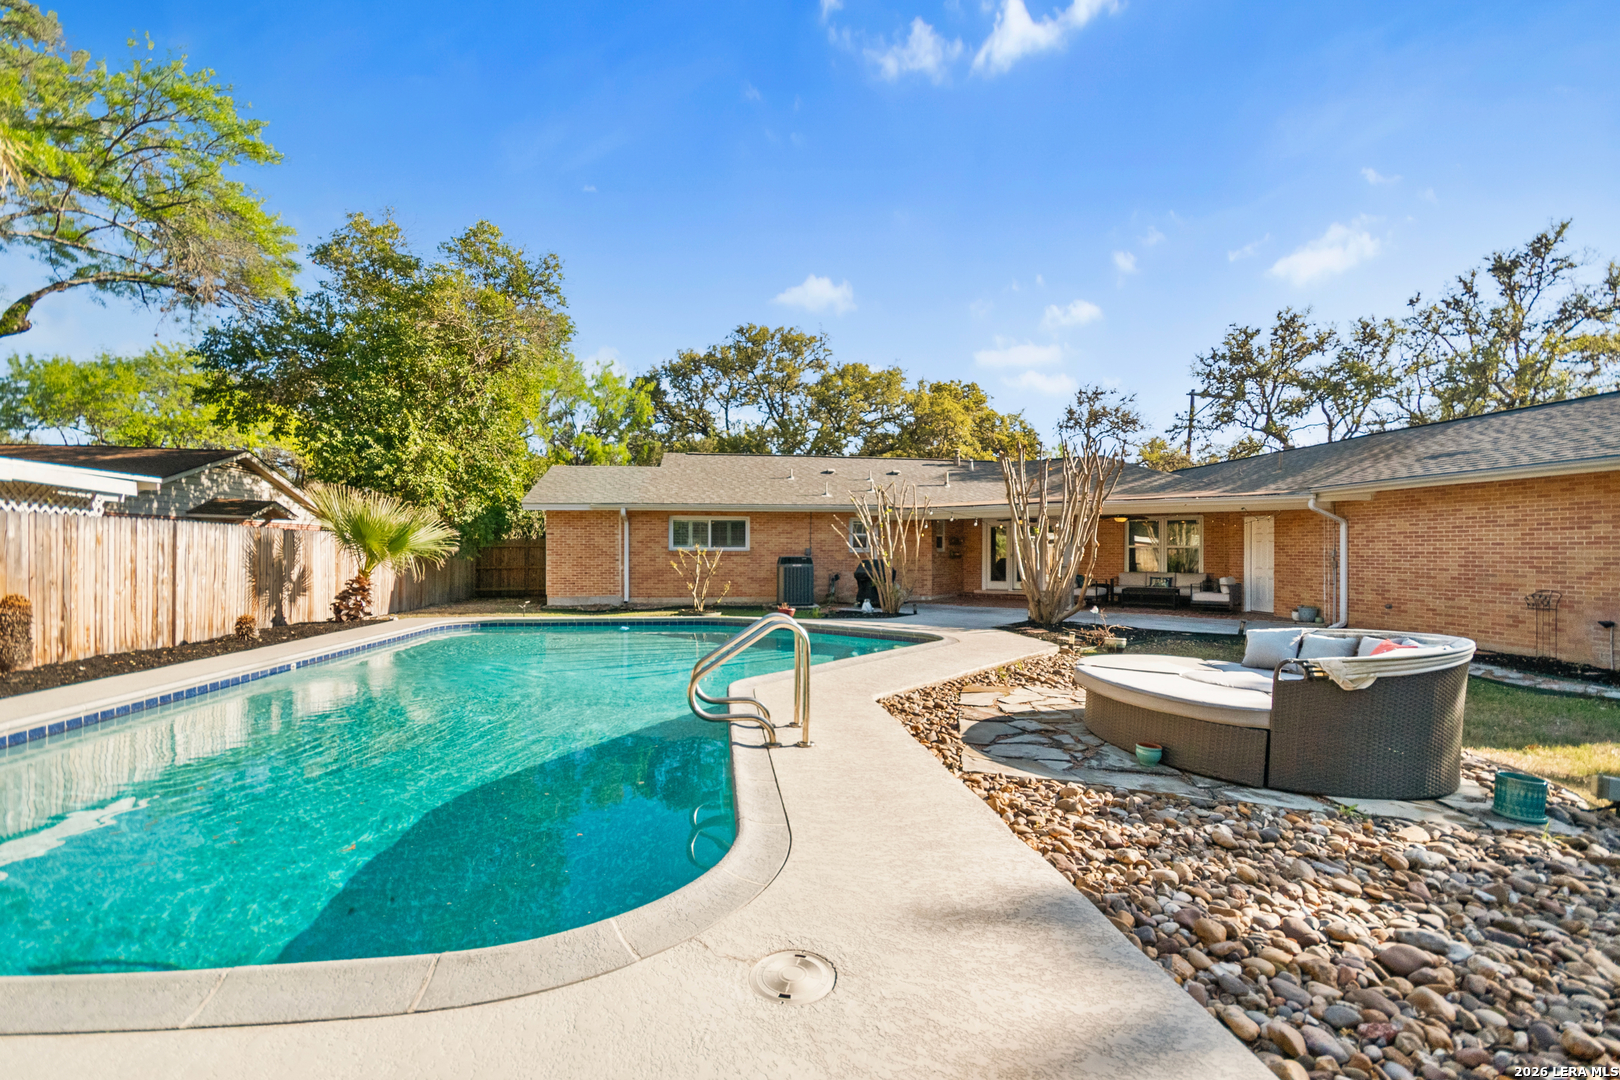
Brick home backyard with a swimming pool, curved concrete deck, and outdoor lounge seating.
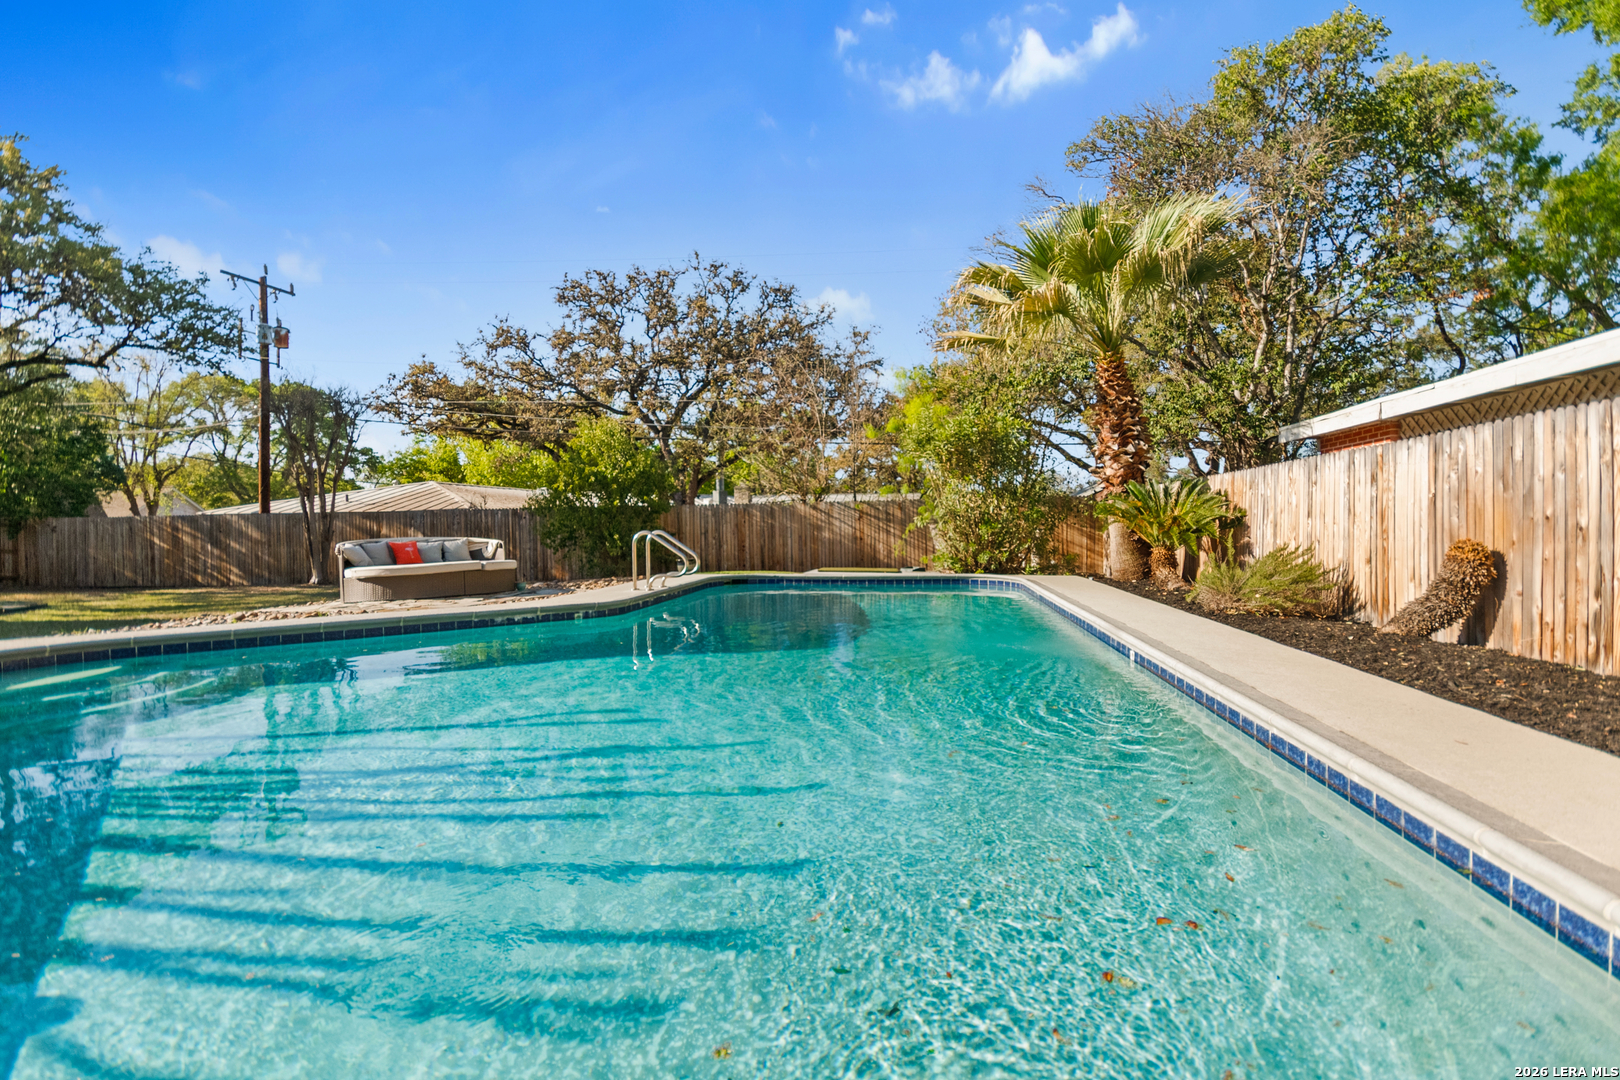
Backyard swimming pool with a wooden privacy fence, palm trees, and a sofa.
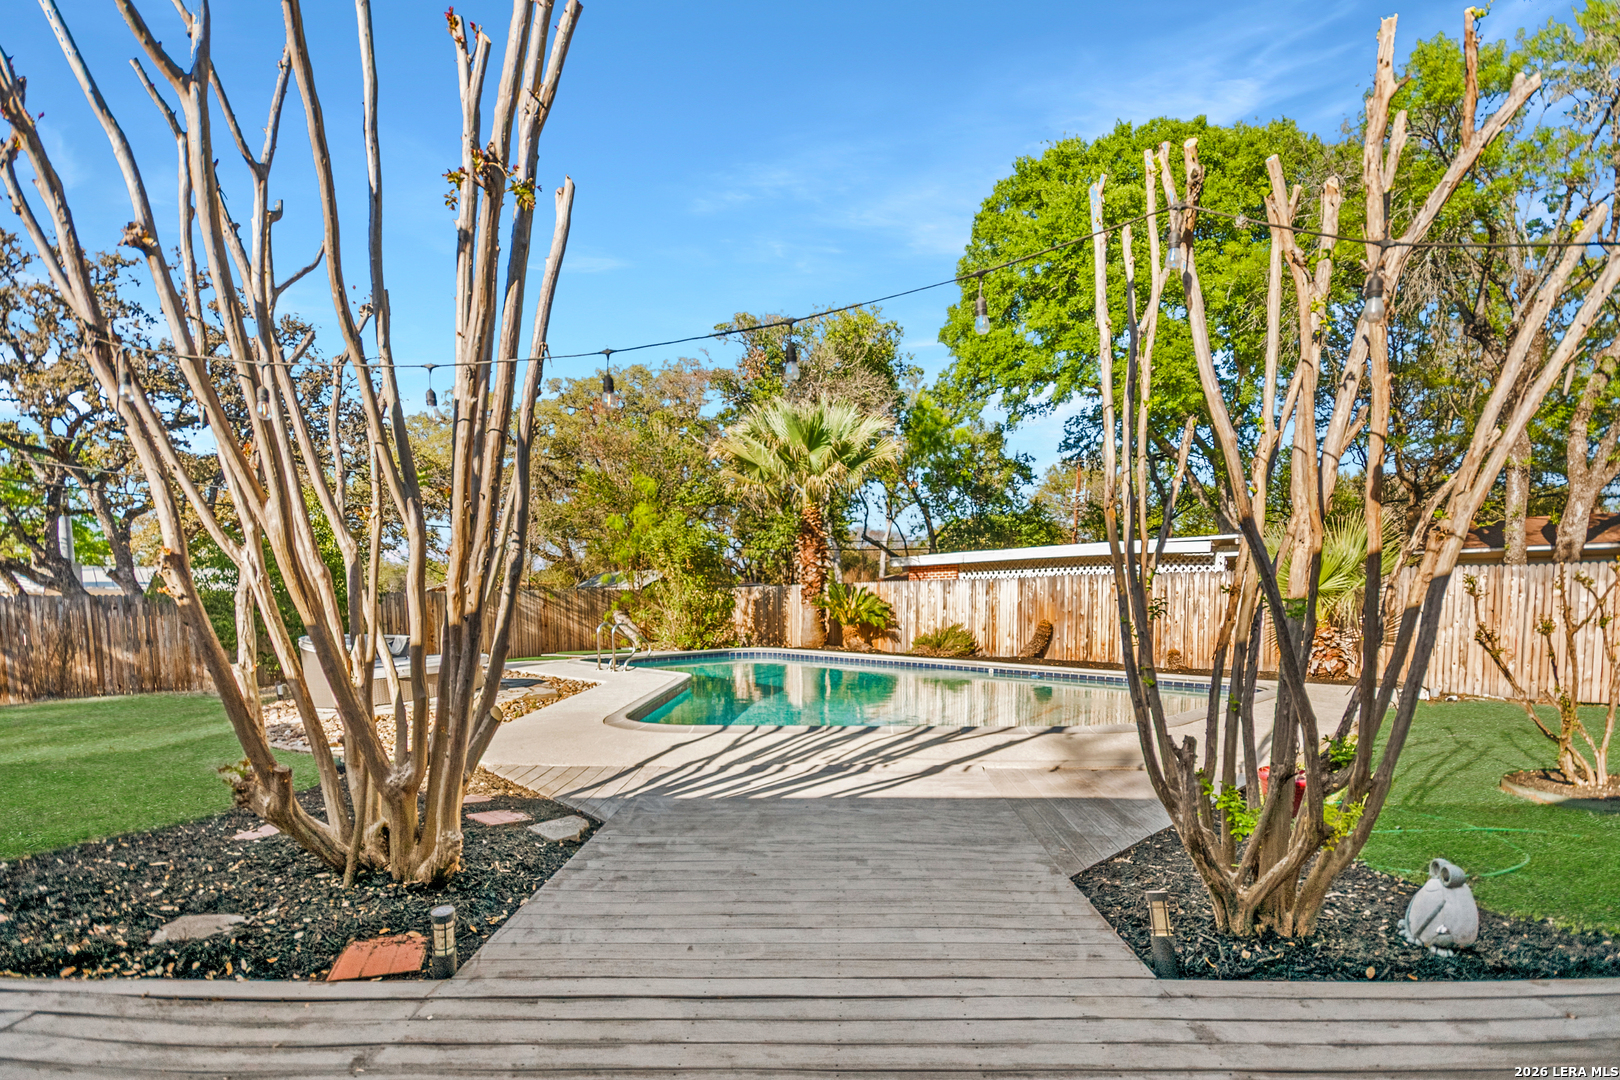
Backyard pool with a wood deck, mature trees, and overhead string lights.
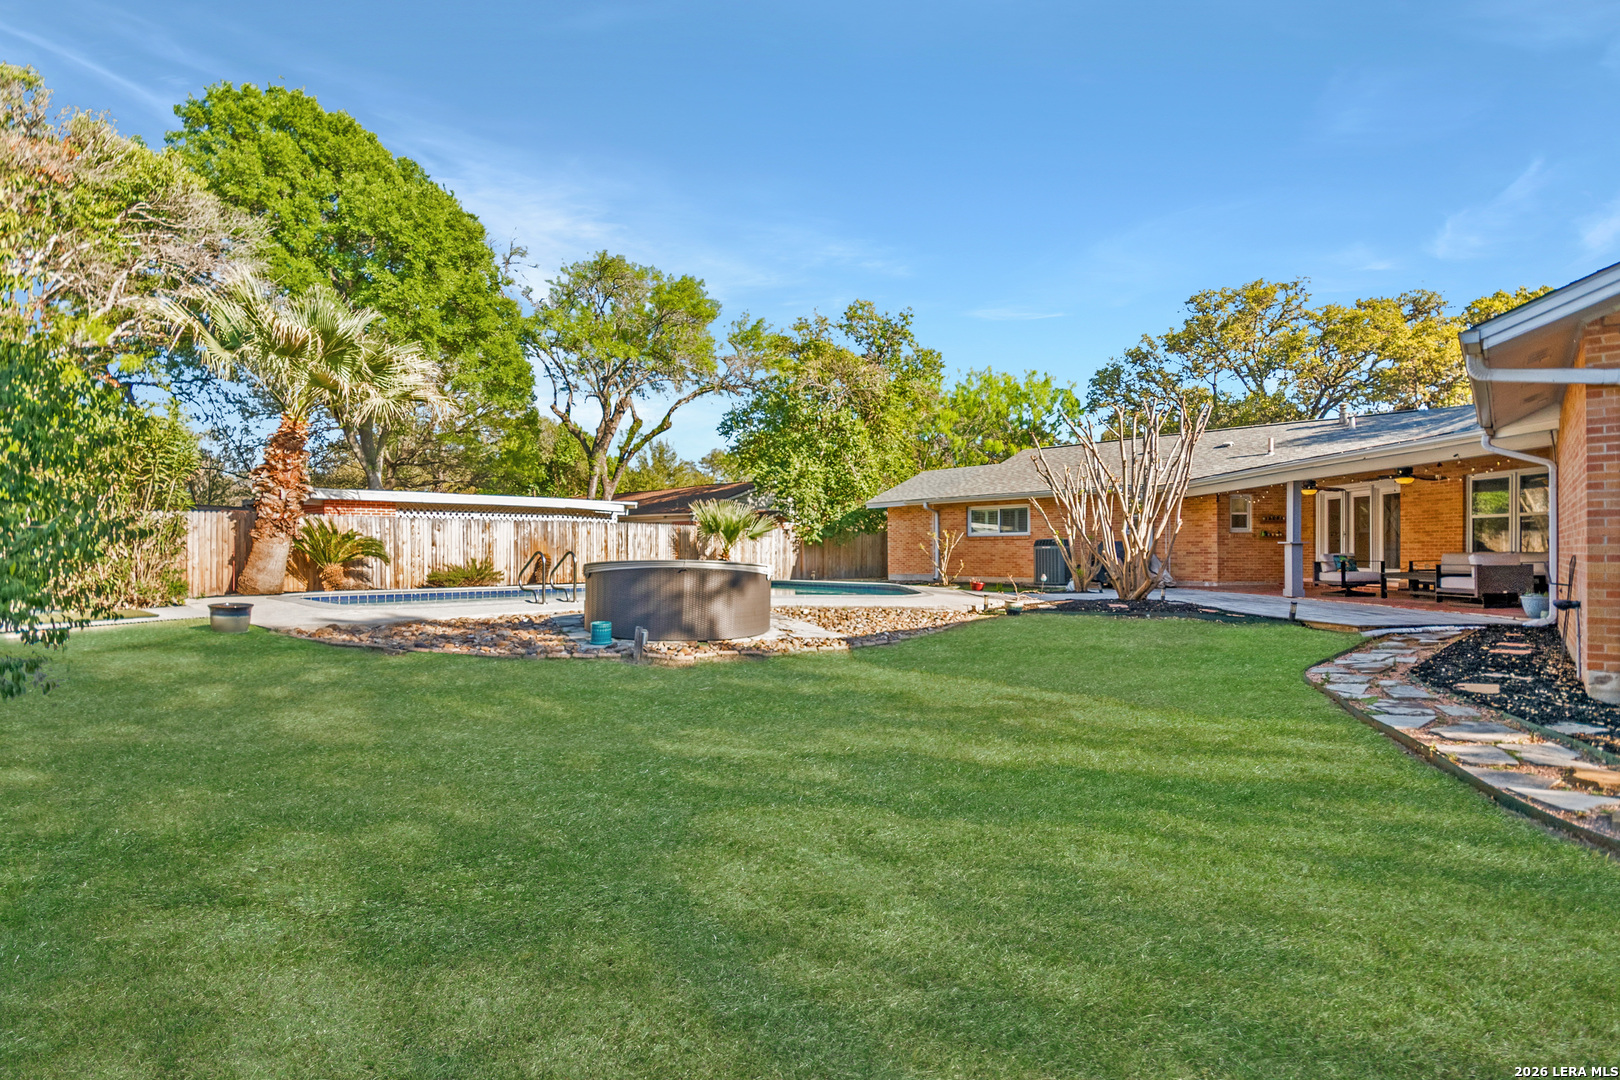
Brick home backyard with a swimming pool, covered patio, and broad green lawn.
SEE ALL PHOTOS
Single-story brick house with dark shutters, mature trees, landscaped beds, and a broad front lawn.
Backyard swimming pool with curved steps, a wooden fence, mature trees, and cushioned outdoor seating.
Backyard pool beside a single-story brick home, with a paved deck and outdoor seating.
Open-plan kitchen and living room with a wood island, gray sectional, and live-edge coffee table.
Single-story brick home with dark double doors and a walkway through the front lawn.
Single-story brick home behind a broad lawn and mature oak trees.
Covered brick patio with colorful wall decorations, outdoor table and chairs, and a curved garden bed.
Covered brick entry with dark wood double doors and a concrete porch.
Entry foyer with double wooden doors, a blue runner, and adjoining furnished rooms.
Living room with a dark leather sectional, plantation shutters, hardwood floors, and wooden bookcases.
Living room with a leather sectional, hardwood floors, and plantation shutters across several windows.
Living room with a leather sectional, wood coffee table, hardwood floors, and television showing a tropical beach.
Furnished living room with hardwood floors, leather sectional, plantation shutters, and ceiling fan.
Furnished home office with dark wood shelving, a desk, plantation shutters, and hardwood floors.
Furnished home office with wood shelving, a desk, and a doorway to the kitchen.
Living room with a black leather sectional, hardwood floors, and white plantation shutters.
Open-plan living room and kitchen with gray built-ins, a wood island, and a colorful area rug.
Open-plan living room and kitchen with a gray sectional, built-ins, wood cabinets, and a dark ceiling beam.
Staged living room with gray built-in cabinets, a wood-slab coffee table, and a colorful area rug.
Furnished living room with a gray sectional, colorful rug, wood coffee table, and French doors.
Kitchen with wood cabinetry, pale green tile backsplash, stainless steel appliances, and a large granite island.
Kitchen with warm wood cabinets, stainless appliances, and a large granite-topped island with stools.
Kitchen with dark wood cabinets, granite counters, pale green tile backsplash, and stainless steel appliances.
Kitchen with warm wood cabinetry, pale green tile backsplash, granite counters, and stainless steel appliances.
Open-plan kitchen with a granite island, rich wood cabinets, and sliding doors overlooking a pool.
Dining area with a round white table and gray chairs beside large windows overlooking a backyard pool.
Kitchen with wood cabinets, pale green tile backsplash, granite counter, and espresso machine.
Laundry room with white front-loading washer and dryer, overhead cabinets, and a granite-topped utility sink.
Bathroom pedestal sink beneath a round metal-framed mirror, with a patterned towel hanging beside it.
Bedroom with a dark wood bed, blue walls, hardwood floors, and an adjoining sitting area.
Bedroom with blue walls, hardwood floors, dark wood furniture, and a dressing area through a wide doorway.
Staged bedroom dressing area with a wooden vanity, plantation shutters, and blue walls.
Bathroom with a wood double vanity, pale green vessel sinks, and a large wood-framed mirror.
Bathroom with a glass-enclosed, white subway-tile shower and metal grab bar beside a frosted window.
Bedroom with blue bedding, dark wood furniture, hardwood floors, and plantation-shuttered windows.
Home office with a multi-monitor desk, hardwood floors, and an exercise bike beside the desk.
Bathroom vanity with marble countertop and mirror, opening to a separate tiled toilet and shower area.
Marble-tiled bathtub and glass shower with a recessed toiletry niche and brushed-metal fixtures.
Covered brick patio with lounge seating, a coffee table, and a ceiling fan.
Covered brick patio with cushioned seating, ceiling fans, and string lights.
Covered brick patio with lounge seating opens onto a wooden deck and fenced backyard.
Covered brick patio with ceiling fans and seating beside a wood deck and backyard pool.
Brick home backyard with a swimming pool, curved concrete deck, and outdoor lounge seating.
Backyard swimming pool with a wooden privacy fence, palm trees, and a sofa.
Backyard pool with a wood deck, mature trees, and overhead string lights.
Brick home backyard with a swimming pool, covered patio, and broad green lawn.
Sold

203 LARAMIE DR

203 LARAMIE DR, SANANTONIO, TX 78209

This updated Northwood gem offers the perfect blend of comfort and style. Inside, you'll find spacious living areas with abundant natural light, plantation shutters, and generously-sized rooms, all wrapped up in a move-in-ready, turn-key home. The kitchen features a peninsula island, gas cooking, granite counters, and an undermount microwave, opening to the family room with views of the private yard, patio, and sparkling pool. Elegant tile and natural hardwood flooring flow seamlessly throughout. The private primary bedroom offers multiple closets and a timelessly designed bath with a walk-in shower. Contemporary lighting and thoughtful updates enhance the home's appeal, and its pristine, meticulously maintained condition makes it truly move-in ready. The covered patio offers shade for year-round enjoyment of the backyard, pool, and grassy areas. Northwood is centrally located with wide, tree-lined streets, perfect for daily walks or kids' bike rides.

3
beds

3
baths

2,132 Sq.Ft. LIVING AREA

0.36 Acres lot

Nathan Dumas

Nathan Dumas

Features & Amenities

Interior

  • total bedrooms3
  • Total bathrooms3
  • full bathrooms2
  • half bathroom1
  • Flooring CTILE, WOOD
  • Fireplace NA
  • APPLIANCES CLFNS, CHNDL, WSHCN, DRYCN, MCOVN, STVRN, GSCK, DSHWR, SFOWN, GSWTR, GARDR, PLUMB, SLCNT, CITYGARBAGE
  • other interior Features _2 LVAR, LDCMB, SPDIN, EATIN, _2 ETAR, BKFST, UTINS, _1 FLRL, CABLE, INTRN, ALLBEDSDOWN, LDYMAIN

Area & Lot

  • Status Sold
  • Date Sold June 1, 2026
  • Living Area2,132 Sq.Ft.
  • Total Area2,132 Sq.Ft.
  • Lot Area0.36 Acres
  • MLS® ID1960217
  • TypeResidential
  • YEAR BUILT1959
  • Architecture Styles_1 STRY, RANCH
  • Elementary SchoolNORTHWWOD
  • Middle SchoolGARNER
  • High SchoolMACARTHUR

Exterior

  • STORIES1
  • water SourceWTRSY, SWRSY
  • PoolINGRN
  • roofCOMP
  • lot featuresCRNR
  • parking_2 GAR, ATT, SIDE
  • HEAT TYPECNTRL
  • AIR CONDITIONING_1 CNTR
  • sewerWTRSY, SWRSY
  • SubstructureSLAB
  • HOA AmenitiesNONE
  • other exterior FeaturesCVPAT, PVFNC, SPSYS, GTTRS, TREES

Financial

  • Price Upon Request

Experience a Higher Standard of Real Estate

With extensive market expertise and a results-driven approach, Nathan helps buyers and sellers confidently navigate every stage of the process. Contact Nathan today to start your home searching journey!

Follow Me on Instagram