Leave a Message

Thank you for your message. I will be in touch with you shortly.

Explore Properties
18214 CRYSTAL RIDGE DR
SEE ALL PHOTOS
18214 CRYSTAL RIDGE DR
Sold

18214 CRYSTAL RIDGE DR

18214 CRYSTAL RIDGE DR, SANANTONIO, TX 78259

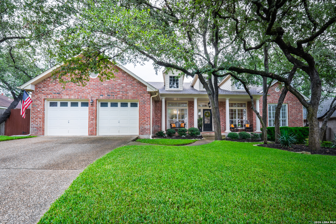
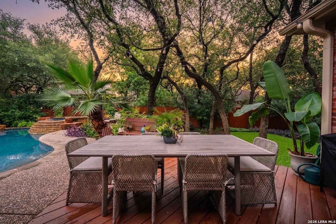
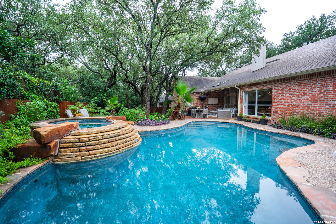
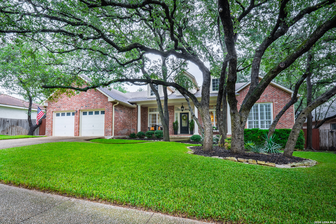
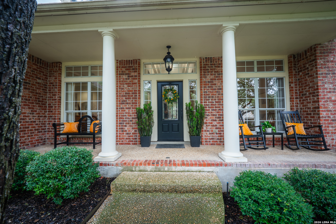
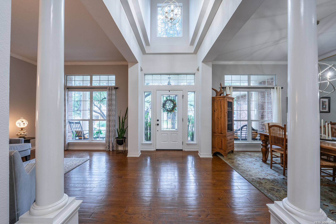
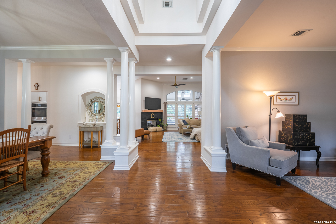
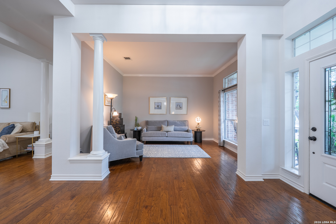
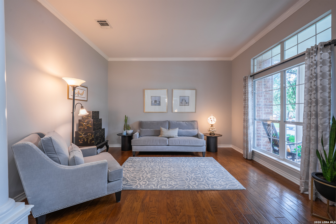
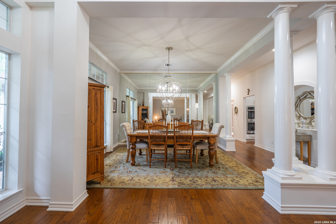
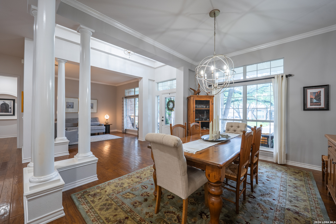
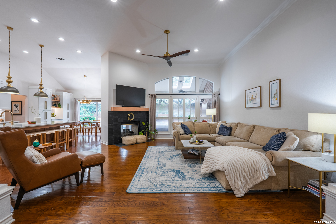
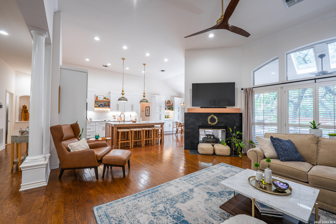
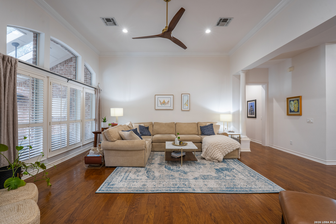
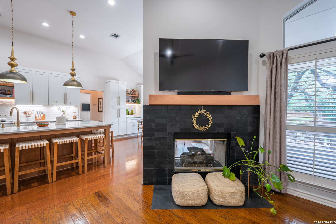
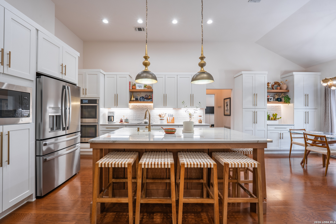
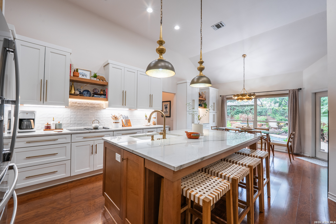
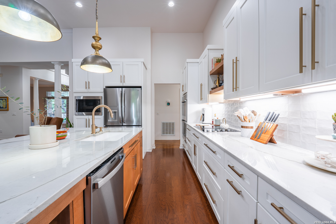
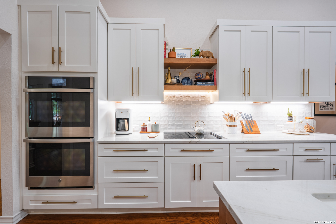
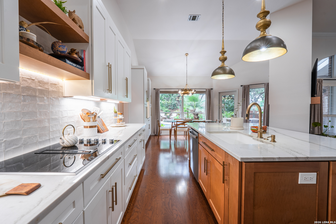
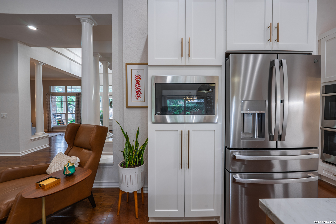
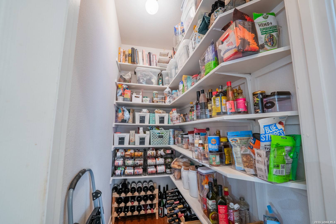
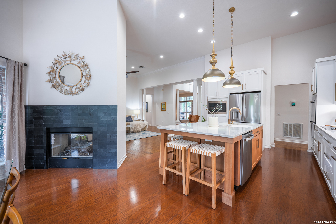
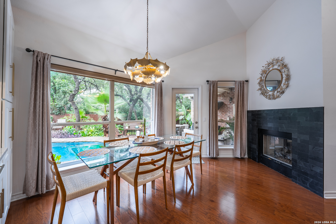
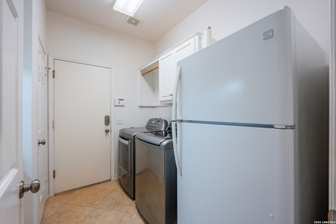
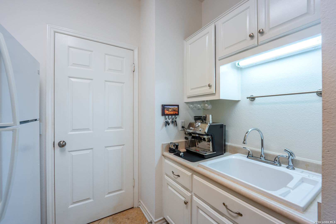
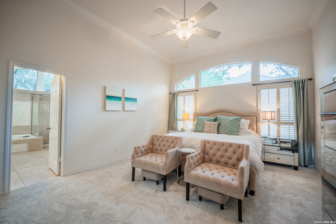
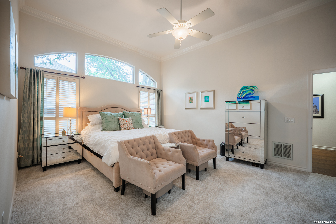
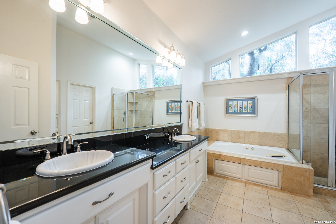
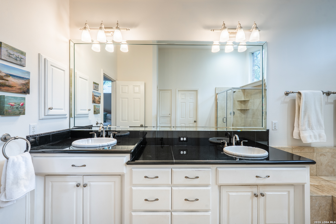
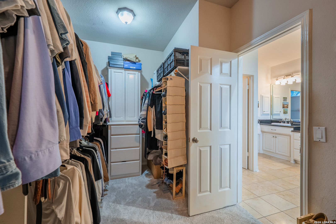
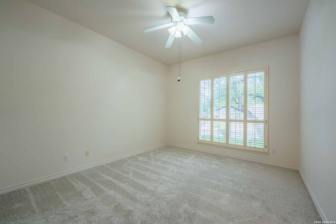
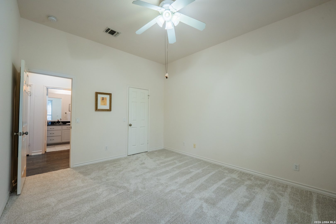
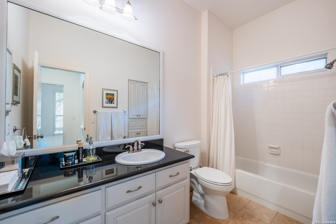
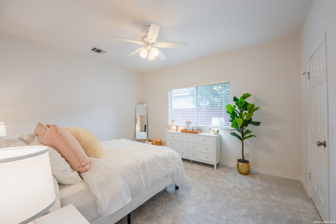
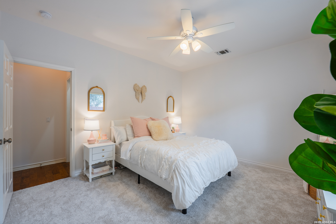
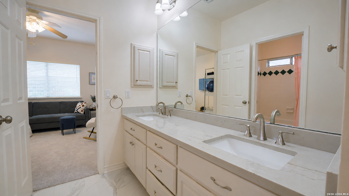
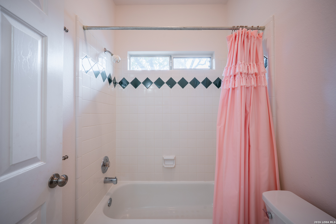
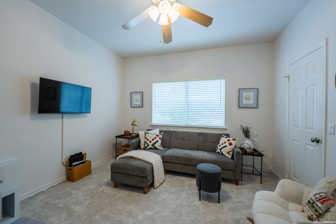
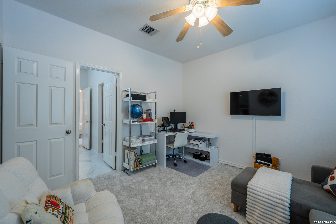
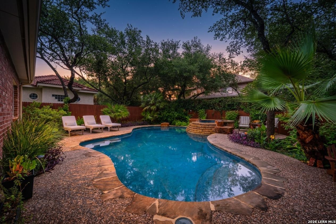
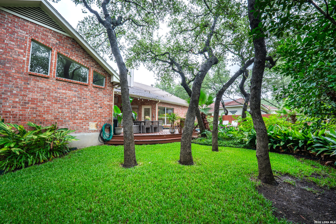
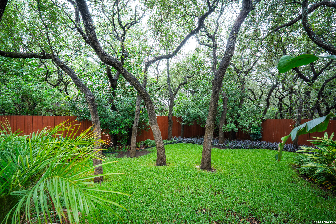
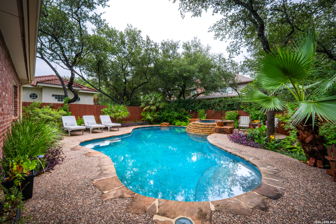
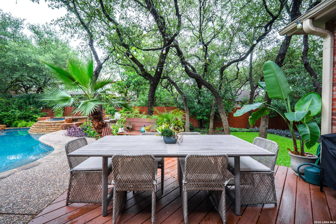
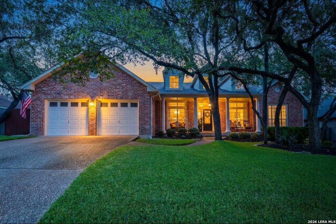
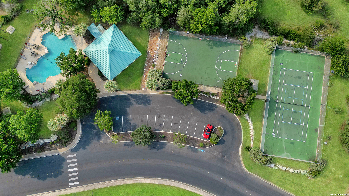
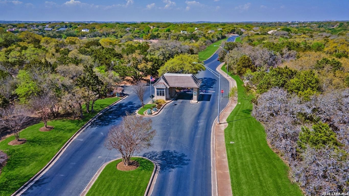
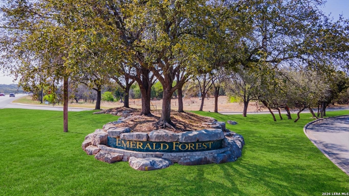
Beautifully updated one-story Sitterle home in prestigious guard-gated Emerald Forest. Offering 2,939 SF with 4 bedrooms, 3 full baths, 2 living areas, 2 dining areas, and an oversized 2-car garage. Grand entry with double tray ceiling. Remodeled kitchen features white cabinetry with pull out drawers, gorgeous quartzite countertops, subway tile backsplash, double ovens, hardwood floors, deep composite sink, coffee bar, custom pantry, breakfast bar at huge two-tone solid wood island with more storage, and designer lighting. Spacious primary suite with high ceilings, plantation shutters, walk-in closet, dual vanities, mud-set walk-in shower, and jetted soaking tub. Secondary bedrooms include walk-in closets, ceiling fans, and Jack-and-Jill bath. 4th bedroom also with ceiling fan, new carpet and walk-in closet has access to the 3rd well appointed full bath. Family room with double-sided slate gas fireplace overlooks the backyard. Resort-style Keith Zars pool and spa with waterfall and smart controls, covered patio with TV mount, lush landscaping, and extensive exterior lighting. Utility room with sink and abundant cabinetry. Full sprinkler system. Located in NEISD with 24-hour guarded access, neighborhood pool, jogging trails, tennis, pickleball, basketball courts, and convenient access to Loop 1604.

4
beds

3
baths

2,939 Sq.Ft. LIVING AREA

9,975.24 Sq.Ft. lot

Nathan Dumas

Nathan Dumas

Features & Amenities

Interior

  • total bedrooms4
  • Total bathrooms3
  • full bathrooms3
  • Flooring CRPT, CTILE, WOOD, STONE
  • Fireplace ONE, FAMRM, LGINC, GAS
  • APPLIANCES CLFNS, CHNDL, WSHCN, DRYCN, BIOVN, SCOVN, MCOVN, DISPL, DSHWR, SFOWN, SSOWN, GSWTR, GARDR, SMCK, DNDT, SLCNT, DBLOVENS, CUSTOMCABINETS, PRIVATEGARBAGE
  • other interior Features _2 LVAR, SPDIN, EATIN, _2 ETAR, ISLKT, BKFST, WLKIN, UTINS, HGHCL, OPEN

Area & Lot

  • Status Sold
  • Date Sold September 9, 2026
  • Living Area2,939 Sq.Ft.
  • Total Area2,939 Sq.Ft.
  • Lot Area9,975.24 Sq.Ft.
  • MLS® ID2001029
  • TypeResidential
  • YEAR BUILT1995
  • Architecture Styles_1 STRY
  • Elementary SchoolBULVERDECR
  • Middle SchoolTEXHILL
  • High SchoolJOHNSON

Exterior

  • STORIES1
  • water SourceWTRSY, SWRSY
  • PoolINGRN, ADJPL, PLHTD
  • roofHVCMP
  • parking_2 GAR, ATT
  • HEAT TYPECNTRL
  • AIR CONDITIONING_2 CNTR
  • sewerWTRSY, SWRSY
  • SubstructureSLAB
  • HOA AmenitiesCNTRL, POOL, TNNIS, TRAIL, COURT, BBALLCT, GUARDEDACCESS
  • other exterior FeaturesPTSLB, CVPAT, PVFNC, SPSYS, DBLPN, GTTRS, SPCL, TREES

Financial

  • Price Upon Request

Experience a Higher Standard of Real Estate

With extensive market expertise and a results-driven approach, Nathan helps buyers and sellers confidently navigate every stage of the process. Contact Nathan today to start your home searching journey!

Follow Me on Instagram