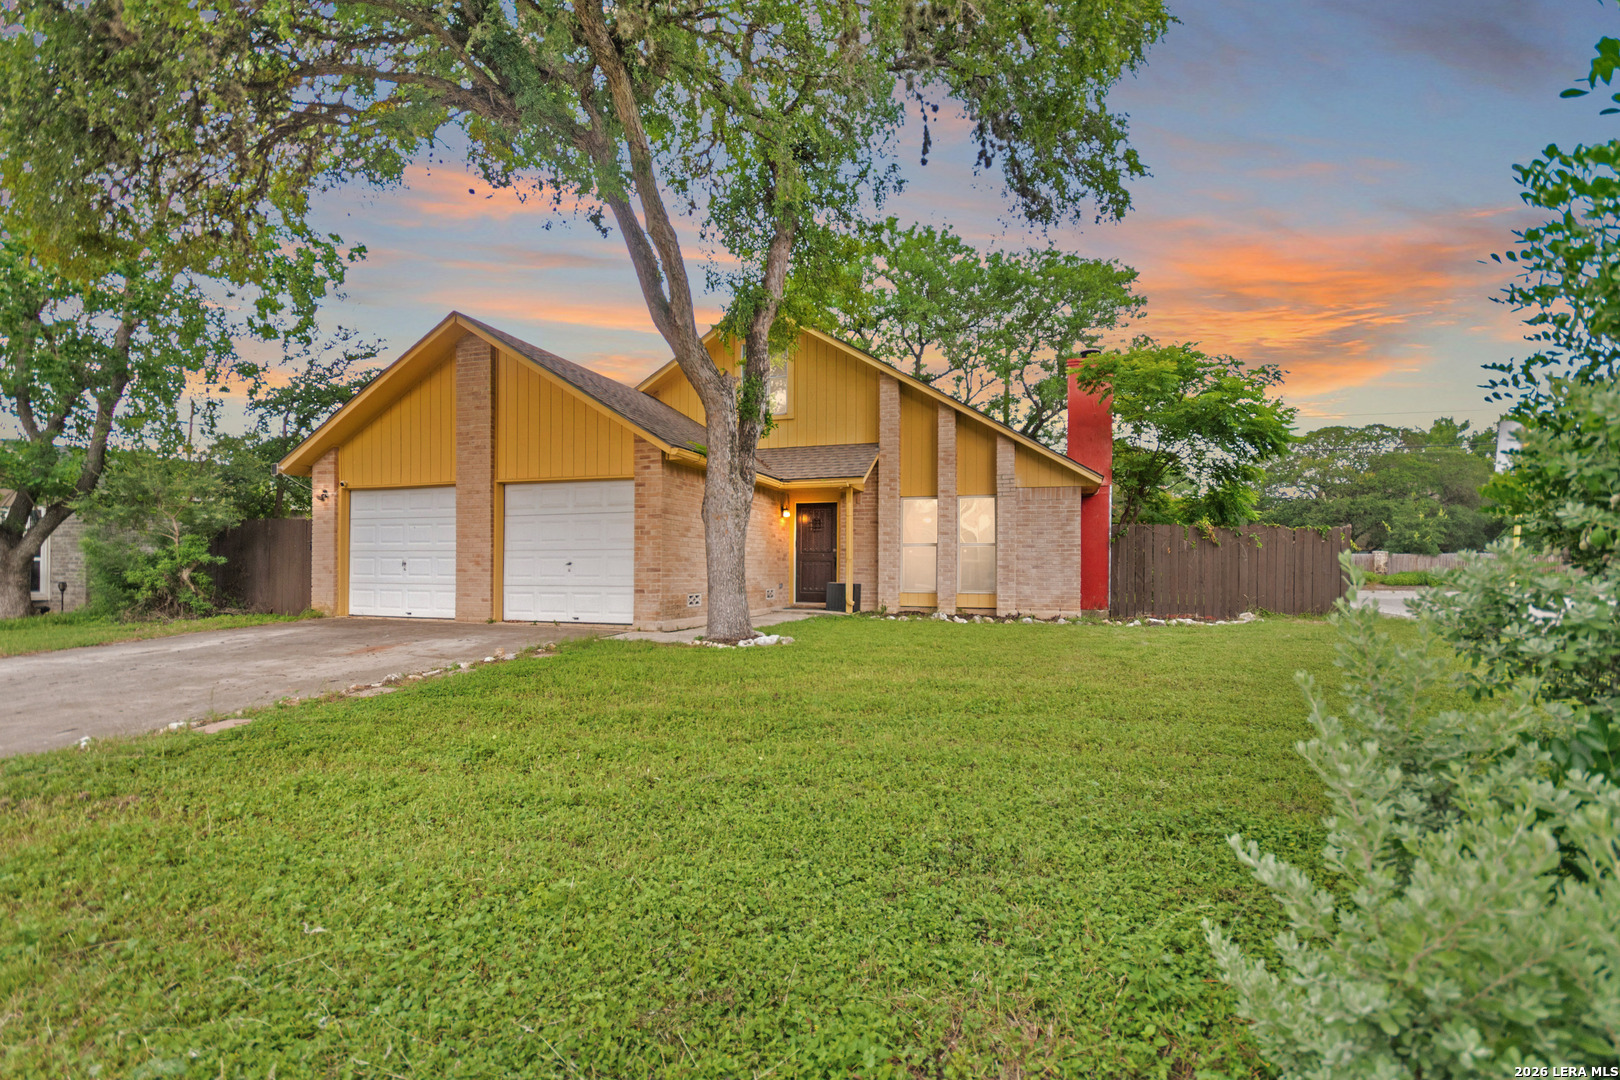
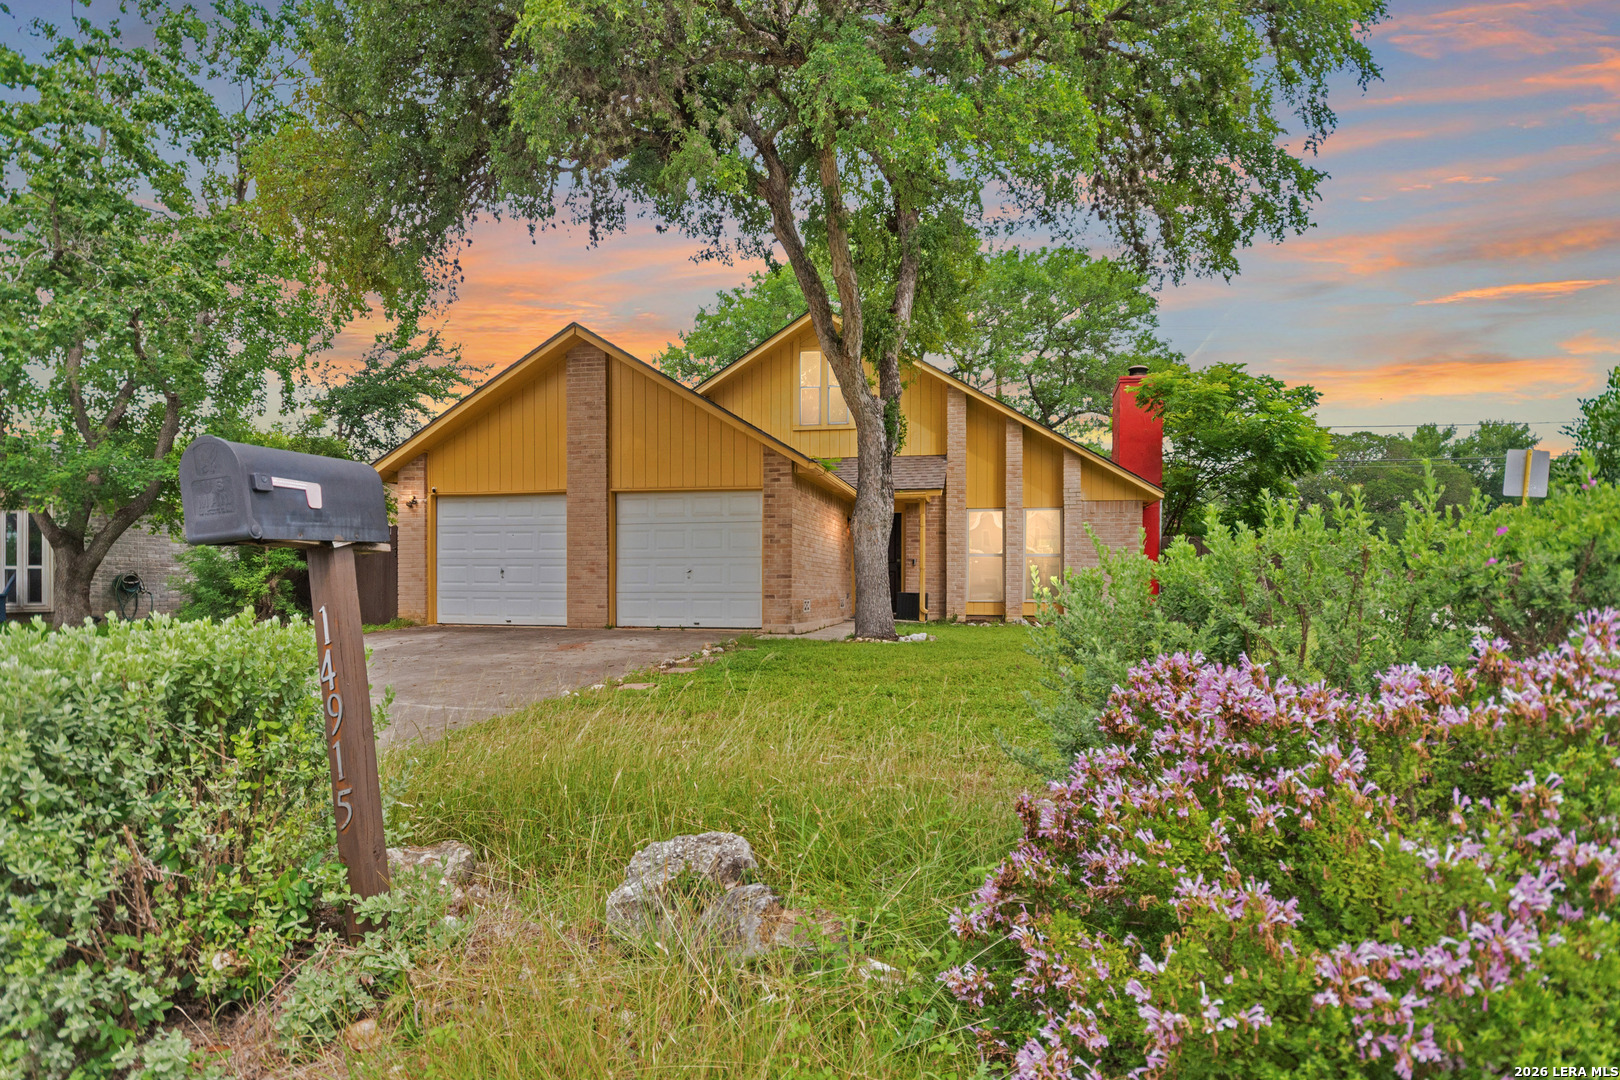
Single-story brick home with two garage doors and a red chimney at dusk
Brick house with yellow siding, two-car garage, and a mature tree in the front lawn.
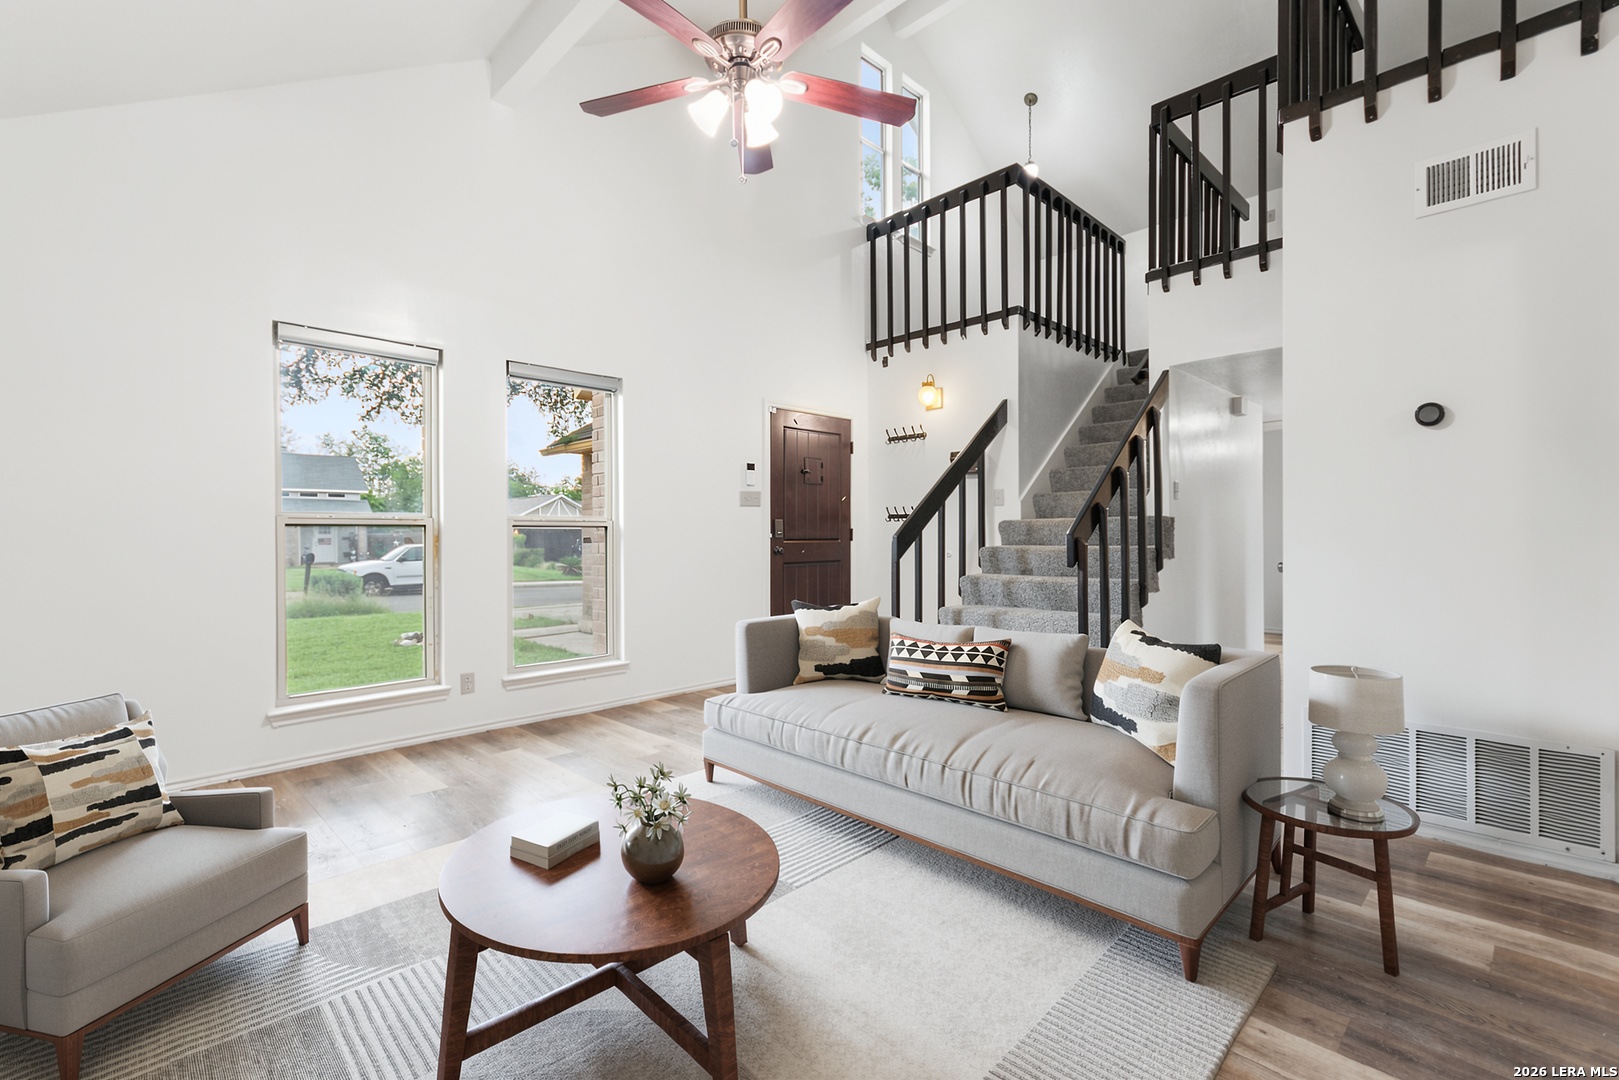
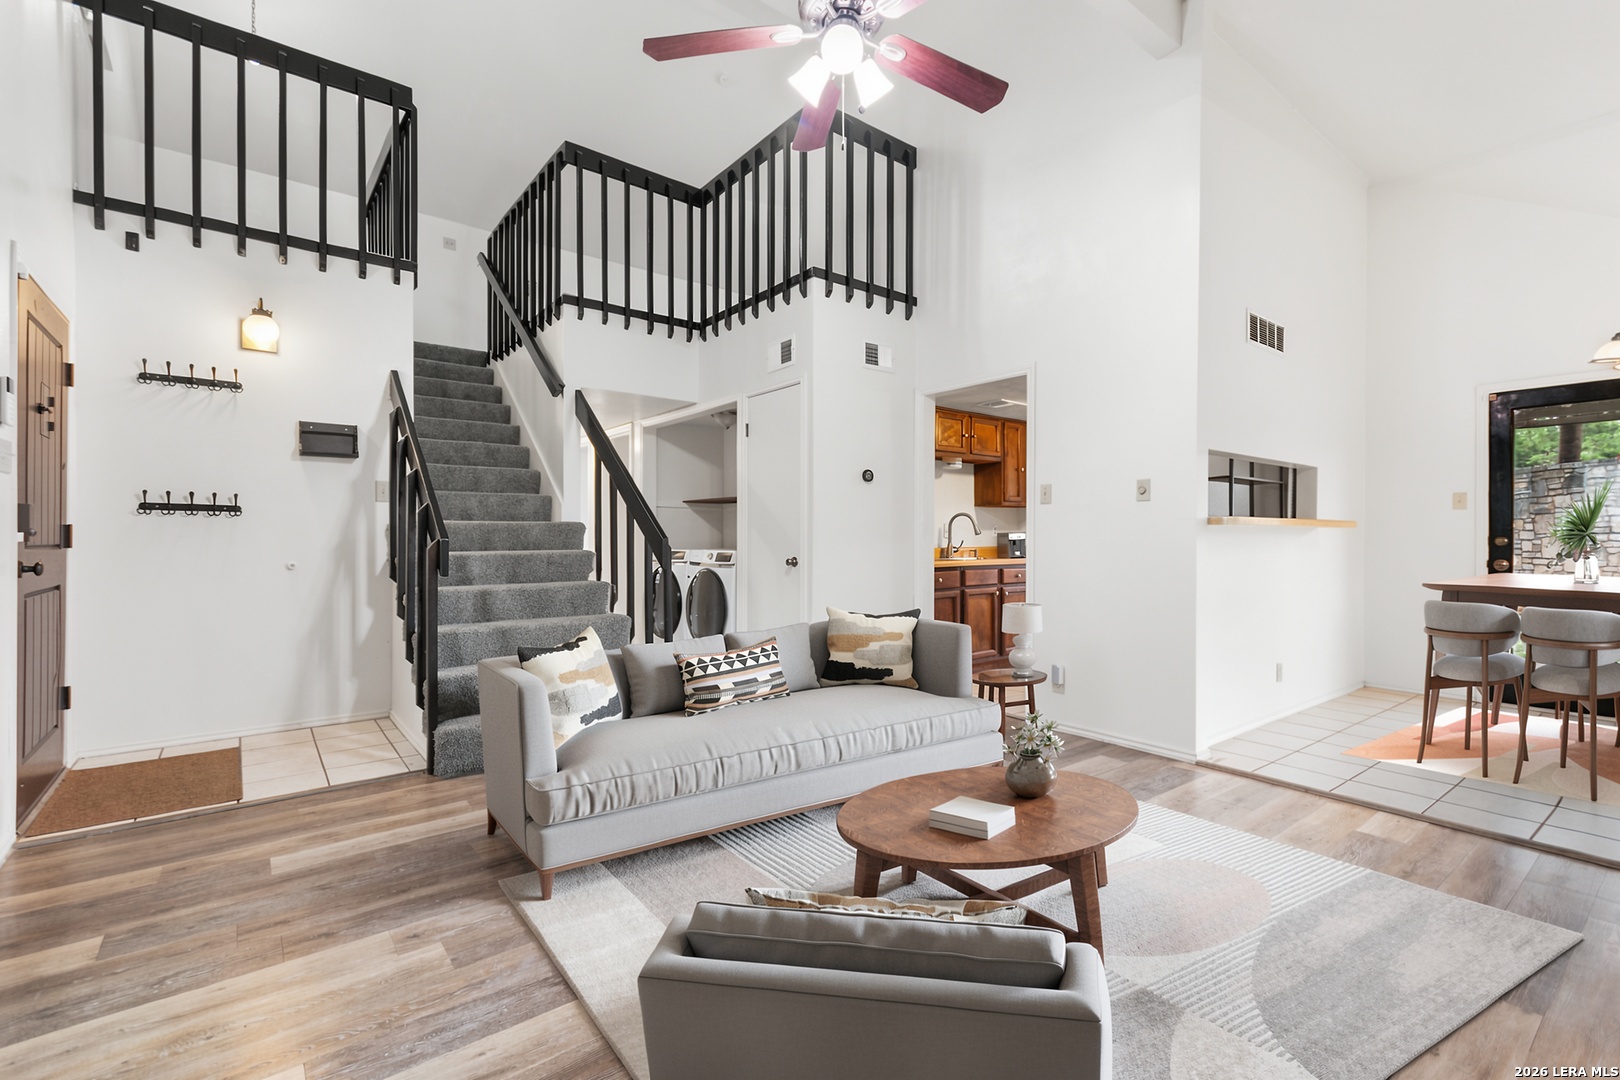
Living room with large windows, light sofas, and a carpeted staircase with dark railings.
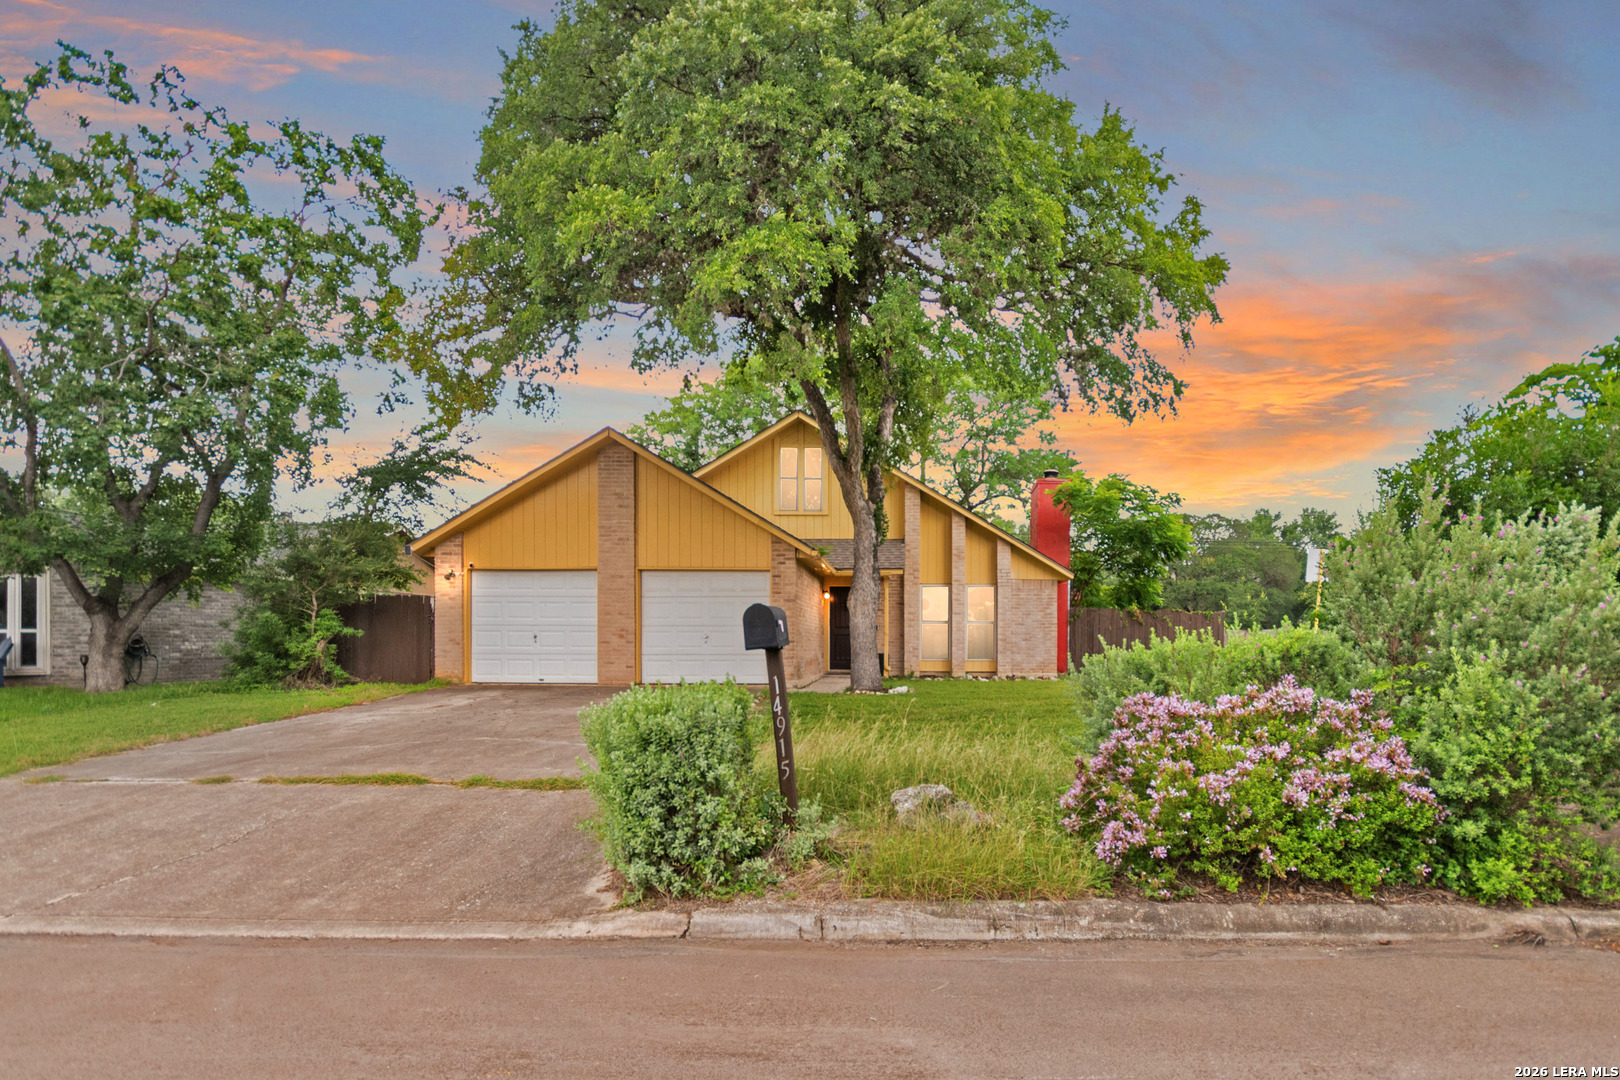
Suburban home with a two-car garage, mature shade trees, and flowering front landscaping.
Brick-and-siding house with a two-car garage, mature trees, and flowering shrubs at sunset.
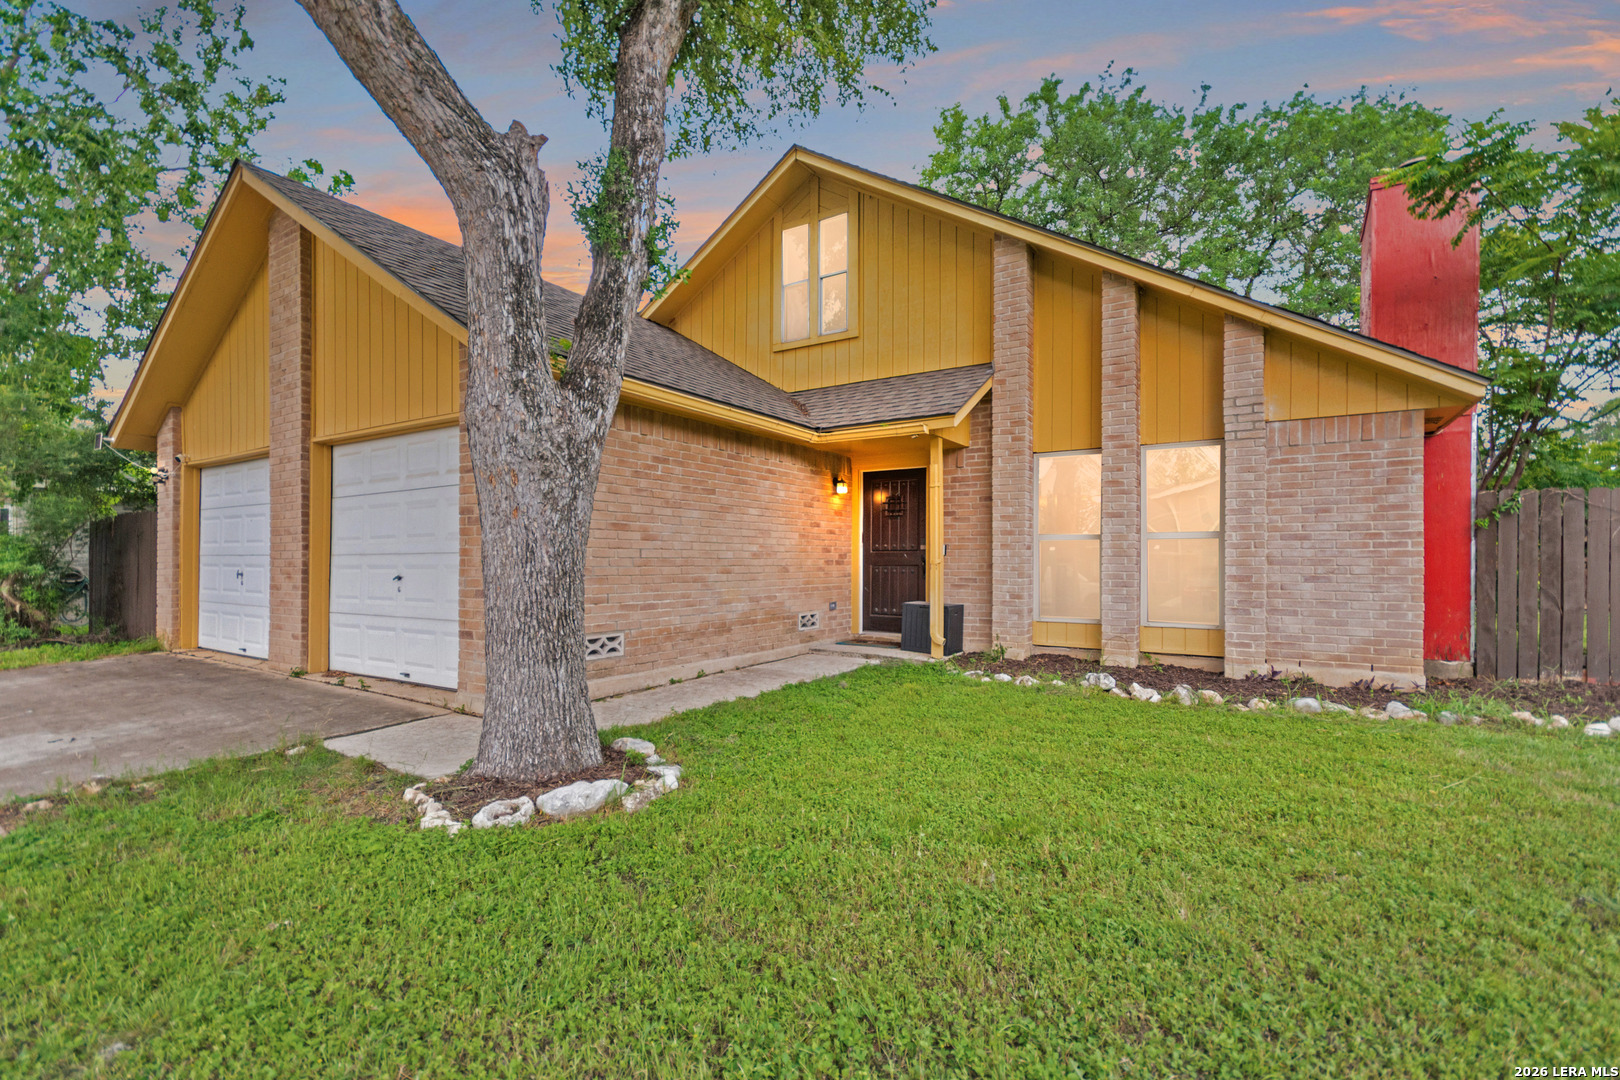
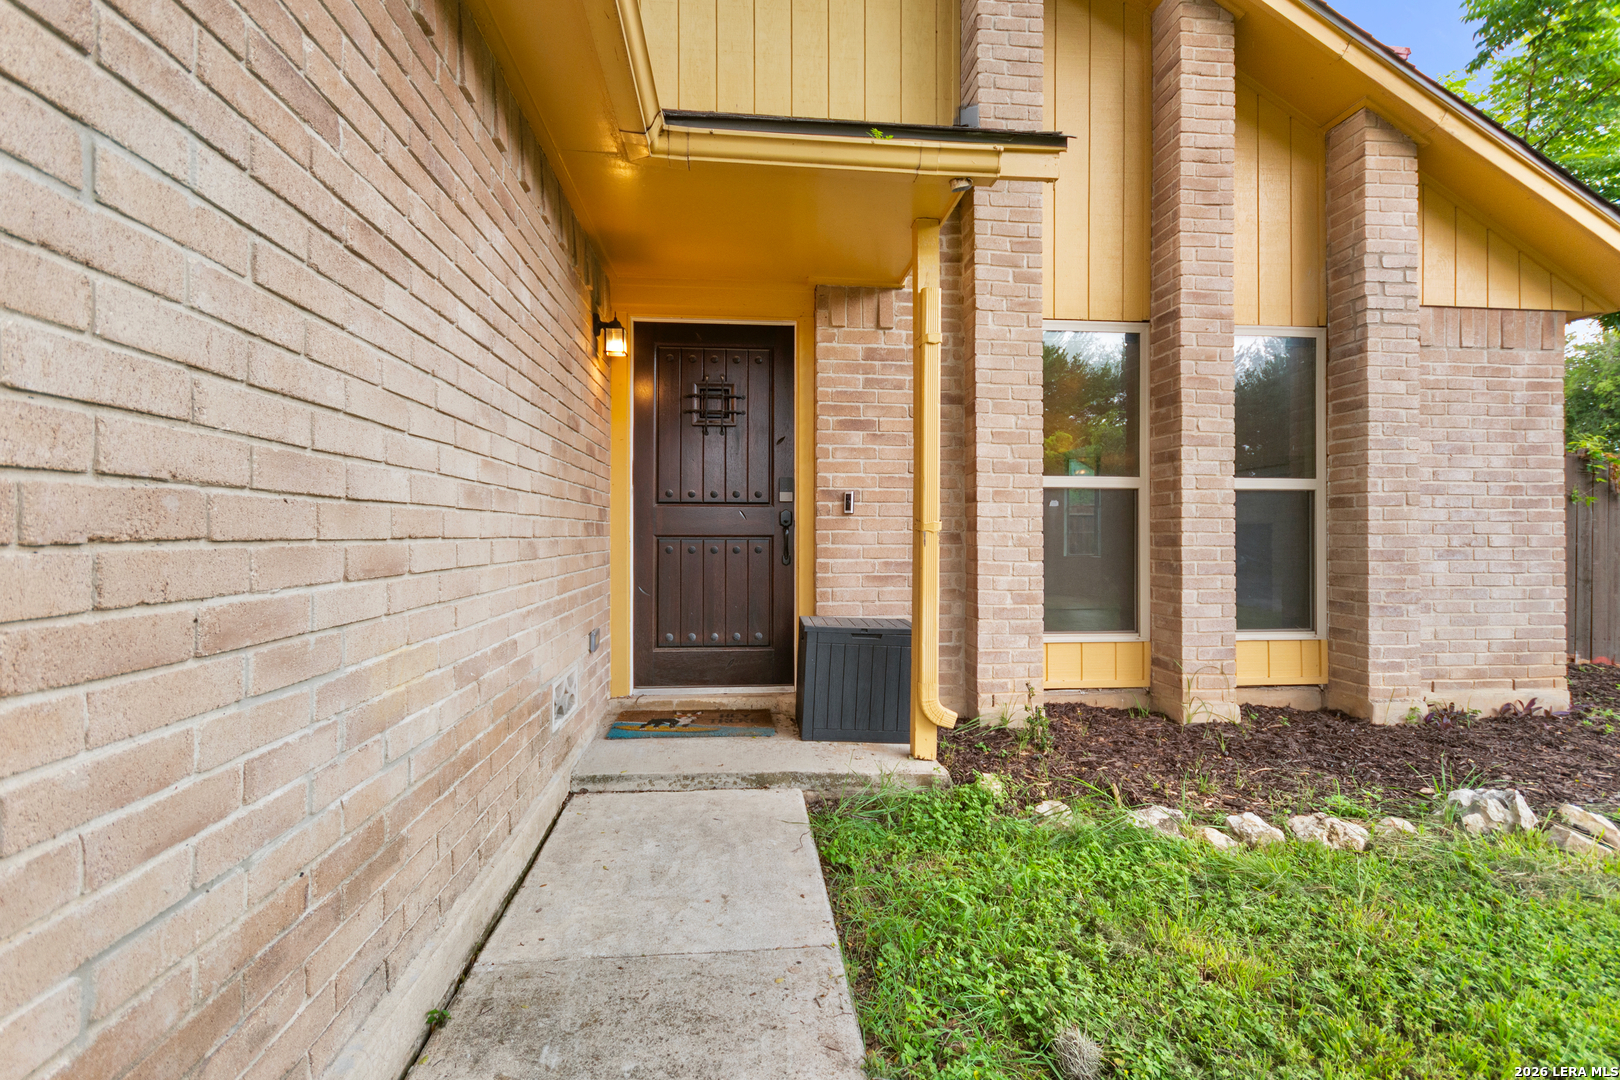
Brick home entrance with a dark wood door, yellow trim, and a concrete walkway.
Living room with gray sofas, wood floors, and a carpeted staircase with black railings.
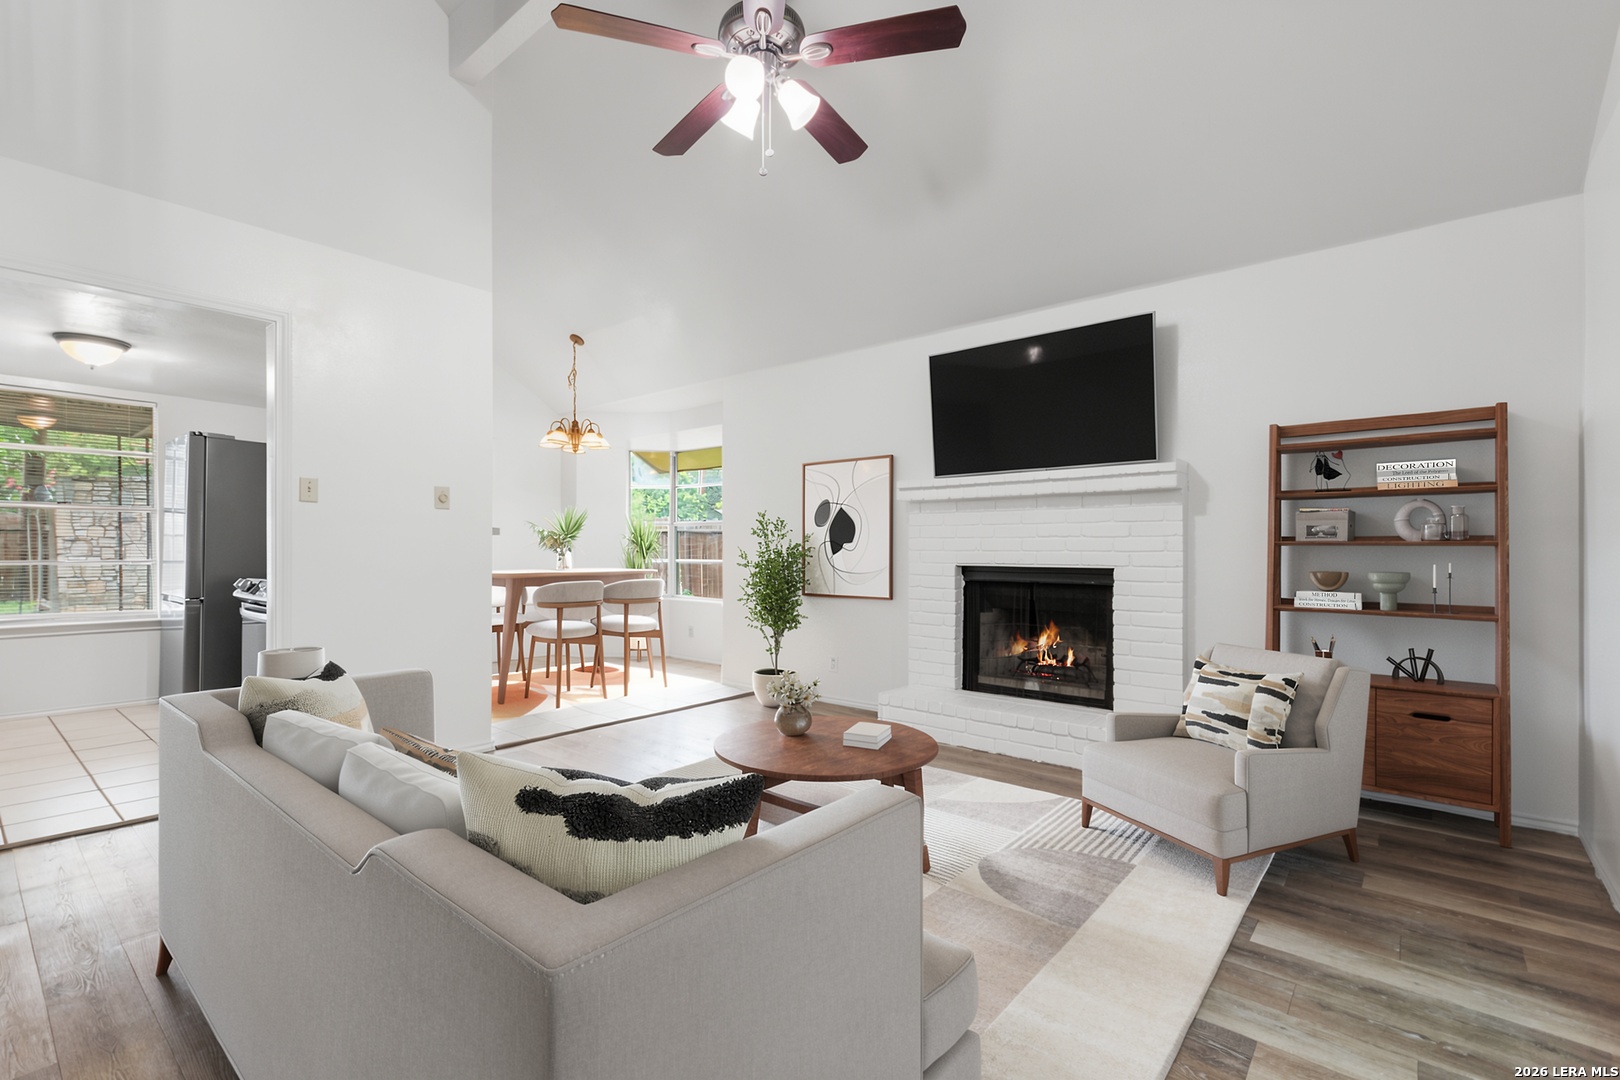
Furnished living room with a lit brick fireplace, wall-mounted TV, gray seating, and dining area beyond.
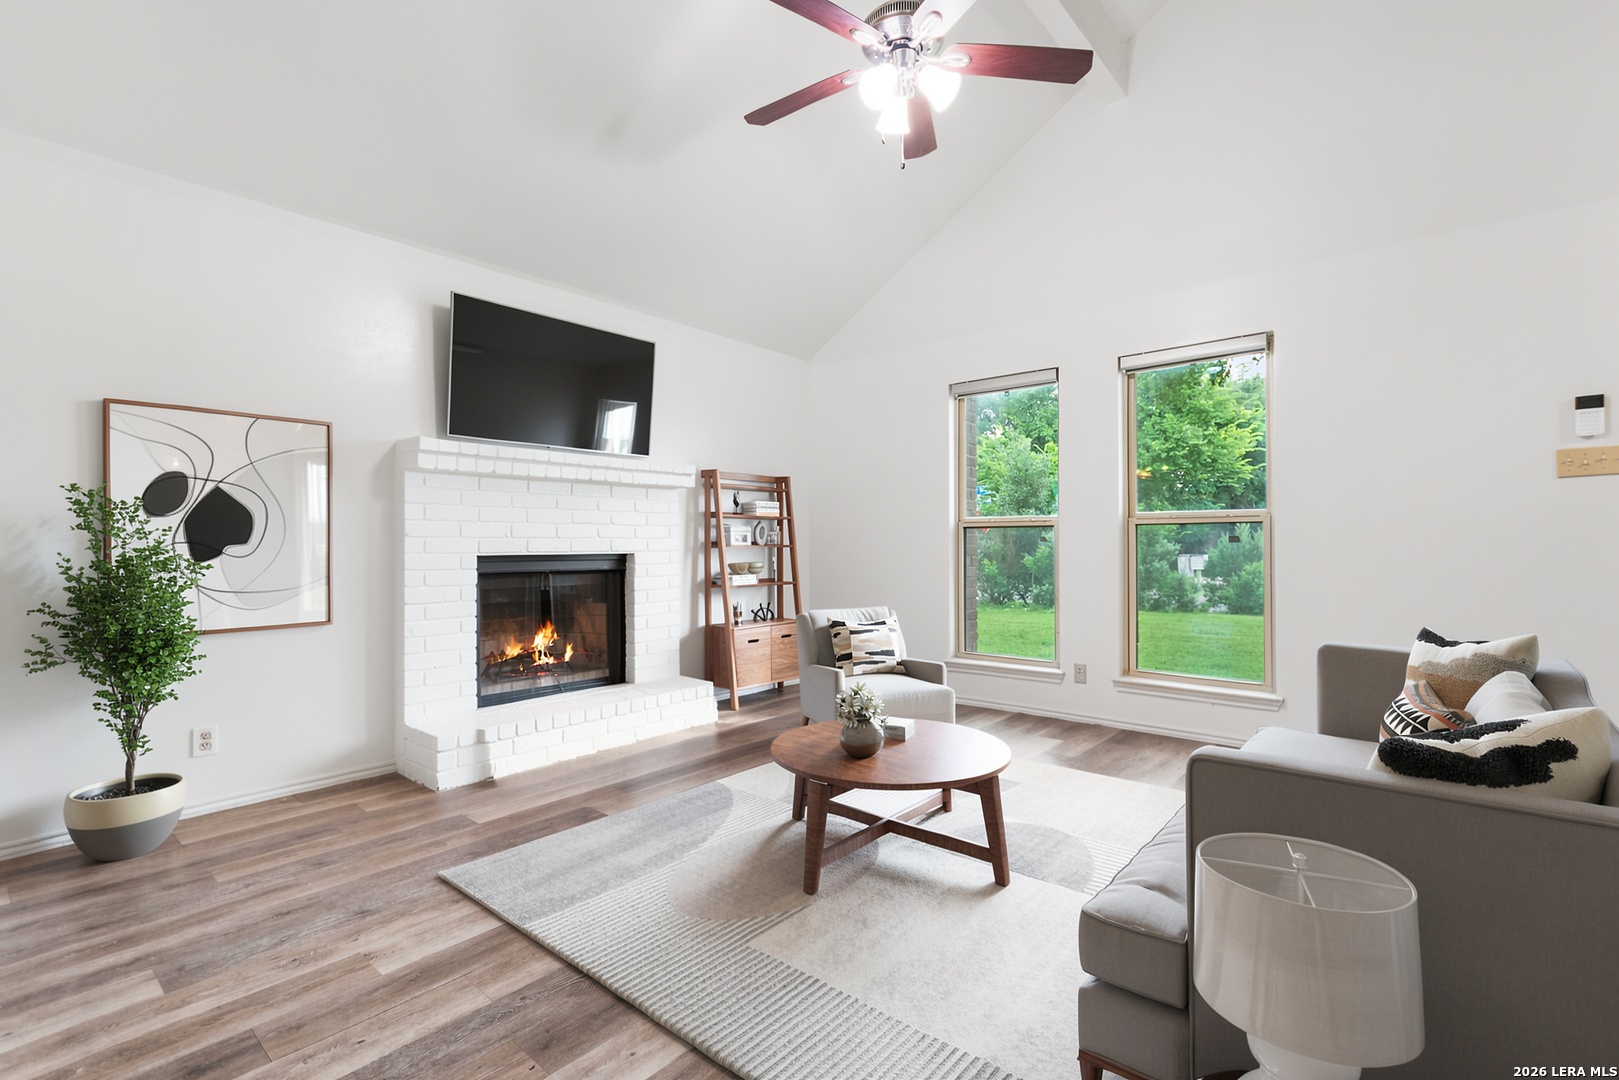
Staged living room with a white brick fireplace, vaulted ceiling, and large windows overlooking greenery.
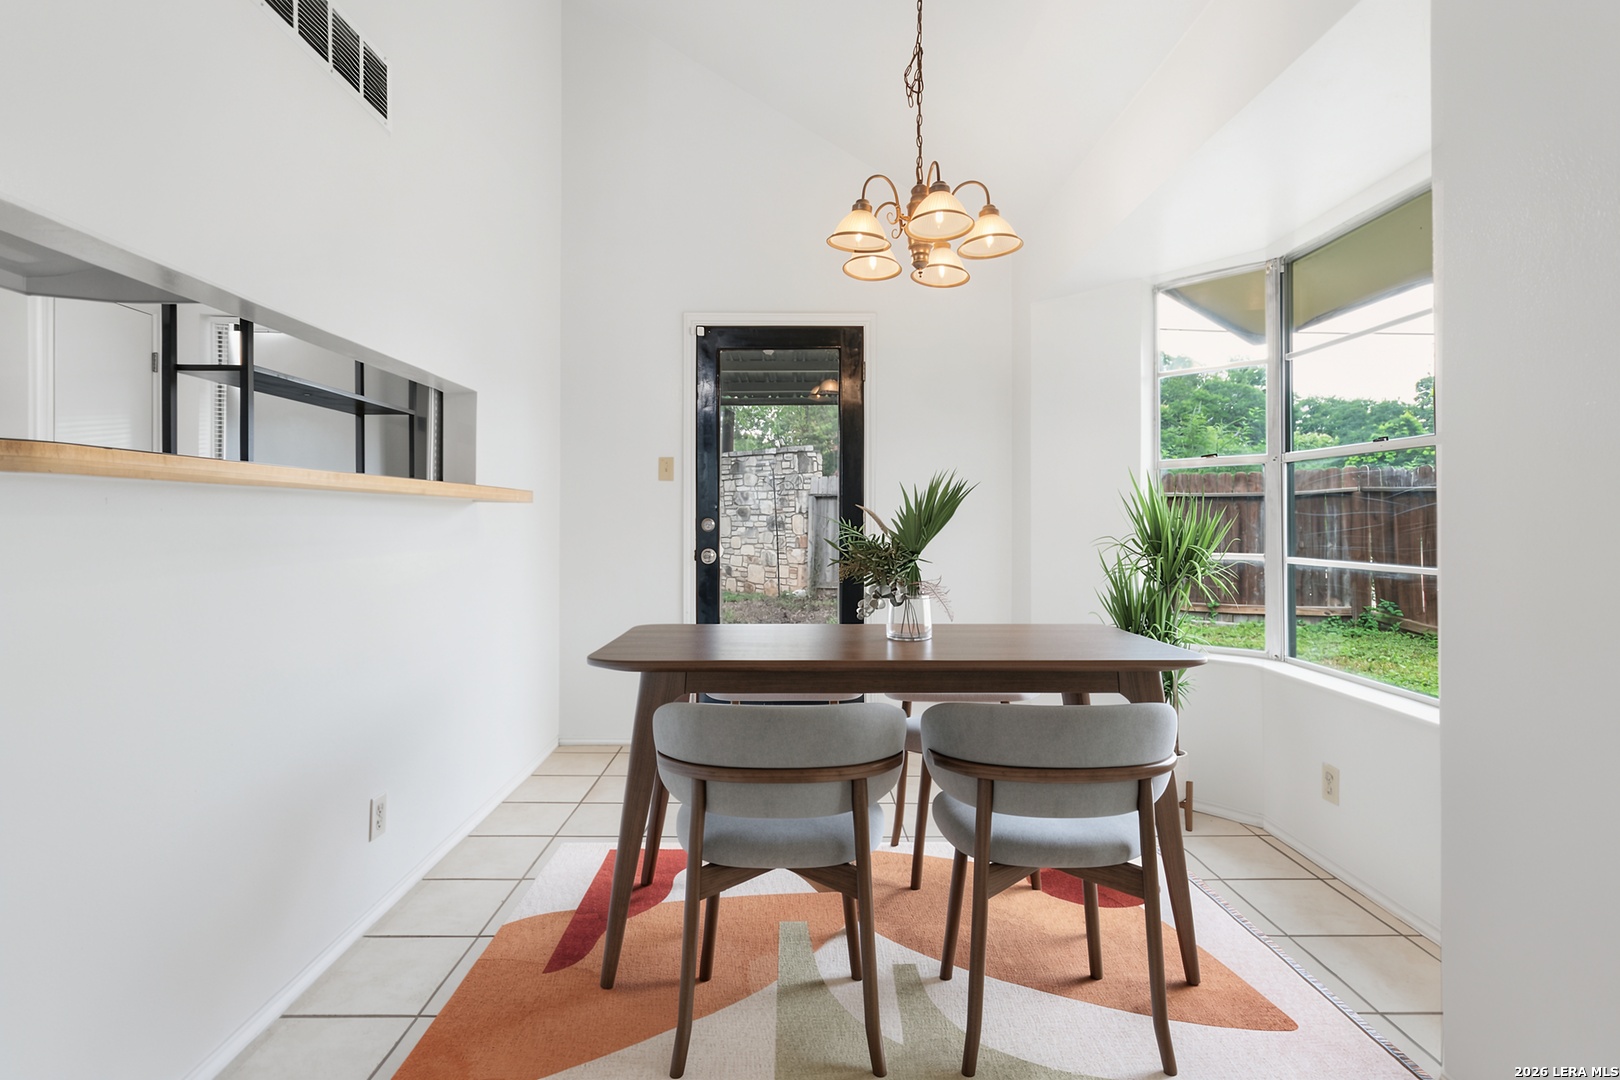
Dining area with a wood table, gray chairs, chandelier, and large windows overlooking the fenced yard.
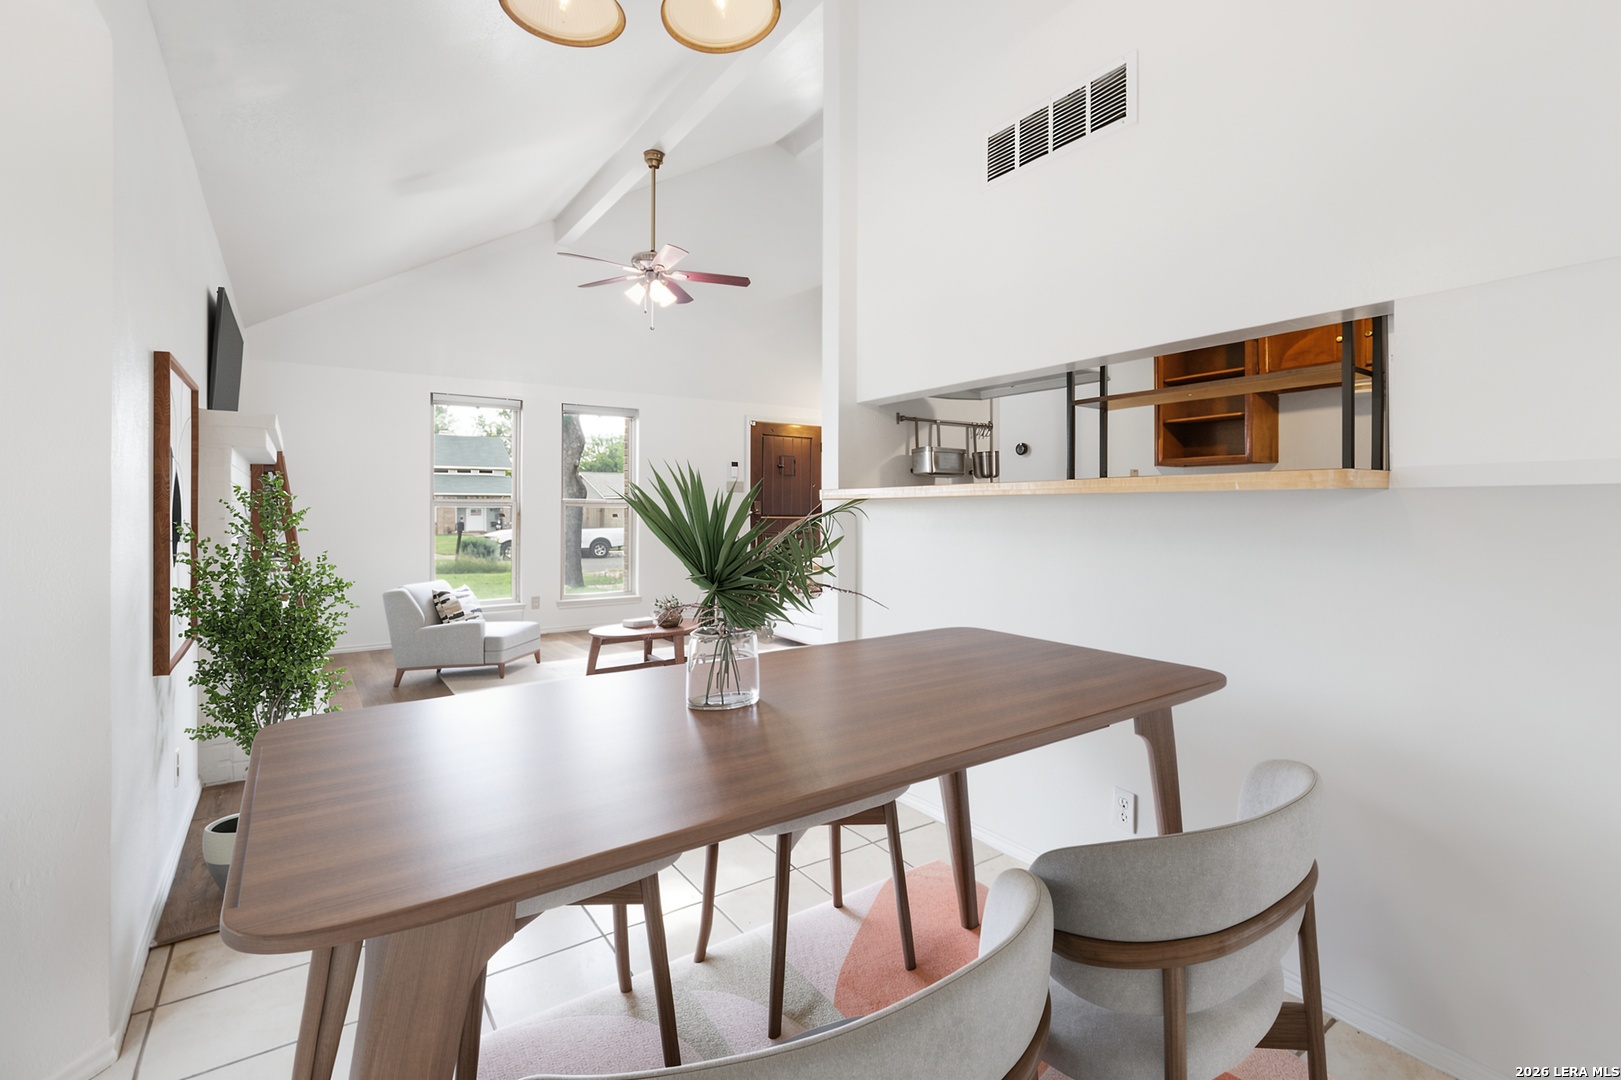
Open-plan dining area with a long wooden table, upholstered chairs, and a vaulted ceiling.
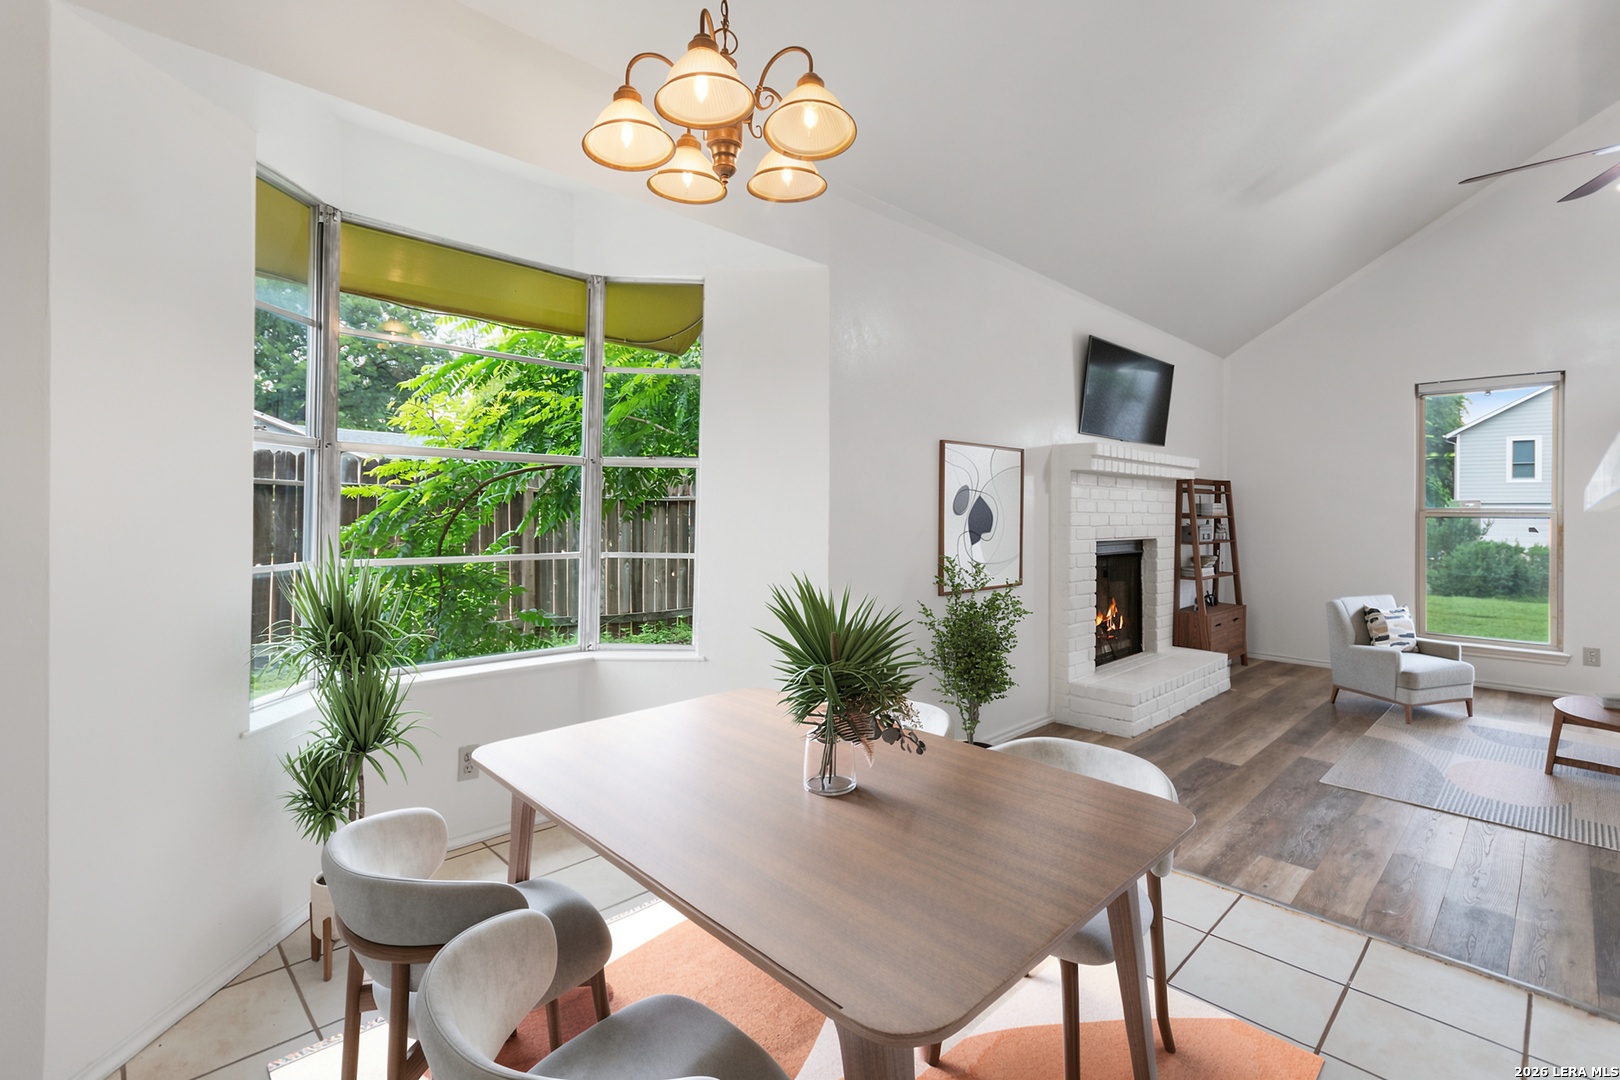
Dining area with a large wood table, tall garden-facing windows, and an adjoining living room with fireplace.
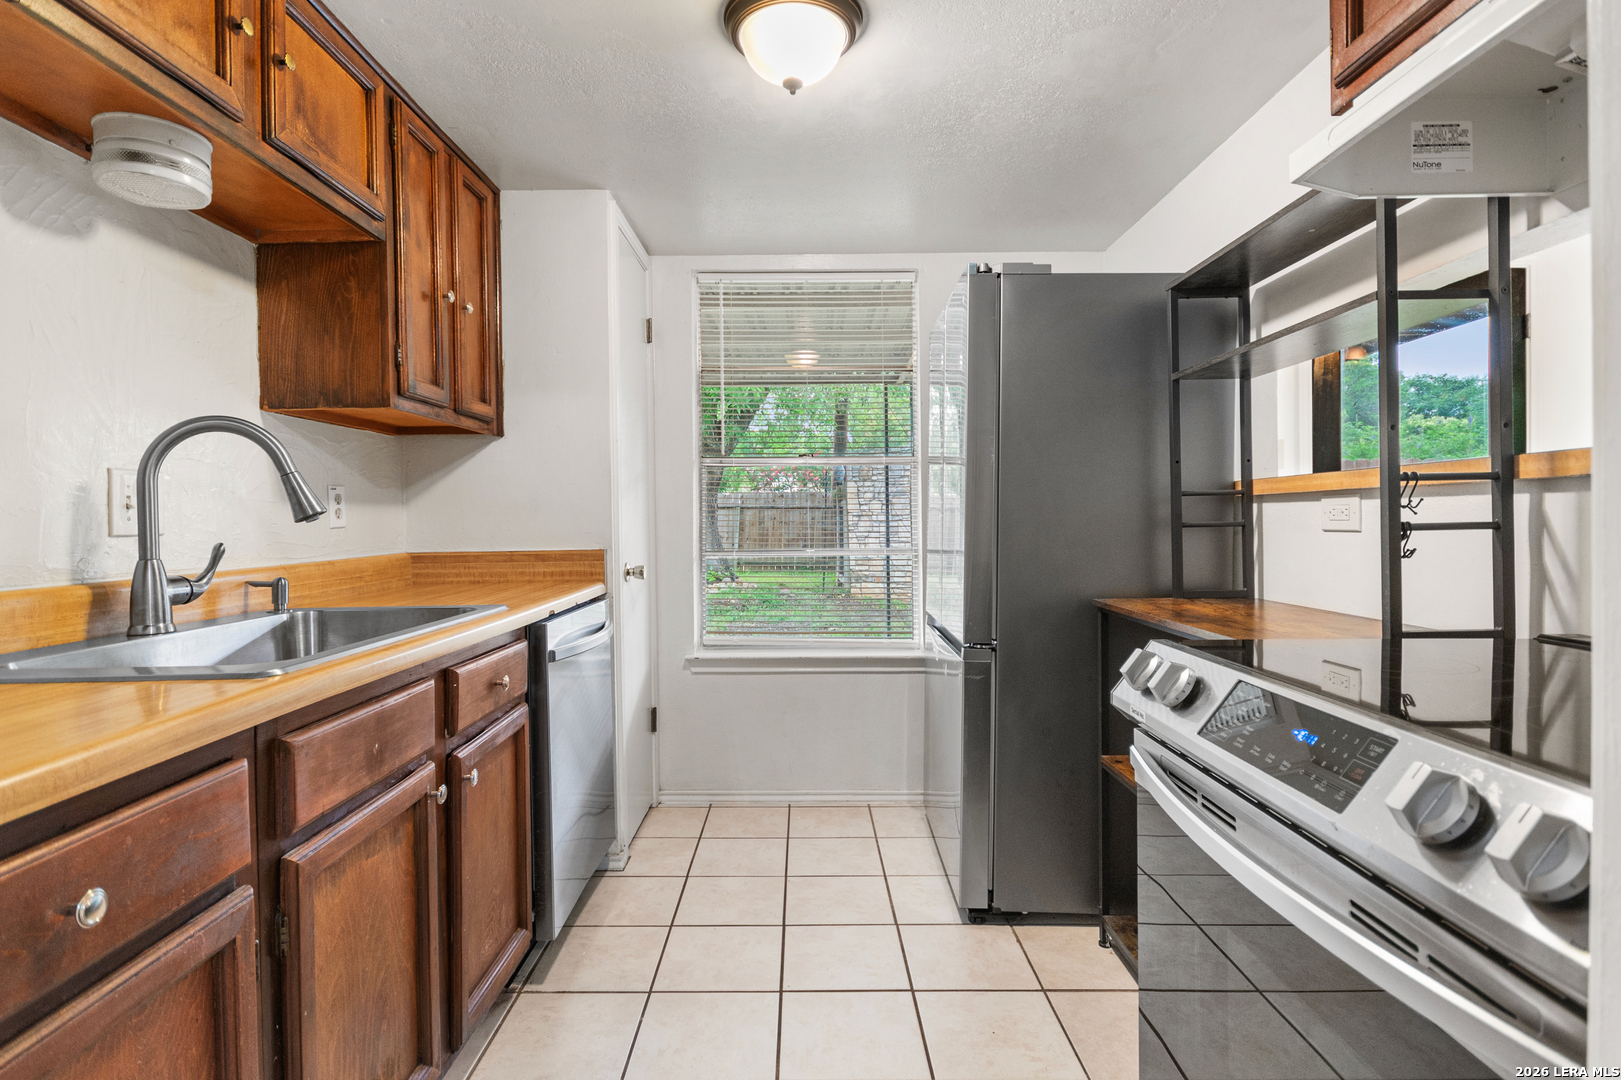
Kitchen with dark wood cabinets, stainless-steel appliances, and a window overlooking greenery.
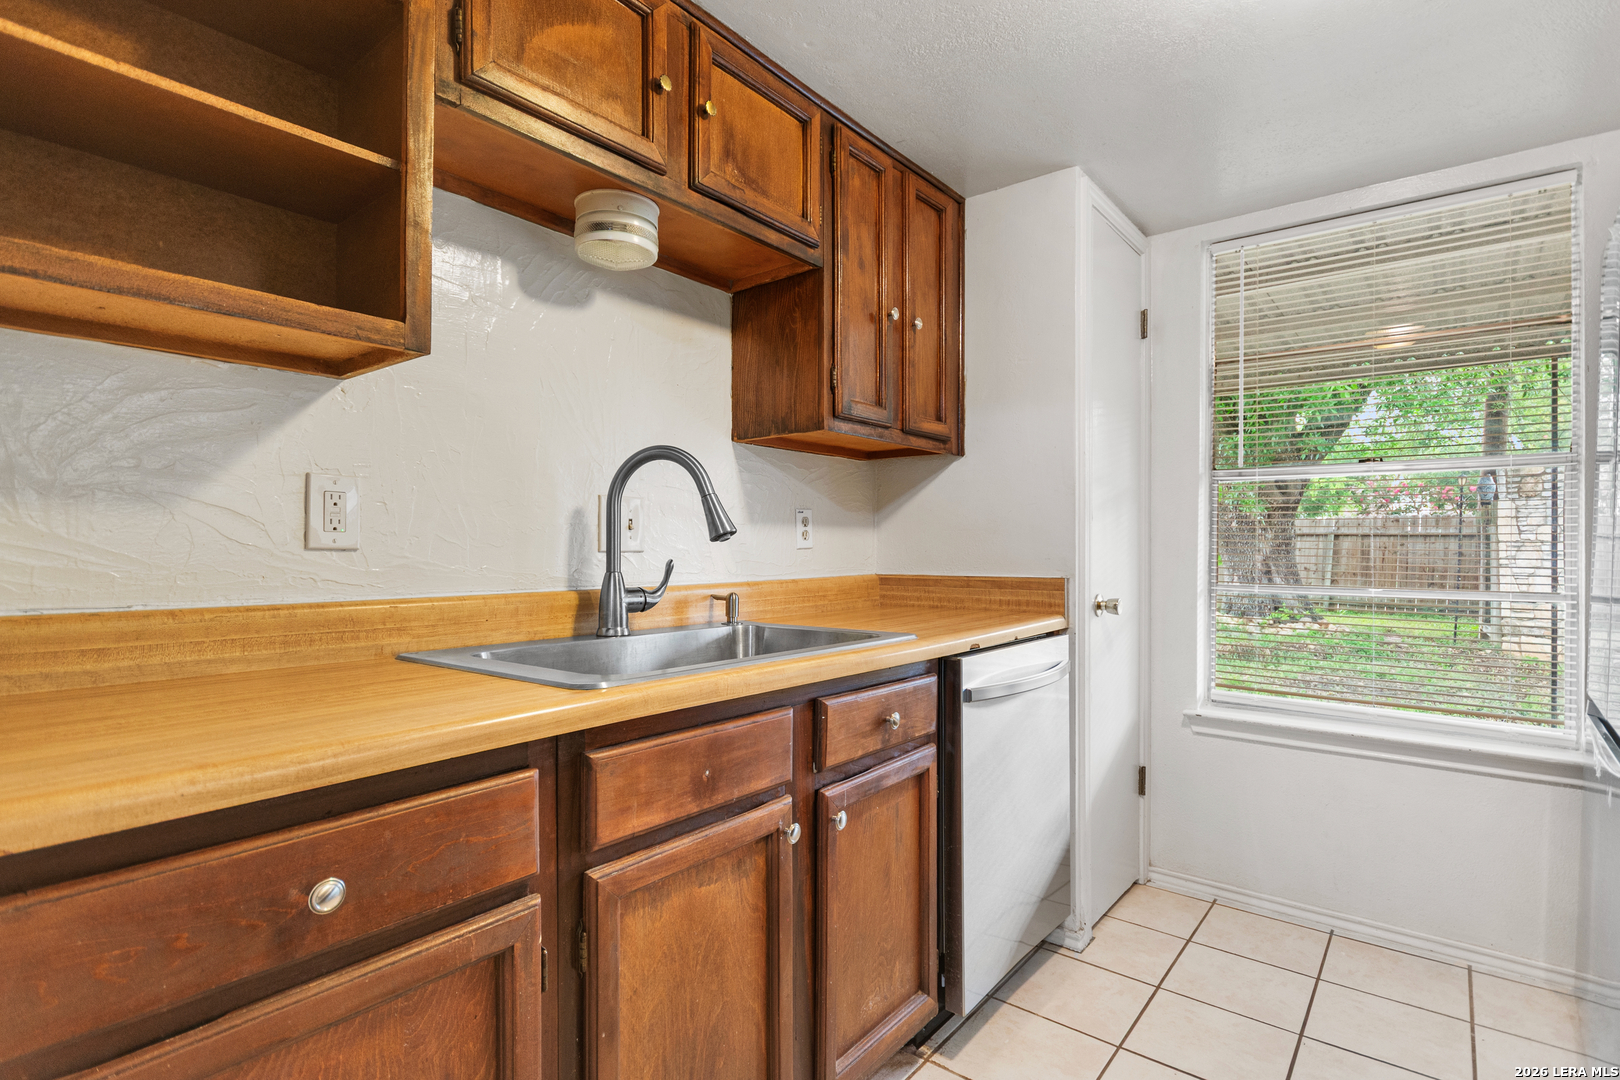
Kitchen with warm wood cabinets, a long countertop, stainless-steel sink, and window overlooking a fenced yard.
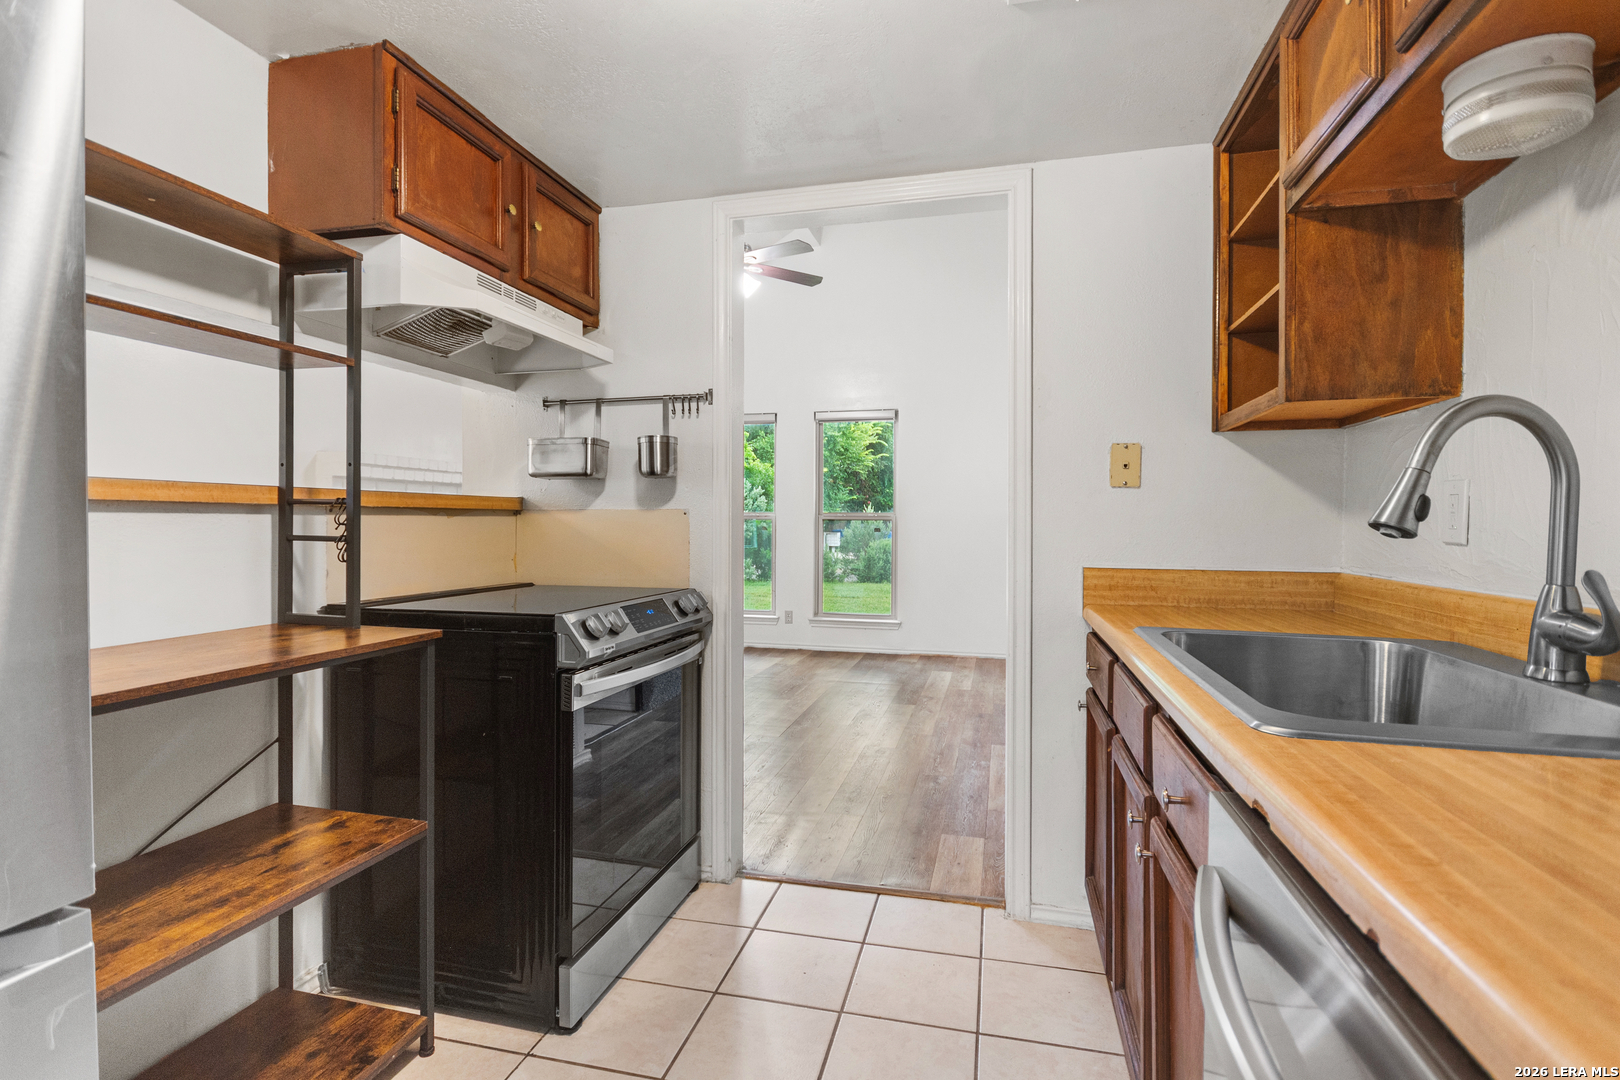
Kitchen with dark wood cabinets, open shelving, wood countertops, and a stainless-steel sink.
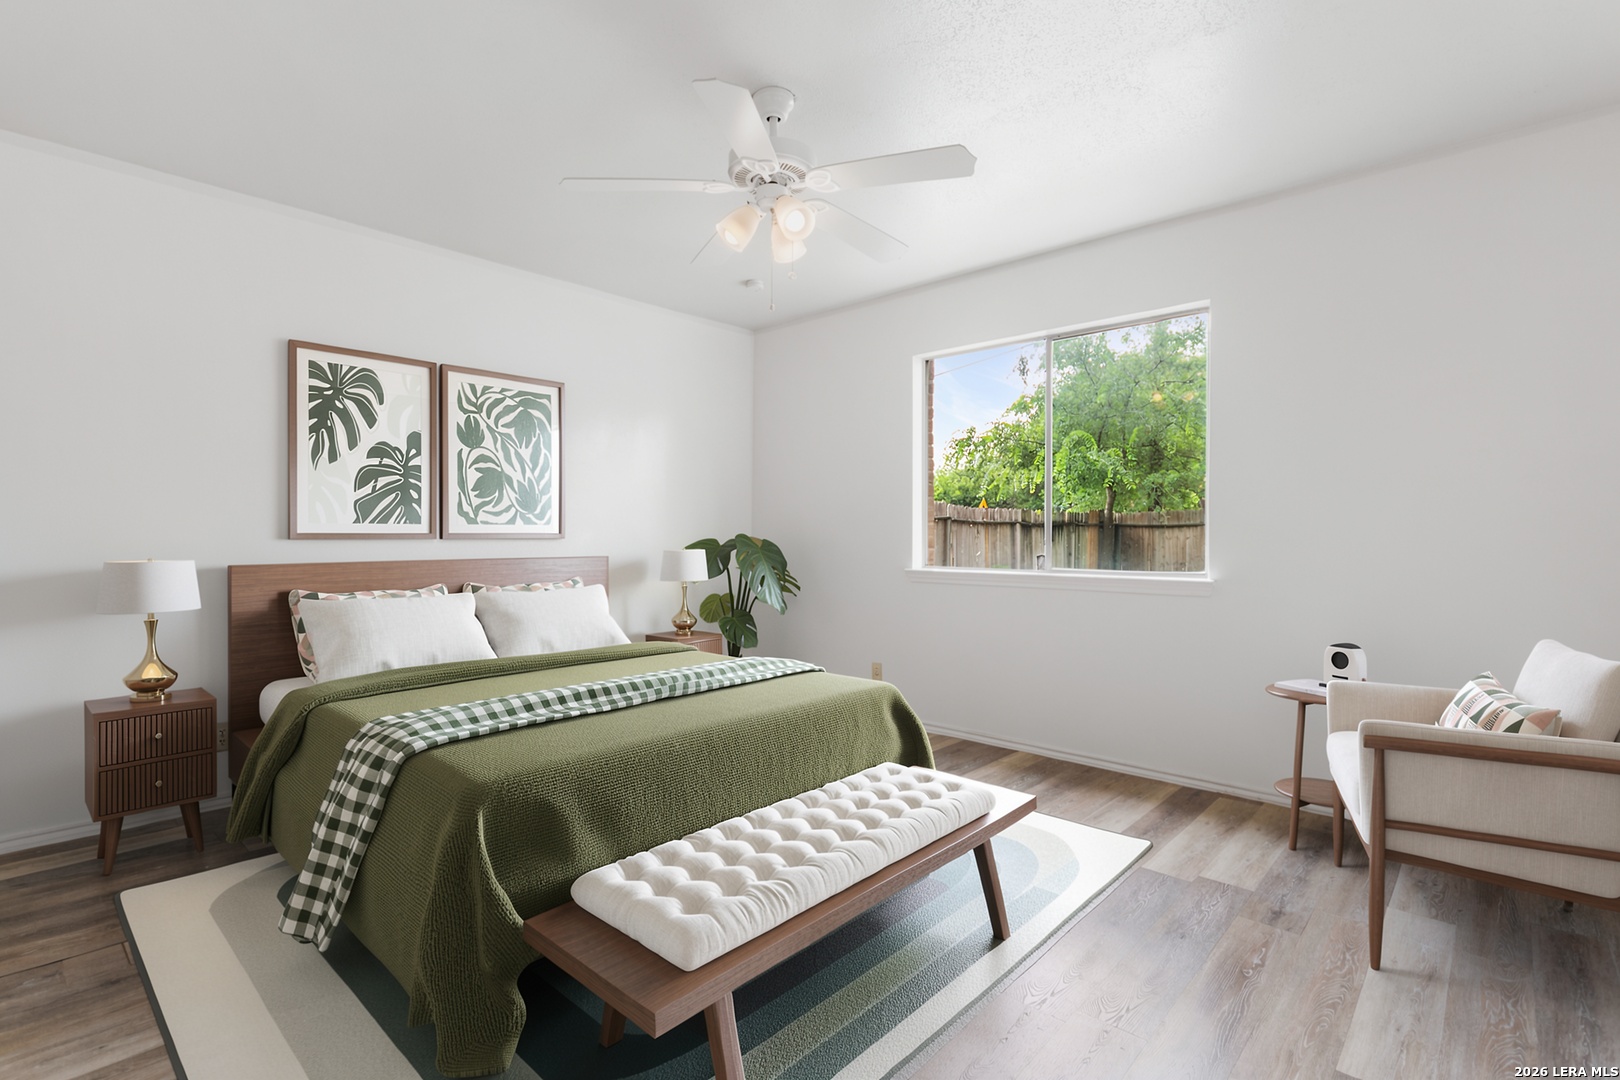
Furnished bedroom with an olive-green bed, cushioned bench, and window overlooking trees.
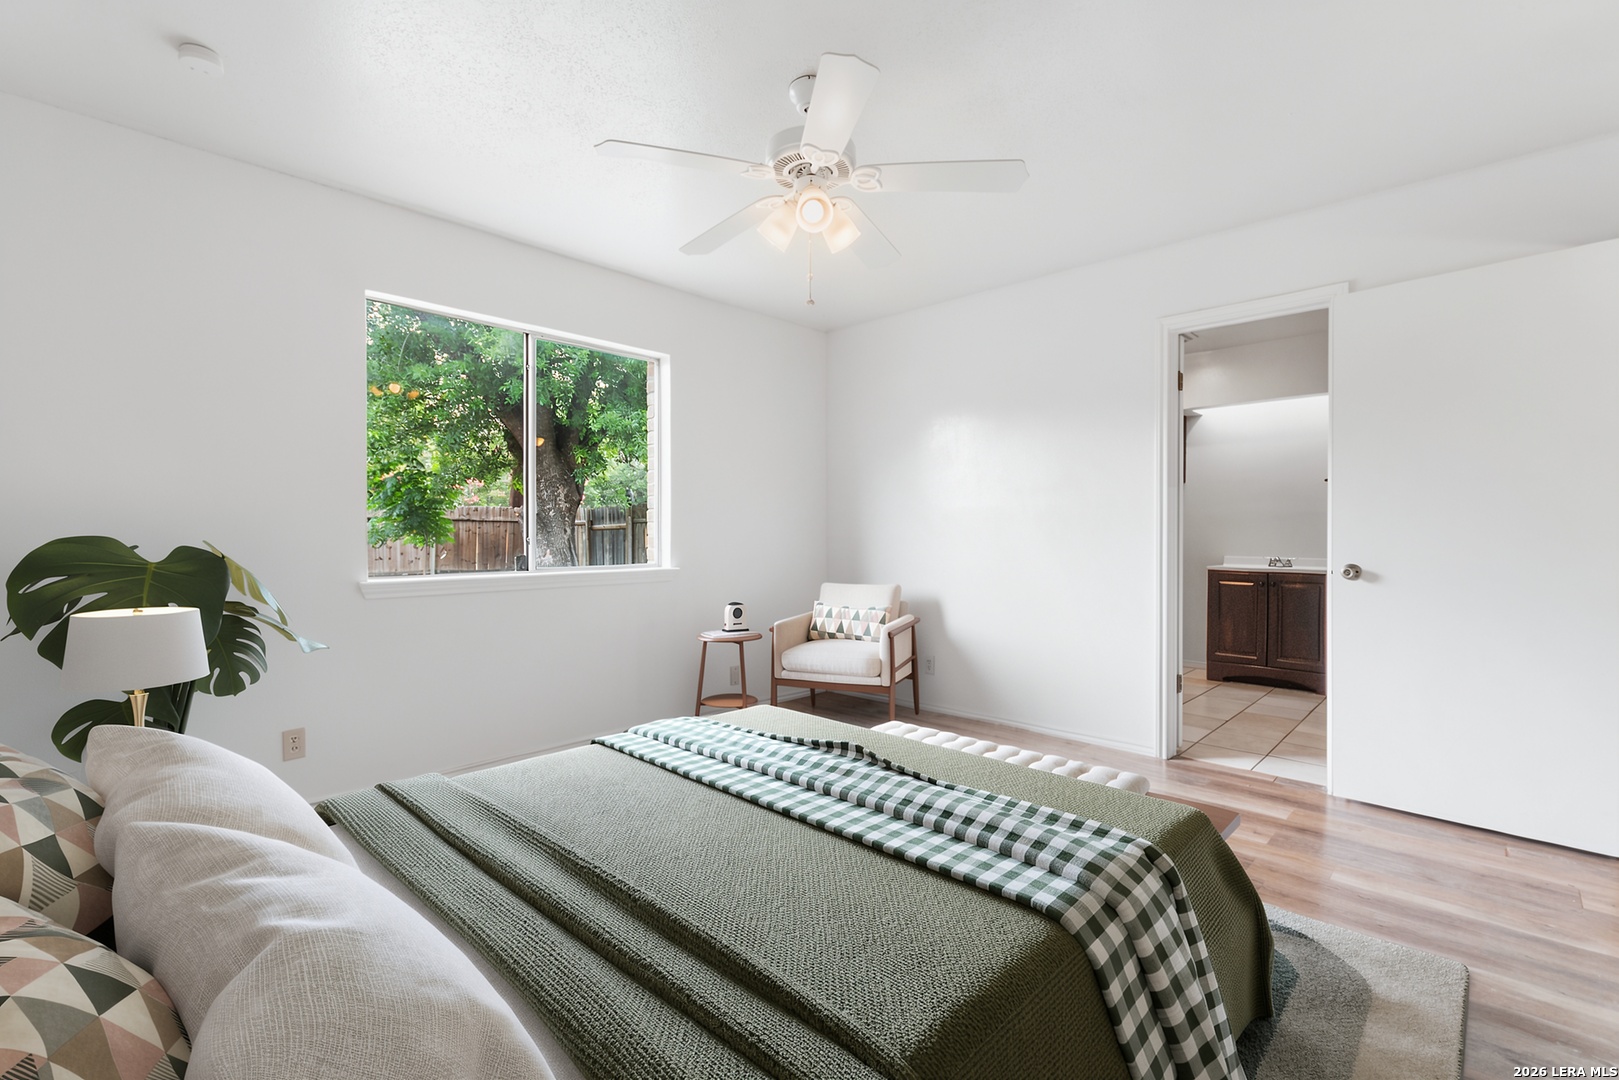
Bedroom with a green-covered bed, window-side chair, ceiling fan, and doorway to an attached bathroom.
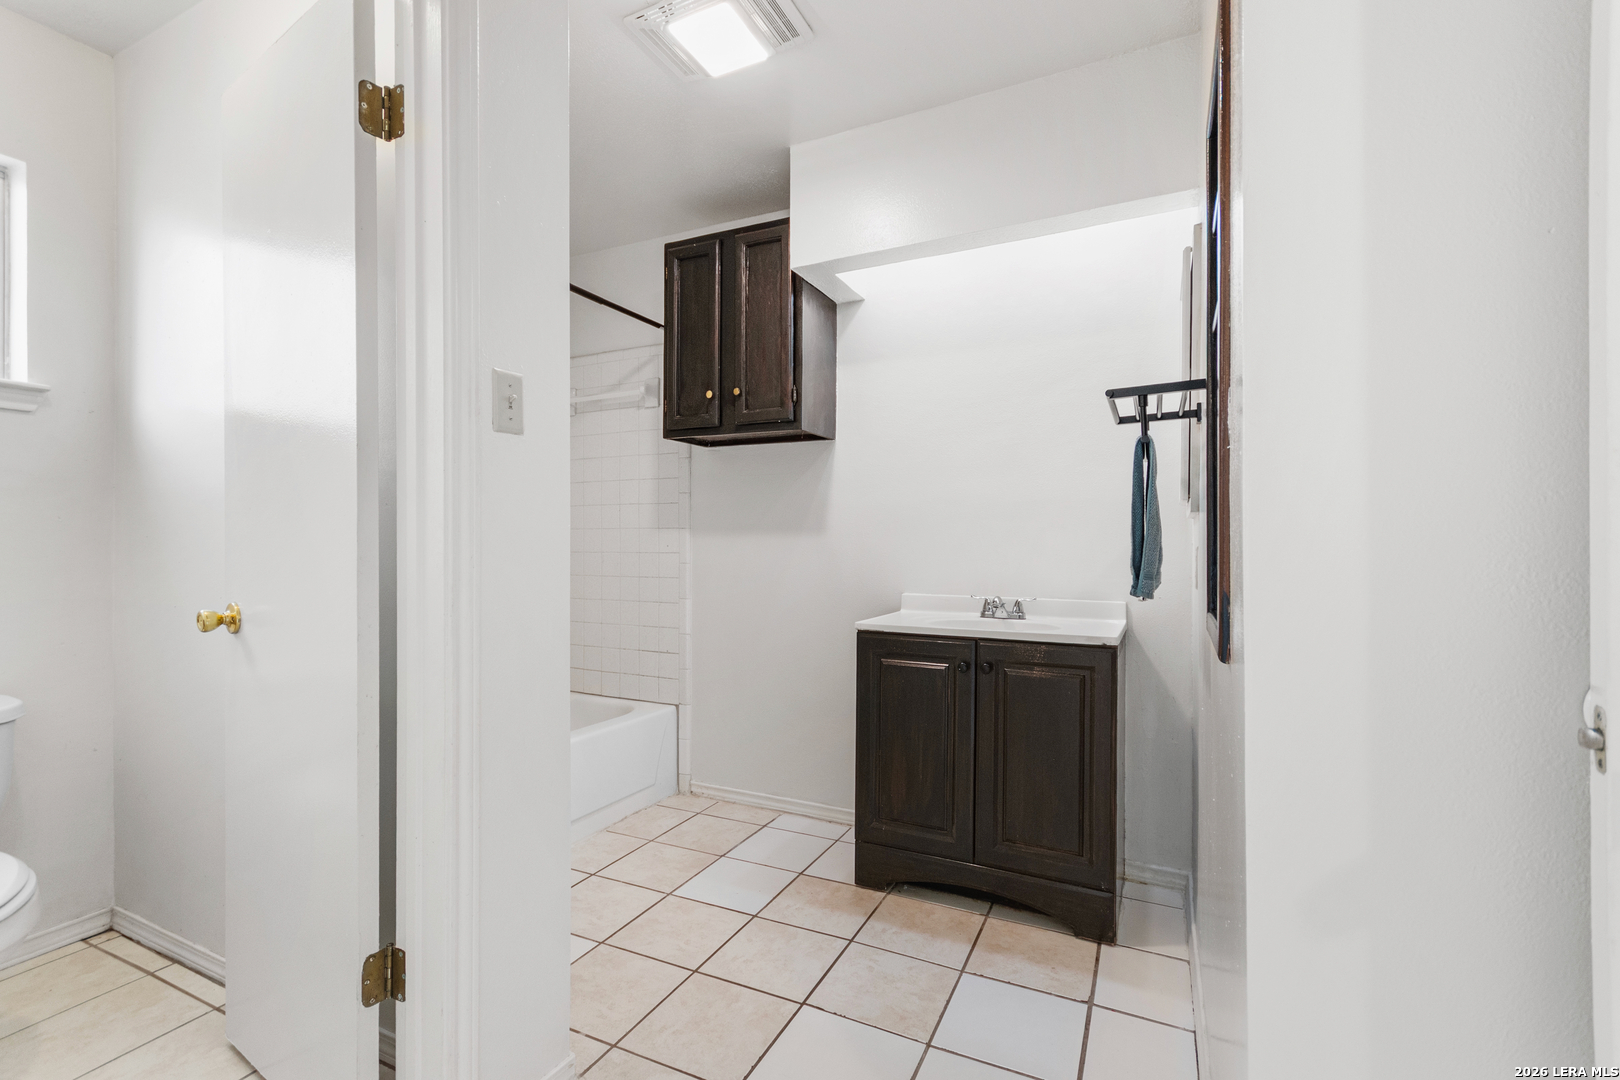
Bathroom with dark wood vanity and cabinet, tiled floor, and bathtub behind a partially open door.
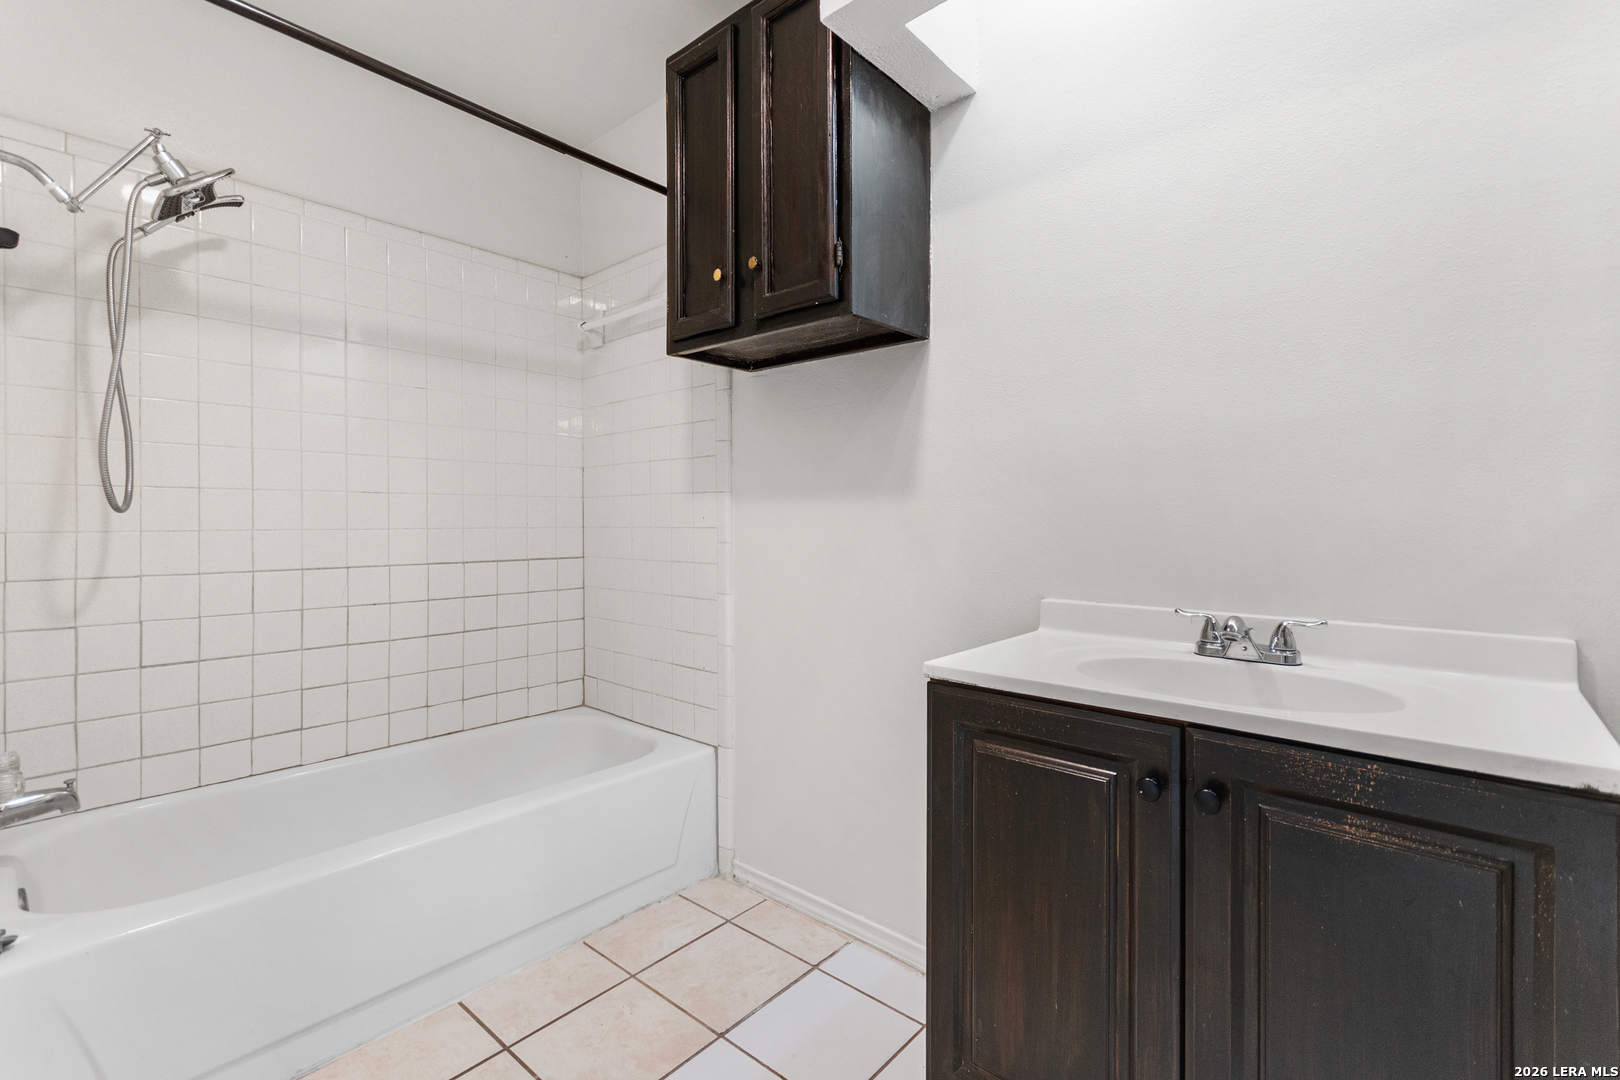
Bathroom with a tiled tub and shower beside a sink vanity with dark wood cabinets.
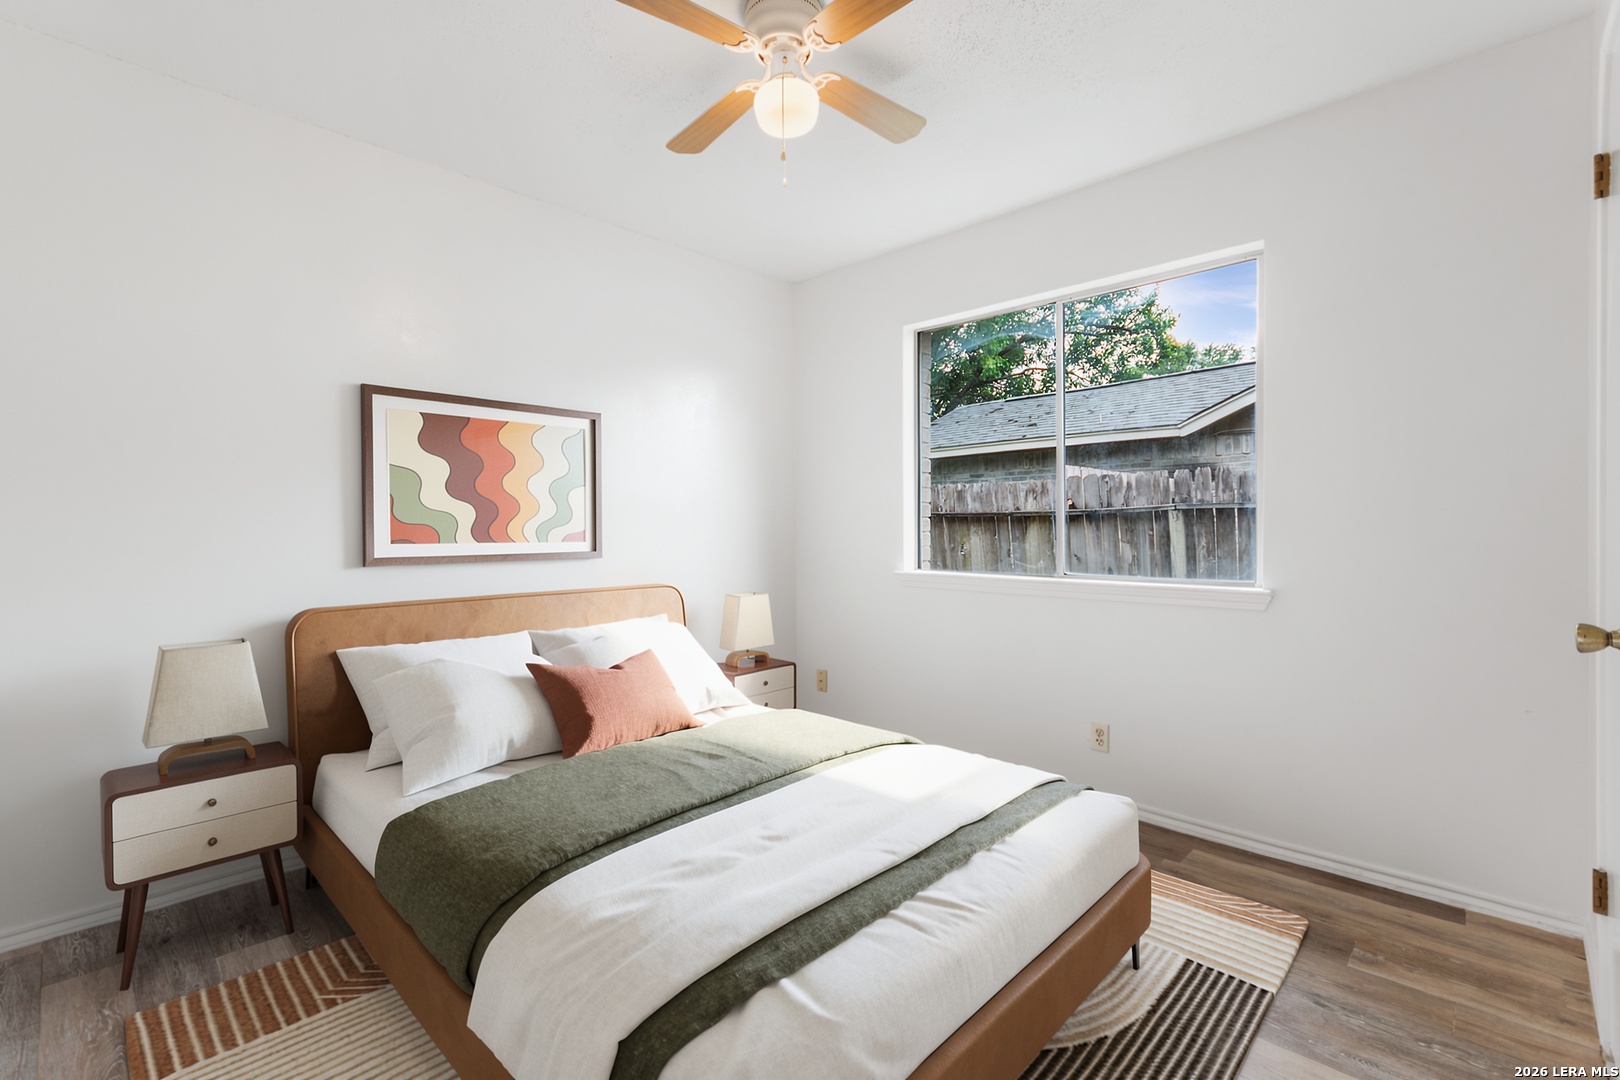
Staged bedroom with a tan upholstered bed, green-and-white bedding, and a window overlooking a fenced yard.
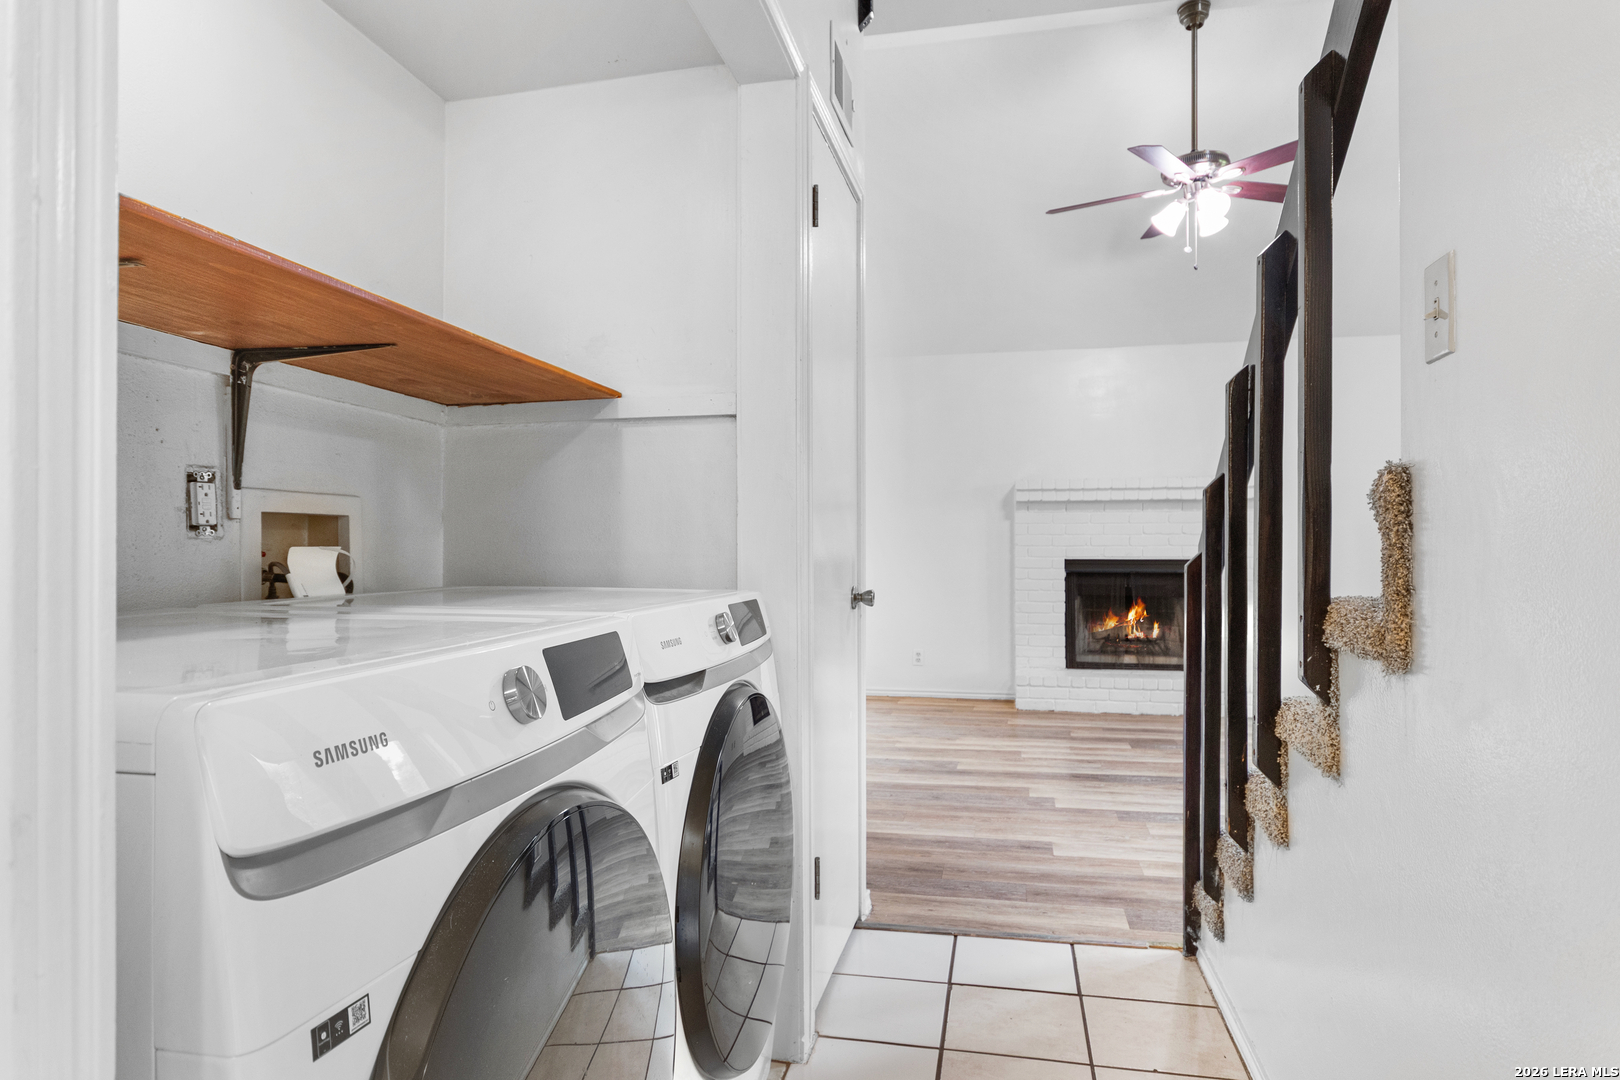
Laundry area with two Samsung front-loading machines and a view through to a white brick fireplace.
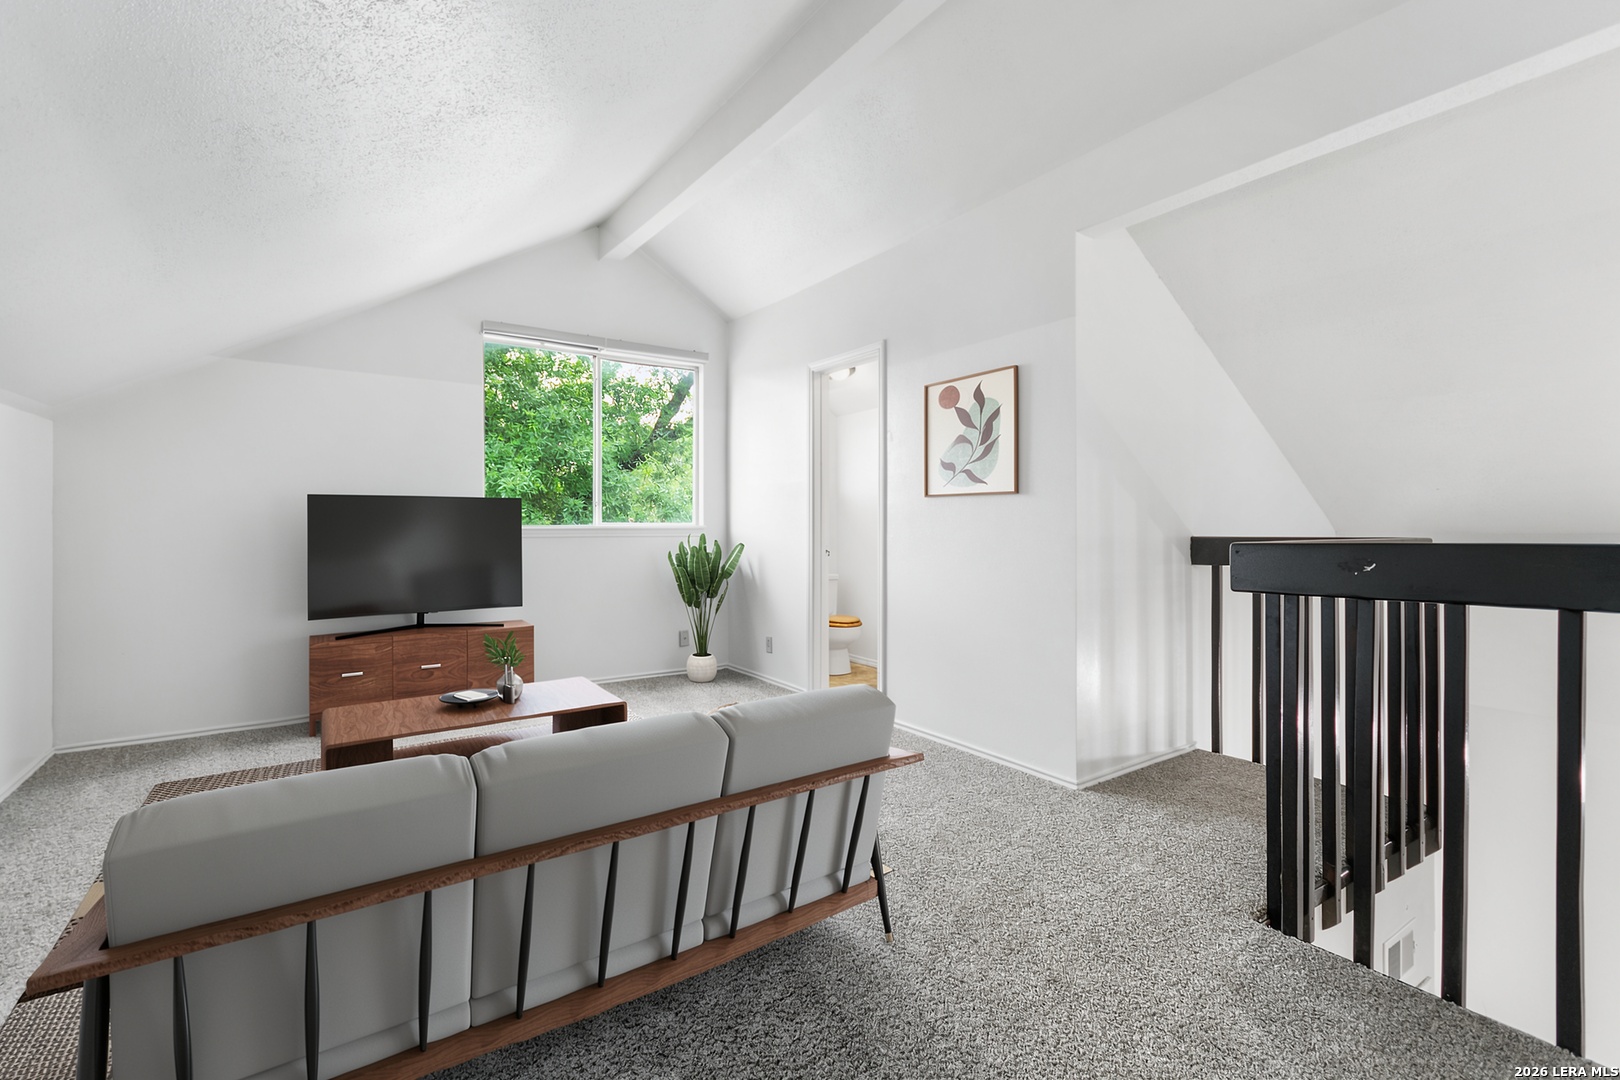
Upstairs living room with vaulted ceiling, gray sofa, television, and window overlooking greenery.
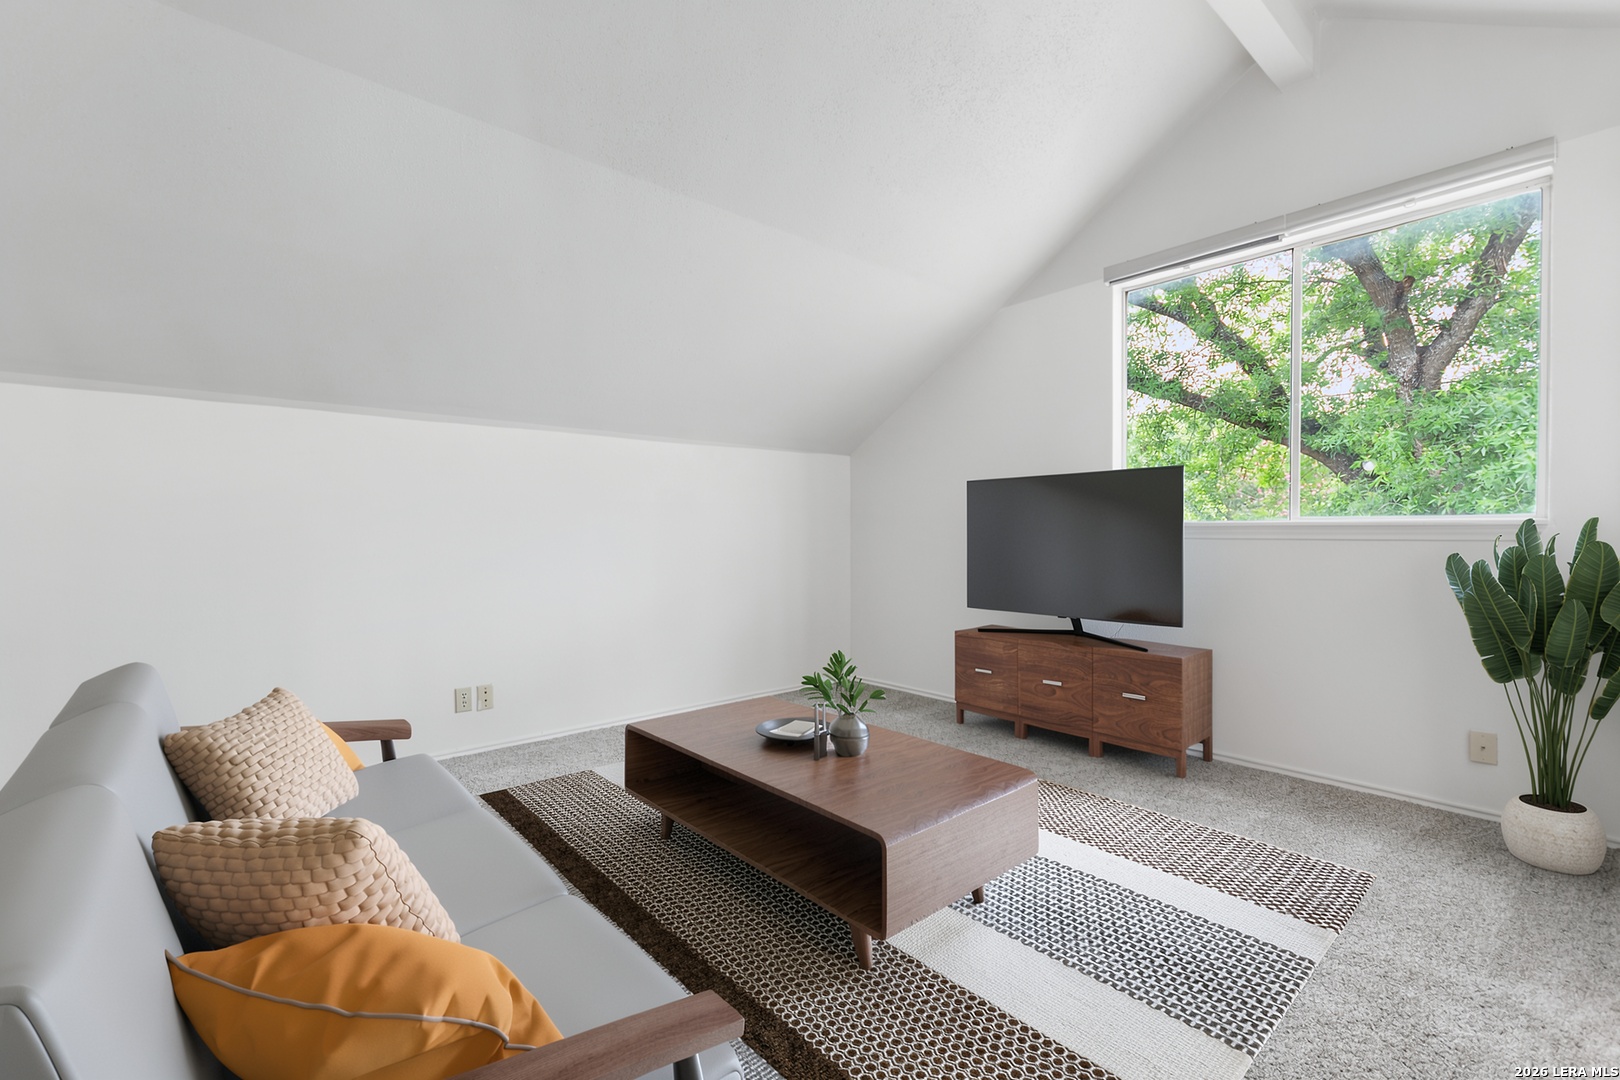
Staged living room with vaulted ceiling, gray sofa, patterned rug, and large window facing leafy trees.
Upstairs loft sitting area with gray sectional, vaulted ceiling, and tall windows.
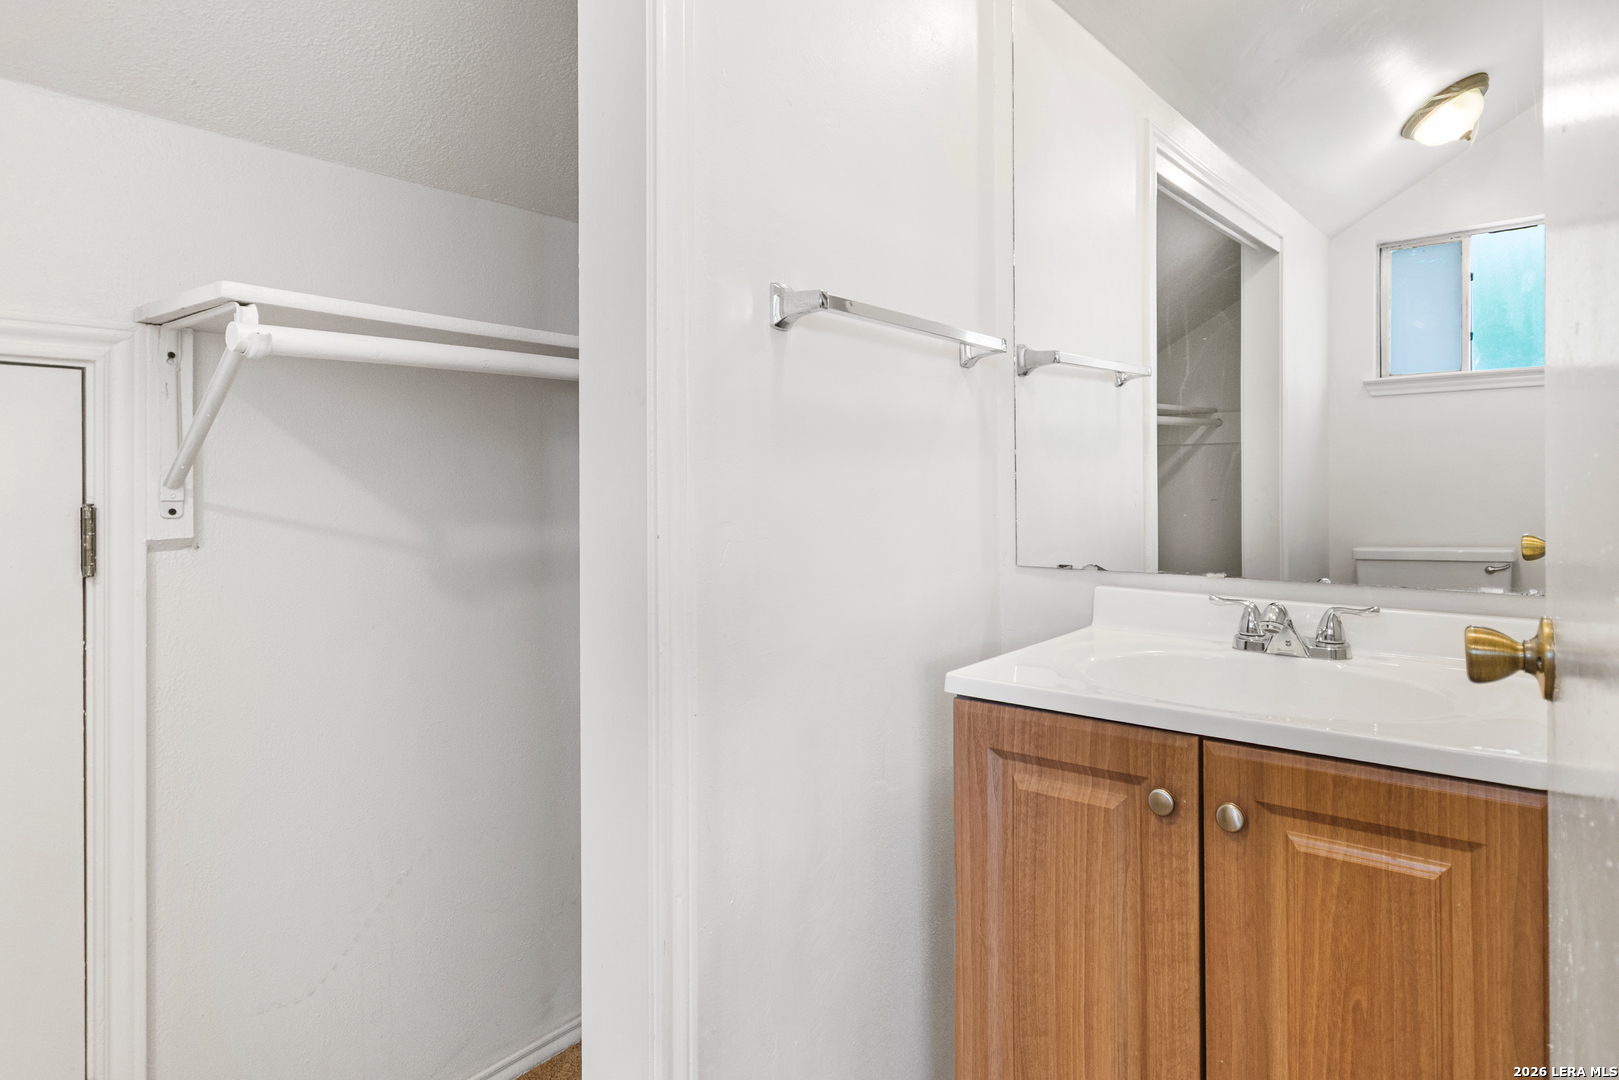
Bathroom vanity with wood cabinets, mirrored medicine cabinet, and adjacent open closet.
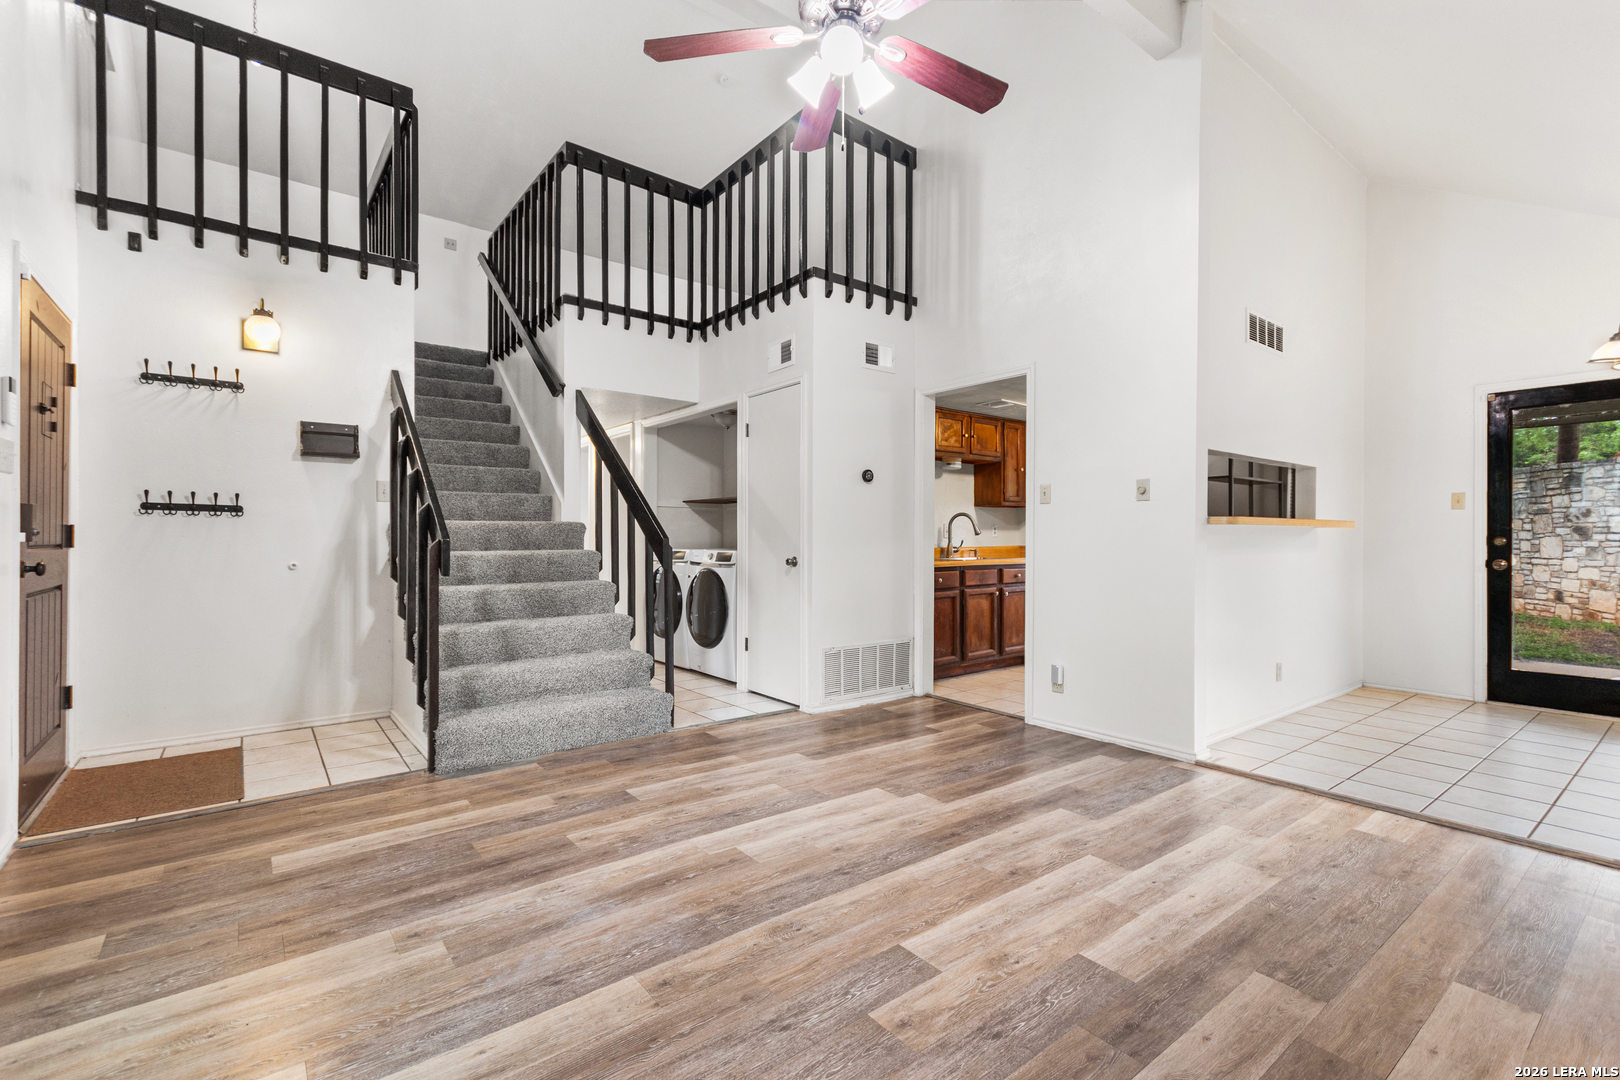
Open entry with a carpeted staircase, black railings, wood-look floors, and laundry beneath the stairs.
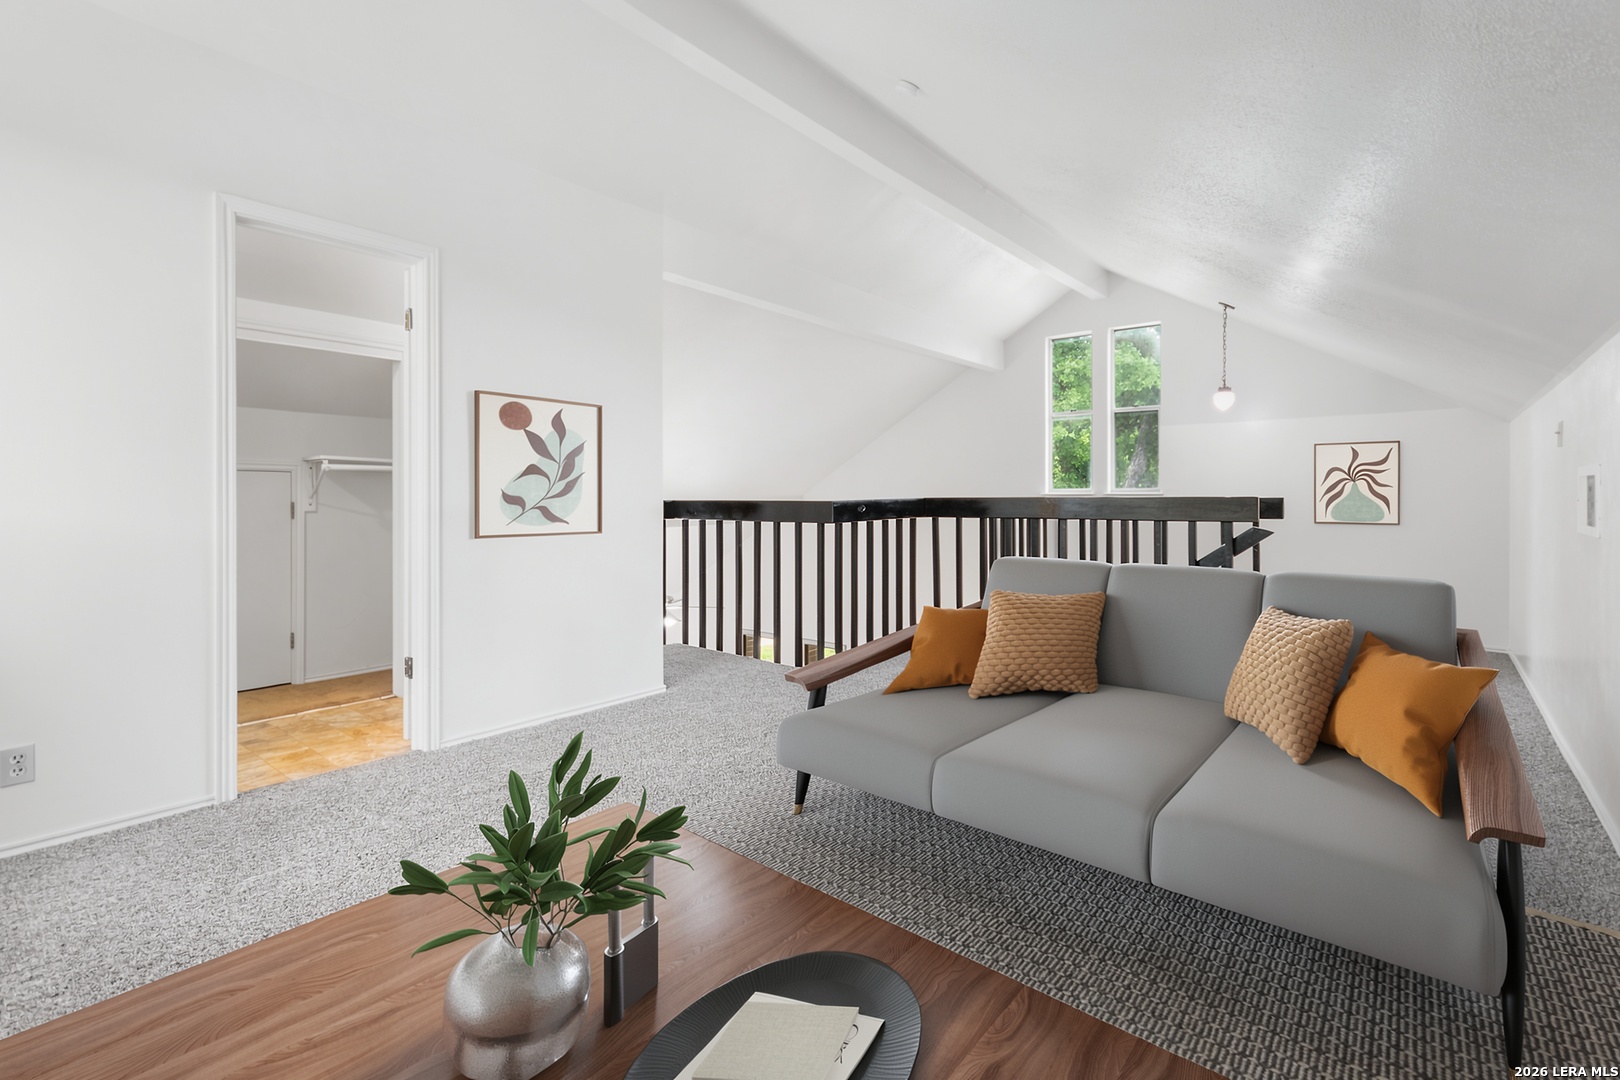
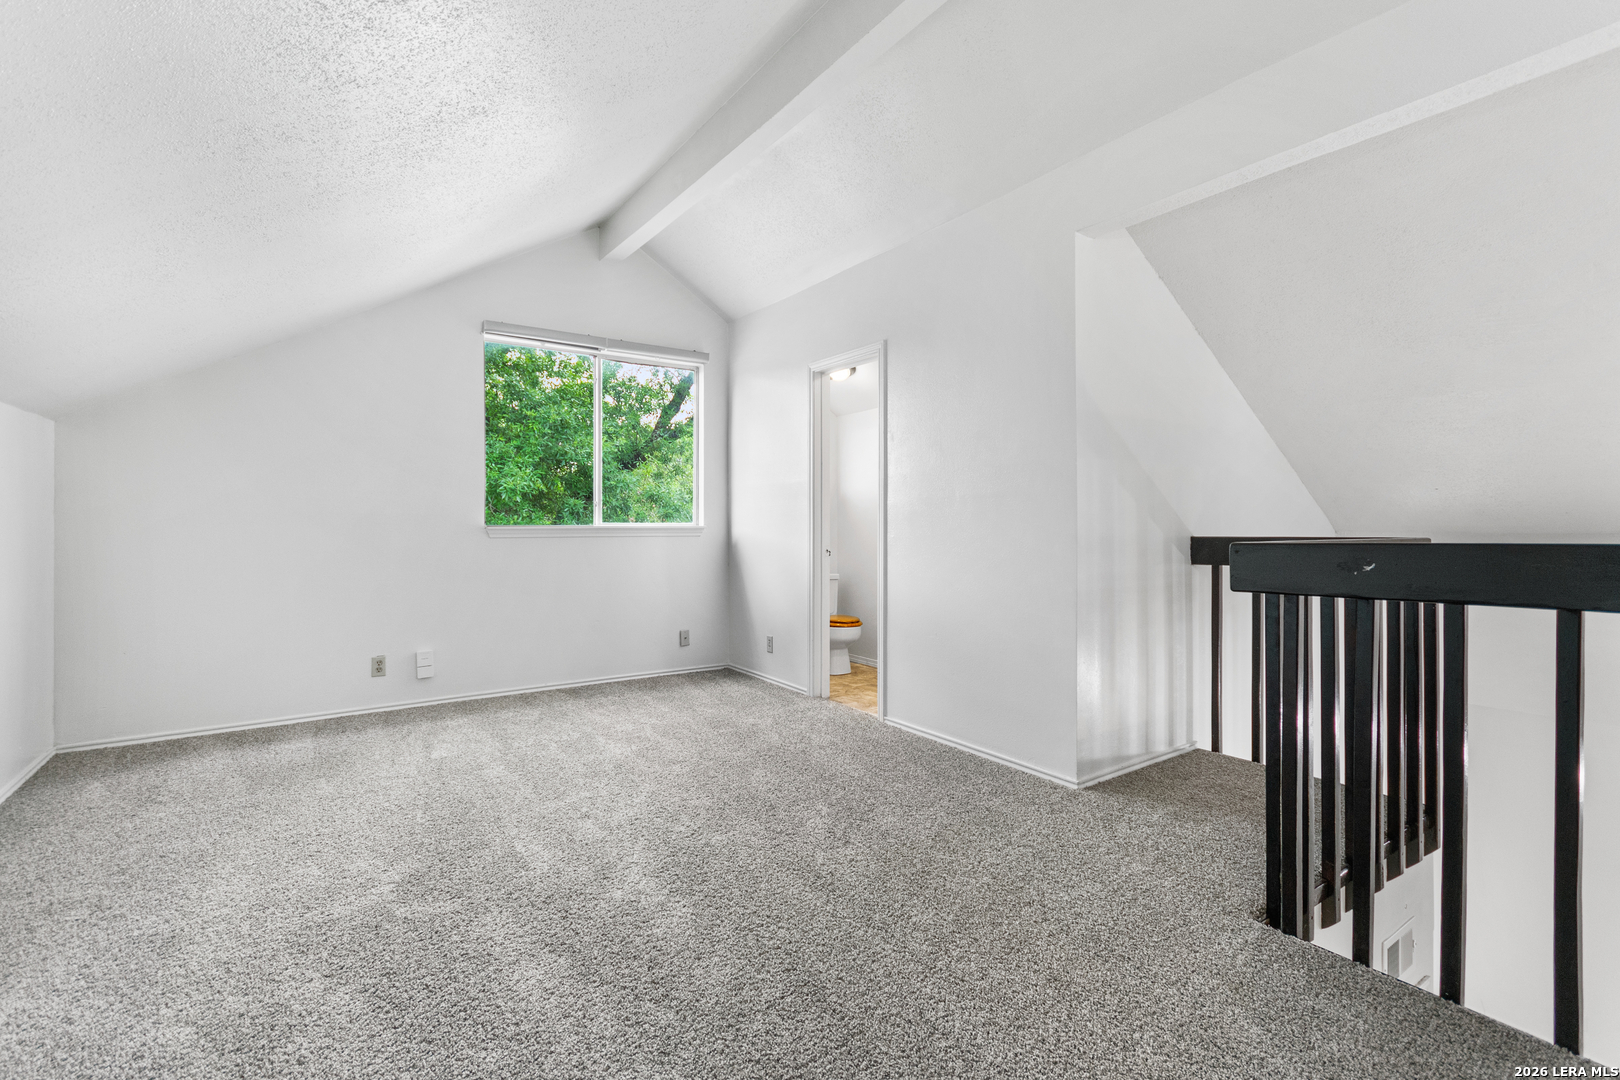
Carpeted upstairs loft with a vaulted ceiling, leafy window view, bathroom doorway, and stair railing.
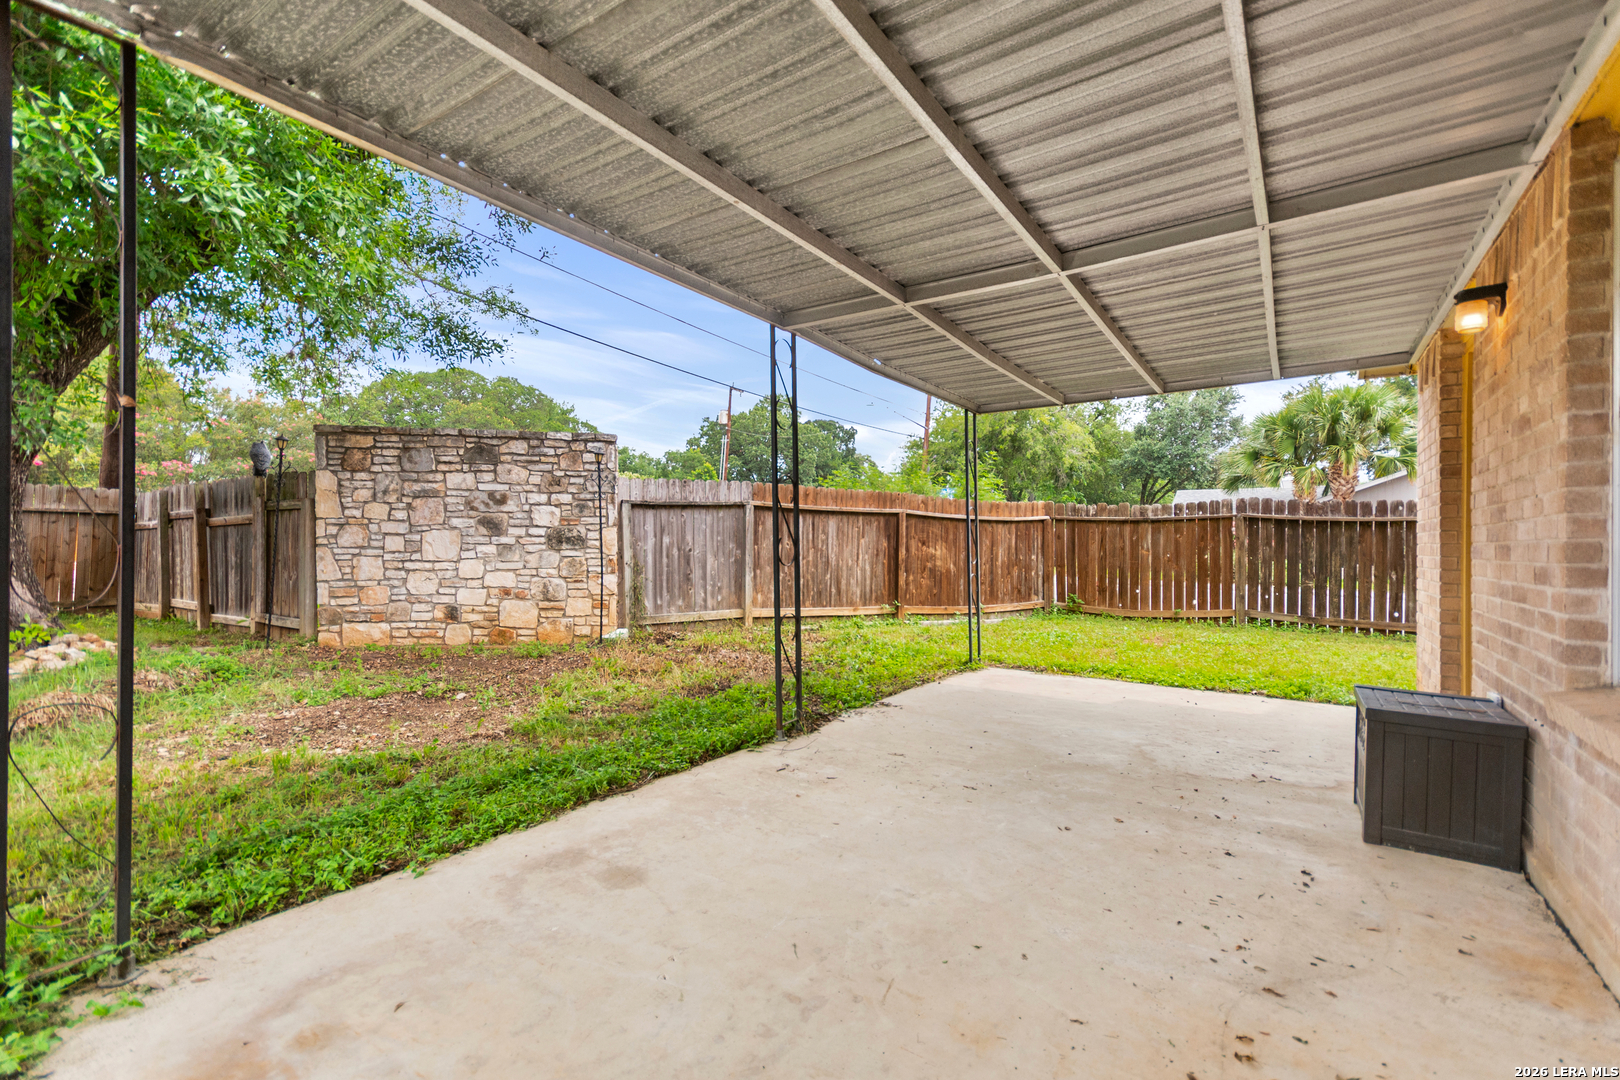
Covered backyard patio with a metal roof, concrete floor, wooden fence, and stone feature wall.
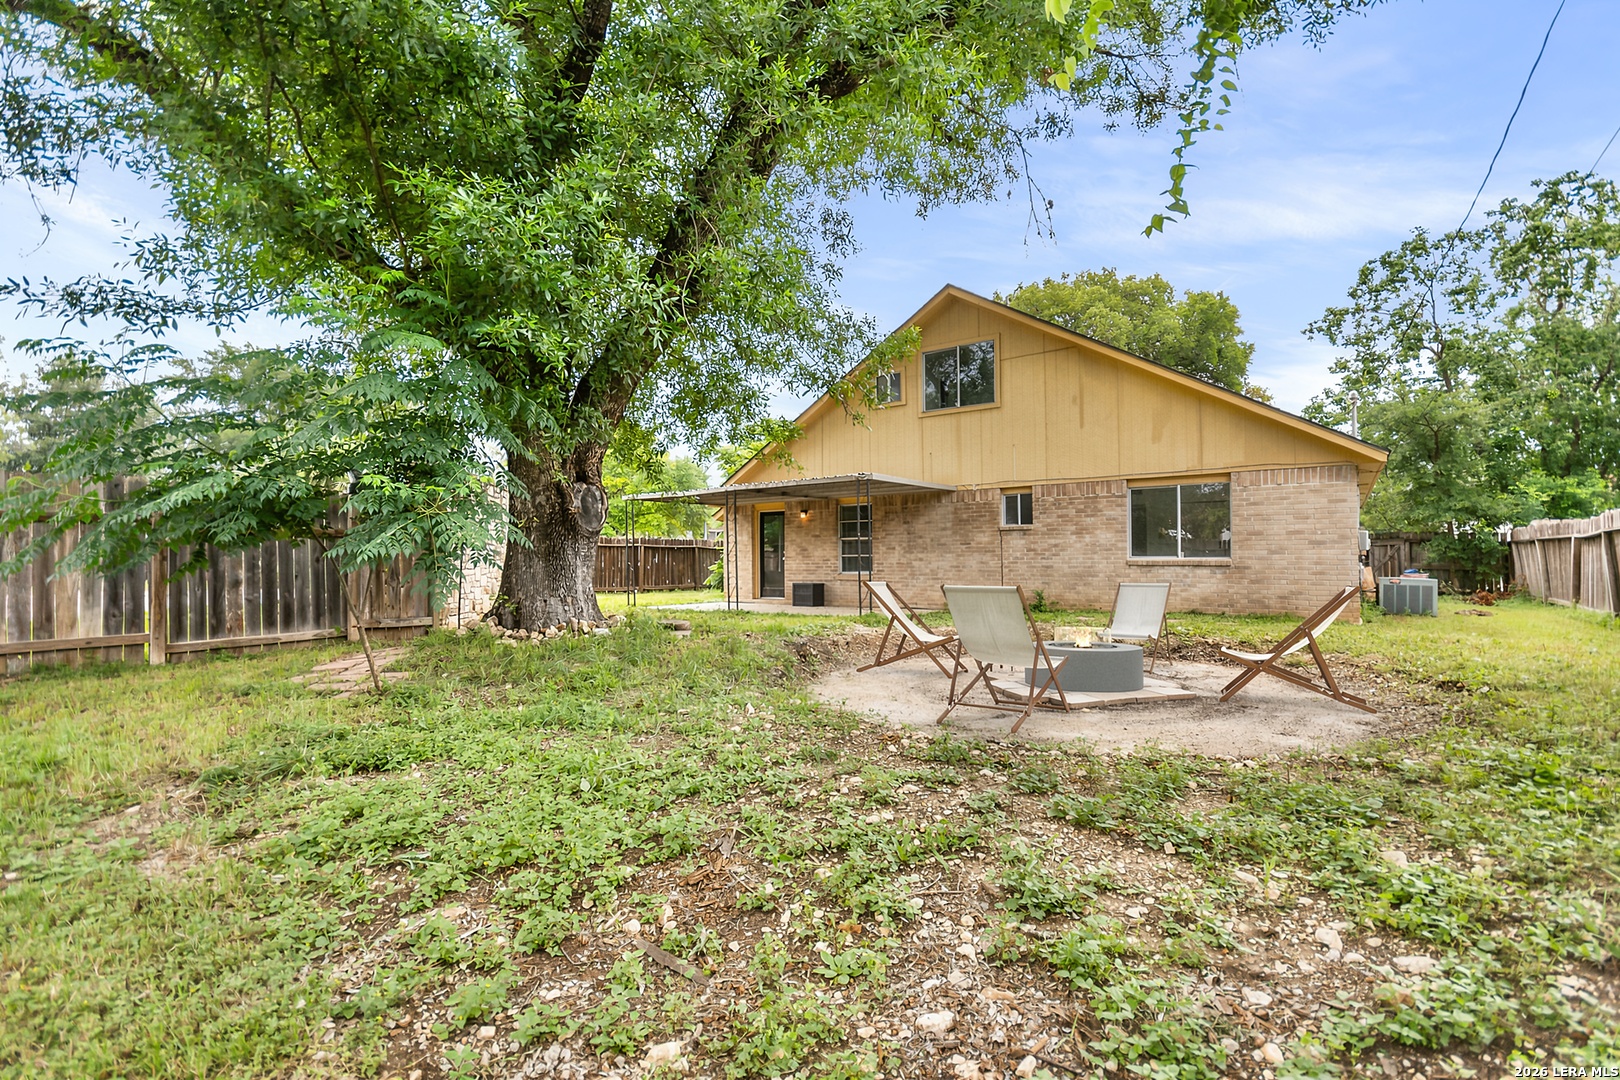
Home’s brick rear exterior and fenced backyard, with a large shade tree and chairs around a fire pit.
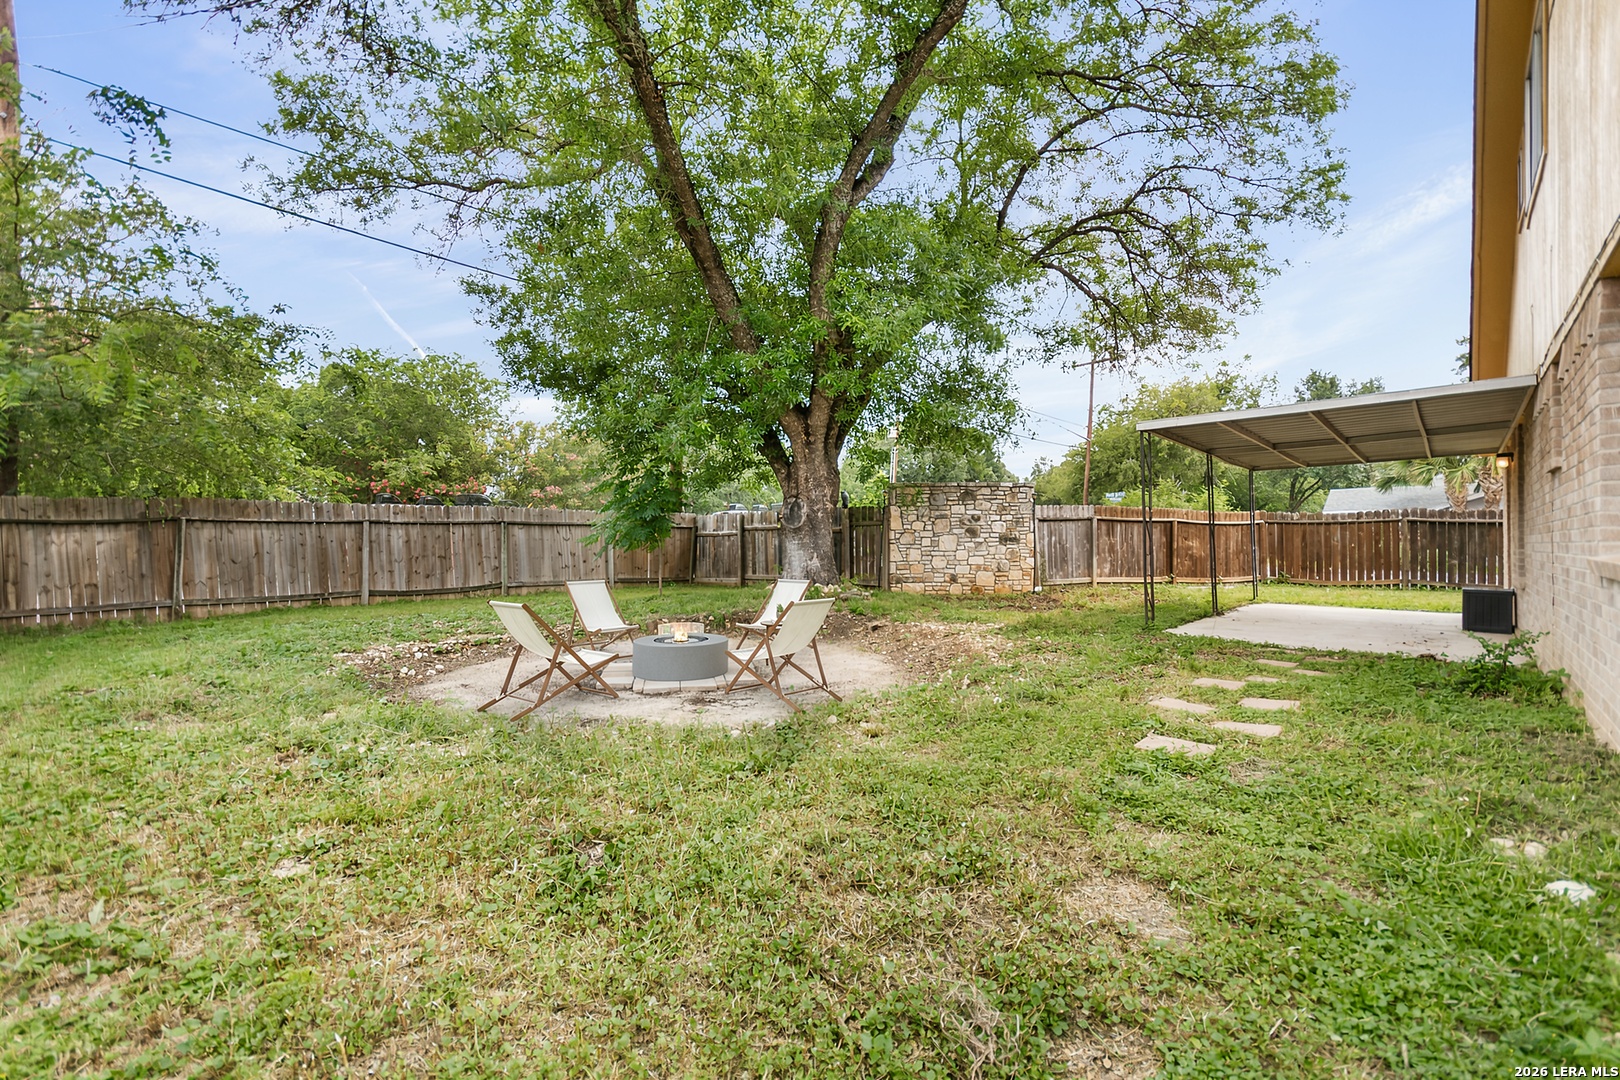
Fenced backyard with a large shade tree, fire pit seating, and covered patio.
SEE ALL PHOTOS
Single-story brick home with two garage doors and a red chimney at dusk
Brick house with yellow siding, two-car garage, and a mature tree in the front lawn.
Living room with large windows, light sofas, and a carpeted staircase with dark railings.
Suburban home with a two-car garage, mature shade trees, and flowering front landscaping.
Brick-and-siding house with a two-car garage, mature trees, and flowering shrubs at sunset.
Brick home entrance with a dark wood door, yellow trim, and a concrete walkway.
Living room with gray sofas, wood floors, and a carpeted staircase with black railings.
Furnished living room with a lit brick fireplace, wall-mounted TV, gray seating, and dining area beyond.
Staged living room with a white brick fireplace, vaulted ceiling, and large windows overlooking greenery.
Dining area with a wood table, gray chairs, chandelier, and large windows overlooking the fenced yard.
Open-plan dining area with a long wooden table, upholstered chairs, and a vaulted ceiling.
Dining area with a large wood table, tall garden-facing windows, and an adjoining living room with fireplace.
Kitchen with dark wood cabinets, stainless-steel appliances, and a window overlooking greenery.
Kitchen with warm wood cabinets, a long countertop, stainless-steel sink, and window overlooking a fenced yard.
Kitchen with dark wood cabinets, open shelving, wood countertops, and a stainless-steel sink.
Furnished bedroom with an olive-green bed, cushioned bench, and window overlooking trees.
Bedroom with a green-covered bed, window-side chair, ceiling fan, and doorway to an attached bathroom.
Bathroom with dark wood vanity and cabinet, tiled floor, and bathtub behind a partially open door.
Bathroom with a tiled tub and shower beside a sink vanity with dark wood cabinets.
Staged bedroom with a tan upholstered bed, green-and-white bedding, and a window overlooking a fenced yard.
Laundry area with two Samsung front-loading machines and a view through to a white brick fireplace.
Upstairs living room with vaulted ceiling, gray sofa, television, and window overlooking greenery.
Staged living room with vaulted ceiling, gray sofa, patterned rug, and large window facing leafy trees.
Upstairs loft sitting area with gray sectional, vaulted ceiling, and tall windows.
Bathroom vanity with wood cabinets, mirrored medicine cabinet, and adjacent open closet.
Open entry with a carpeted staircase, black railings, wood-look floors, and laundry beneath the stairs.
Carpeted upstairs loft with a vaulted ceiling, leafy window view, bathroom doorway, and stair railing.
Covered backyard patio with a metal roof, concrete floor, wooden fence, and stone feature wall.
Home’s brick rear exterior and fenced backyard, with a large shade tree and chairs around a fire pit.
Fenced backyard with a large shade tree, fire pit seating, and covered patio.
Sold

14915 Moss Arbor

14915 Moss Arbor, San Antonio, TX 78232

Ideally situated in a central San Antonio location, this charming home offers a flexible floor plan, thoughtful updates, and exceptional outdoor space. Nestled on a corner lot beneath mature trees, the property features a spacious backyard and covered patio-perfect for relaxing, entertaining, or enjoying the outdoors year-round. Inside, the living room welcomes you with soaring double-height vaulted ceilings, abundant natural light, and a cozy fireplace that creates a warm focal point for everyday living. The adjacent dining area provides a dedicated space for gatherings while maintaining an open connection to the kitchen and living areas. The kitchen is equipped with newer stainless steel appliances, all of which convey with the home, offering both style and convenience. Additional storage can be found throughout the property with multiple closets and well-designed storage spaces. The main level features two bedrooms and a full bath, including a primary suite with direct access to the bathroom. The bath offers a spacious vanity and multiple cabinets for added storage and functionality. Upstairs, a large loft provides incredible flexibility to fit your lifestyle. Whether used as a home office, game room, media space, second living area, guest retreat, or potential third bedroom, the possibilities are endless. A convenient half bath serves the upper level, and brand-new carpet has been installed throughout the stairs and loft area. Combining a desirable location, versatile layout, recent interior paint, updated finishes, and ample indoor and outdoor living space, this move-in-ready home offers exceptional value and endless possibilities.

2
beds

2
baths

1,408 Sq.Ft. LIVING AREA

6,882.48 Sq.Ft. lot

Nathan Dumas

Nathan Dumas

Features & Amenities

Interior

  • total bedrooms2
  • Total bathrooms2
  • full bathroom1
  • half bathroom1
  • Flooring CRPT, CTILE, VINYL
  • Fireplace ONE, LIVRM
  • APPLIANCES CLFNS, CHNDL, WSHCN, DRYCN, WSHER, DRYER, STVRN, REFRI, DSHWR, ELWTR
  • other interior Features _2 LVAR, SPDIN, GAMRM, LOFT, UTINS, SCBED, HGHCL, CABLE, INTRN, ALLBEDSDOWN, LDYMAIN

Area & Lot

  • Status Sold
  • Date Sold October 19, 2026
  • Living Area1,408 Sq.Ft.
  • Total Area1,408 Sq.Ft.
  • Lot Area6,882.48 Sq.Ft.
  • MLS® ID1994595
  • TypeResidential
  • YEAR BUILT1984
  • Architecture Styles_2 STRY
  • Elementary SchoolTHOUSAND_O
  • Middle SchoolBRADLEY
  • High SchoolMACARTHUR

Exterior

  • STORIES2
  • water SourceWTRSY, SWRSY
  • PoolNONE
  • roofCOMP
  • parking_2 GAR, ATT
  • HEAT TYPECNTRL
  • AIR CONDITIONING_1 CNTR
  • sewerWTRSY, SWRSY
  • SubstructureSLAB
  • Disability FeaturesLVLOT, LVDRV, _1 STBA, _1 STBD
  • HOA AmenitiesNONE
  • other exterior FeaturesCVPAT, PVFNC, TREES

Financial

  • Price Upon Request

Experience a Higher Standard of Real Estate

With extensive market expertise and a results-driven approach, Nathan helps buyers and sellers confidently navigate every stage of the process. Contact Nathan today to start your home searching journey!

Follow Me on Instagram