Leave a Message

Thank you for your message. I will be in touch with you shortly.

Explore Properties
12906 vidorra circle
SEE ALL PHOTOS
12906 vidorra circle
Courtesy of Kuper Sotheby's Int'l Realty
Sold

12906 vidorra circle

12906 vidorra circle, SANANTONIO, TX 78216

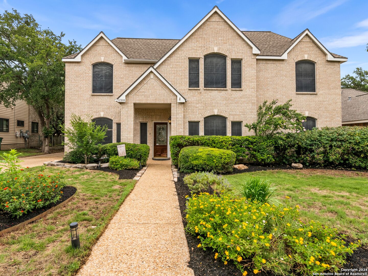
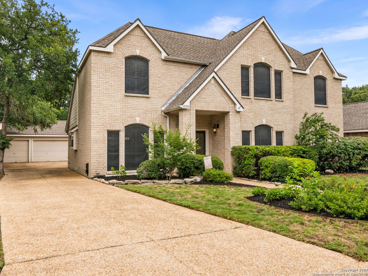
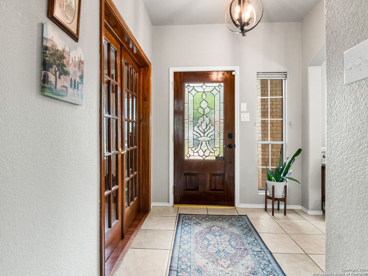
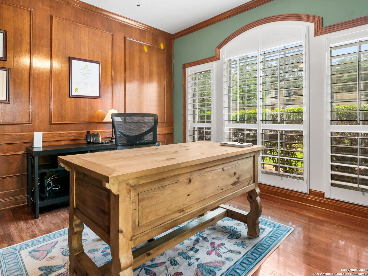
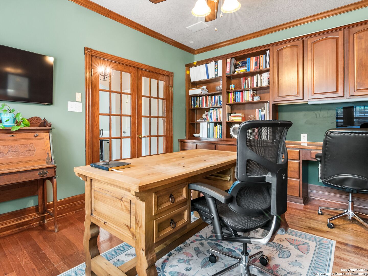
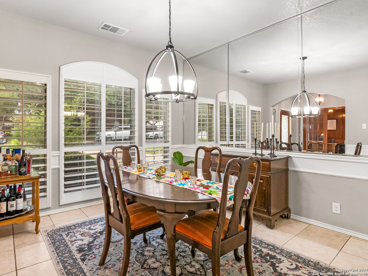
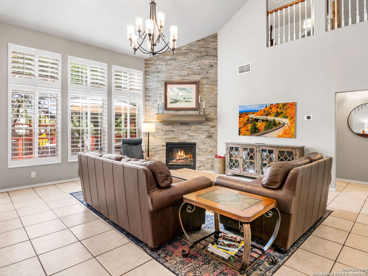
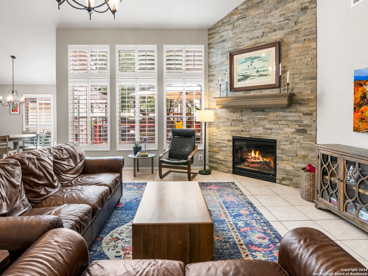
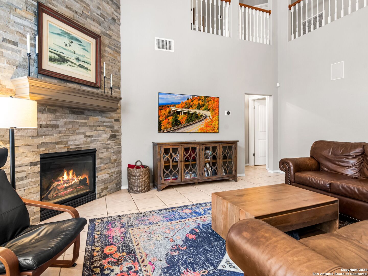
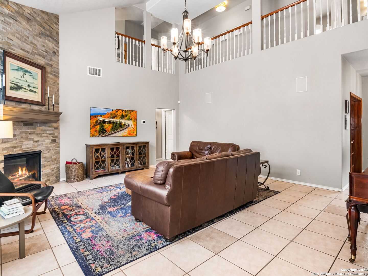
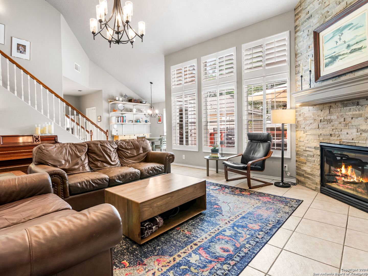
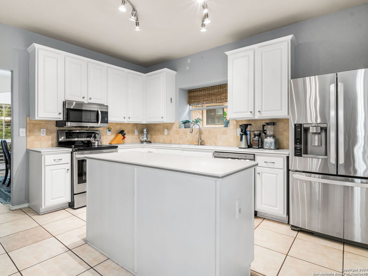
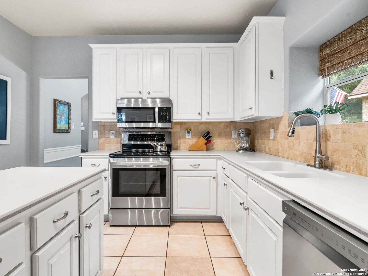
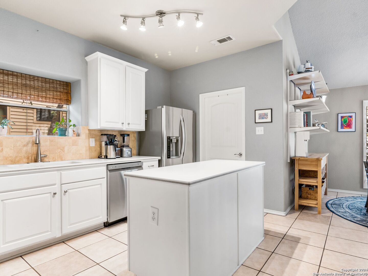
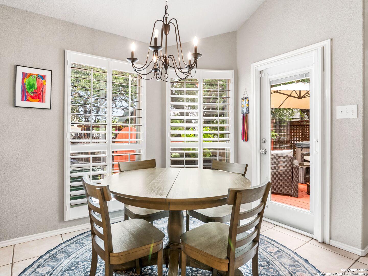
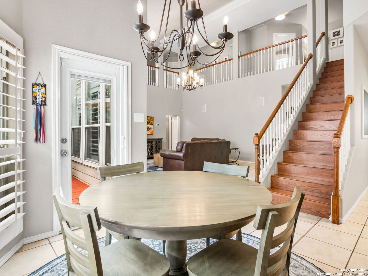
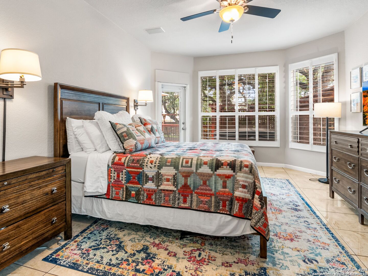
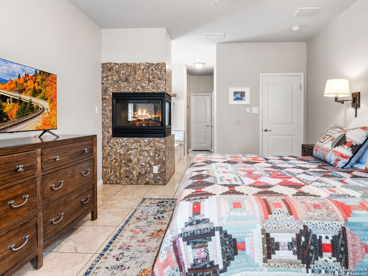
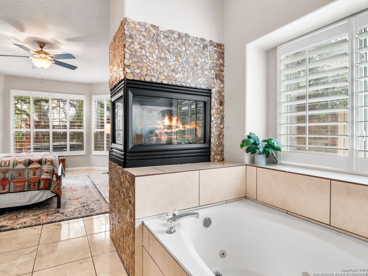
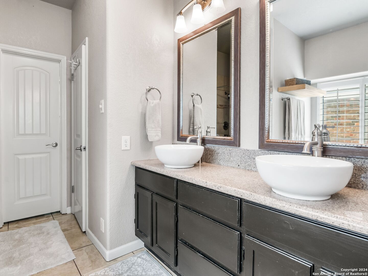
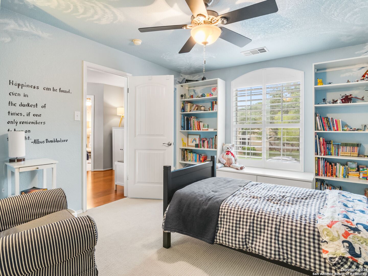
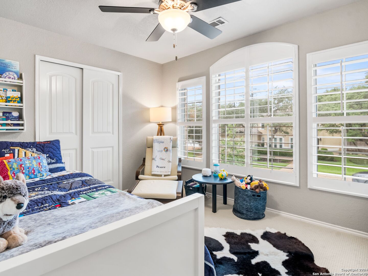
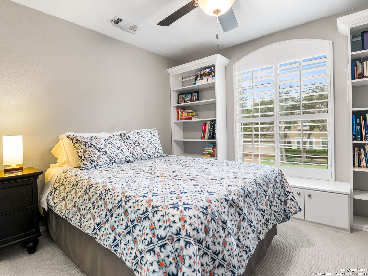
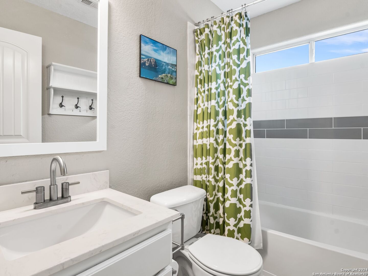
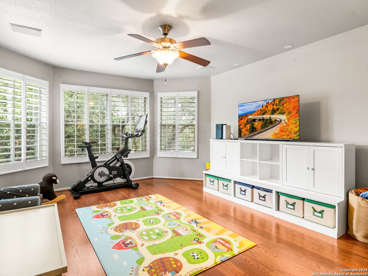
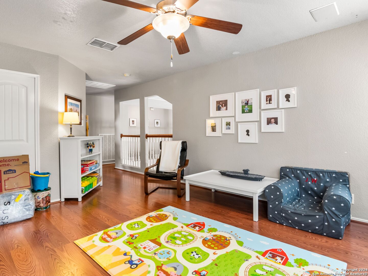
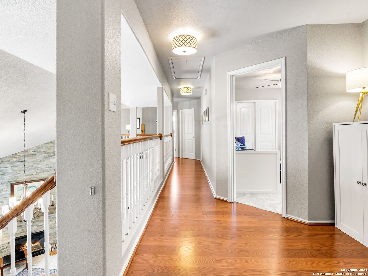
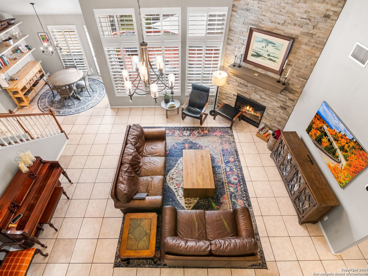
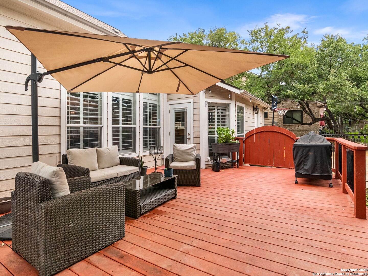
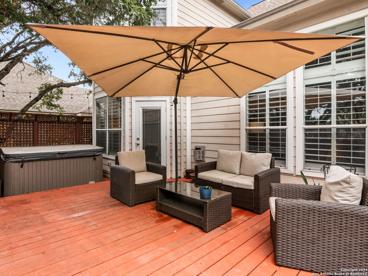
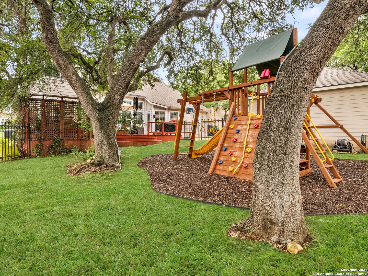
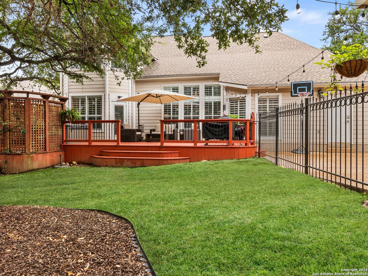
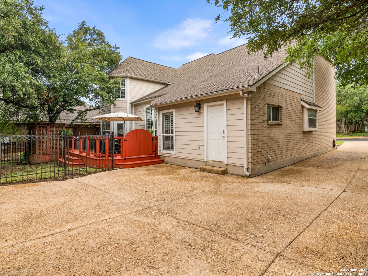
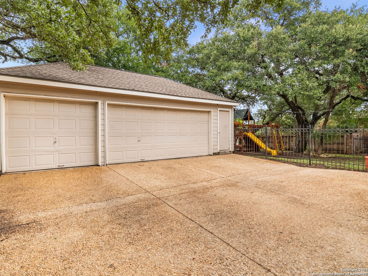
Welcome to the Oaks of Vista Del Norte's finest. This home offers exceptional features, including a rare 3-car garage and a stunning double-height living room. Meticulously cared for, this property is an absolute gem. Upon entering, you'll be captivated by the formal entry, walls of windows, plantation shutters and grand staircase. The formal dining room sets the stage for unforgettable gatherings. A sophisticated office with built-in shelving, wood paneling, crown molding, and French-door entry exudes charm. The kitchen is a culinary haven, boasting stainless steel appliances, a central island for prep work, solid countertops, and a convenient walk-in pantry. Adjacent to the kitchen, a cozy breakfast room awaits. The living room steals the spotlight with its double-height ceilings and abundant natural light pouring in through large windows. A magnificent stone fireplace adds warmth and character. The primary suite offers tranquil backyard views and features a well-appointed bathroom with a fireplace, walk-in shower, separate tub, double vanity, and a spacious walk-in closet. Upstairs, a loft space provides a serene area for studying, gaming or relaxing. Three full bedrooms and one full bath offer ample space for family and guests. Outside, a large deck with hot tub overlooks the expansive quarter-acre lot adorned with majestic oak trees, creating a serene ambiance. The detached 3-car garage provides parking and storage with attic space. The home is located in the highly rated Northeast ISD. Don't miss the opportunity to own this meticulously maintained home with outstanding features and an idyllic setting. Seller is open to considering requests for concessions.

4
beds

3
baths

2,726 Sq.Ft. LIVING AREA

10,149.48 Sq.Ft. lot

Nathan Dumas

Nathan Dumas

Features & Amenities

Interior

  • total bedrooms4
  • Total bathrooms3
  • full bathrooms2
  • half bathroom1
  • Flooring CRPT, CTILE, WOOD, LMNAT
  • Fireplace TWO, LIVRM, MSTBD
  • APPLIANCES CLFNS, CHNDL, WSHCN, DRYCN, MCOVN, STVRN, DSHWR, ELWTR, SMCK, SLCNT
  • other interior Features _2 LVAR, SPDIN, EATIN, _2 ETAR, ISLKT, WLKIN, STUDY, GAMRM, UTINS, HGHCL, CABLE, INTRN, LDYMAIN, WIC

Area & Lot

  • Status Sold
  • Date Sold October 24, 2024
  • Living Area2,726 Sq.Ft.
  • Total Area2,726 Sq.Ft.
  • Lot Area10,149.48 Sq.Ft.
  • MLS® ID1797097
  • TypeResidential
  • YEAR BUILT1998
  • Architecture Styles_2 STRY
  • Elementary SchoolHUEBNER
  • Middle SchoolEISENHOWER
  • High SchoolCHURCHILL
  • School DistrictNORTH_EAST

Exterior

  • STORIES2
  • water SourceWTRSY, SWRSY
  • PoolHOTTB
  • roofCOMP
  • parking_3 GAR, DTCHD
  • HEAT TYPECNTRL
  • AIR CONDITIONING_2 CNTR
  • sewerWTRSY, SWRSY
  • SubstructureSLAB
  • HOA AmenitiesCNTRL
  • Green featuresPTHRM, DPWIN, CFANS
  • other exterior FeaturesDK_BL, WRGHT, SPSYS, DBLPN, SOLAR, GTTRS, TREES

Financial

  • Price Upon Request

Experience a Higher Standard of Real Estate

With extensive market expertise and a results-driven approach, Nathan helps buyers and sellers confidently navigate every stage of the process. Contact Nathan today to start your home searching journey!

Follow Me on Instagram