Leave a Message

Thank you for your message. I will be in touch with you shortly.

Explore Properties
11126 Cedar Park
11126 Cedar Park
11126 Cedar Park
11126 Cedar Park
11126 Cedar Park
11126 Cedar Park
11126 Cedar Park
11126 Cedar Park
11126 Cedar Park
11126 Cedar Park
11126 Cedar Park
11126 Cedar Park
11126 Cedar Park
11126 Cedar Park
11126 Cedar Park
11126 Cedar Park
11126 Cedar Park
11126 Cedar Park
11126 Cedar Park
11126 Cedar Park
11126 Cedar Park
11126 Cedar Park
11126 Cedar Park
11126 Cedar Park
11126 Cedar Park
11126 Cedar Park
11126 Cedar Park
11126 Cedar Park
11126 Cedar Park
11126 Cedar Park
11126 Cedar Park
11126 Cedar Park
11126 Cedar Park
11126 Cedar Park
11126 Cedar Park
11126 Cedar Park
11126 Cedar Park
11126 Cedar Park
11126 Cedar Park
SEE ALL PHOTOS
11126 Cedar Park
11126 Cedar Park
11126 Cedar Park
11126 Cedar Park
11126 Cedar Park
11126 Cedar Park
11126 Cedar Park
11126 Cedar Park
11126 Cedar Park
11126 Cedar Park
11126 Cedar Park
11126 Cedar Park
11126 Cedar Park
11126 Cedar Park
11126 Cedar Park
11126 Cedar Park
11126 Cedar Park
11126 Cedar Park
11126 Cedar Park
11126 Cedar Park
11126 Cedar Park
11126 Cedar Park
11126 Cedar Park
11126 Cedar Park
11126 Cedar Park
11126 Cedar Park
11126 Cedar Park
11126 Cedar Park
11126 Cedar Park
11126 Cedar Park
11126 Cedar Park
11126 Cedar Park
11126 Cedar Park
11126 Cedar Park
11126 Cedar Park
11126 Cedar Park
11126 Cedar Park
11126 Cedar Park
11126 Cedar Park
Sold

11126 Cedar Park

11126 Cedar Park, SANANTONIO, TX 78249

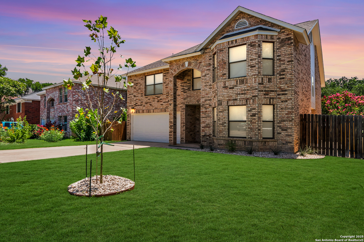
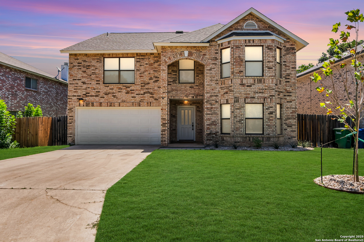
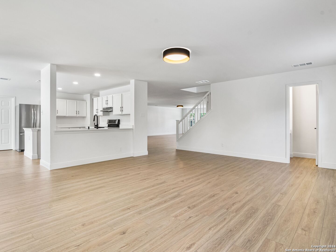
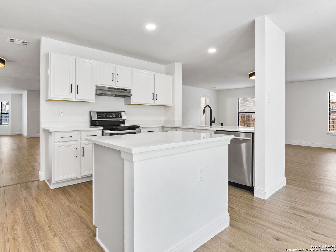
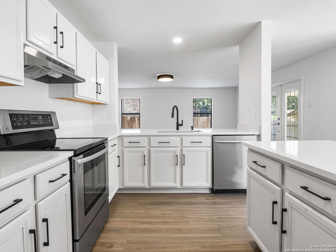
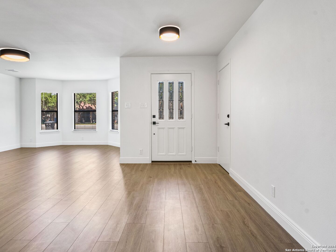
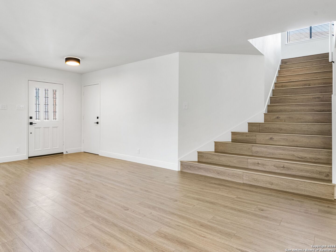
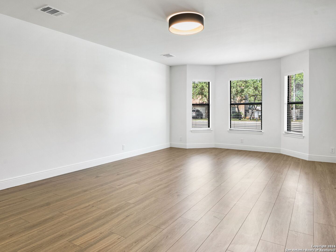
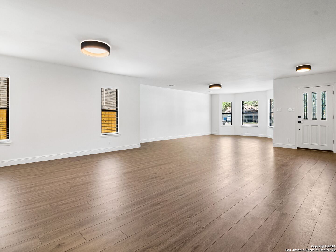
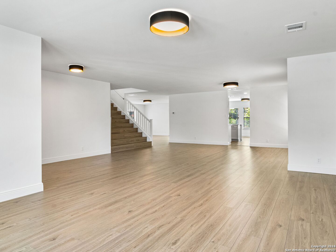
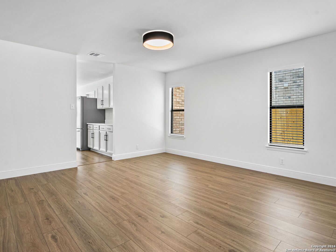
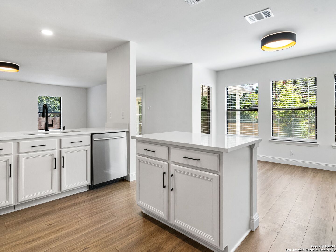
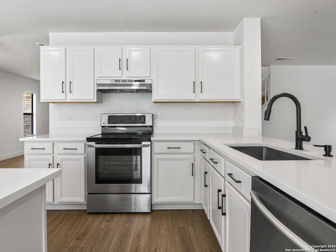
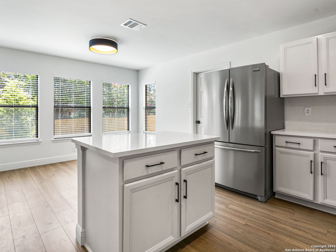
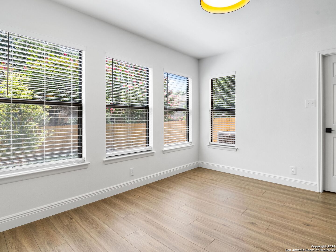
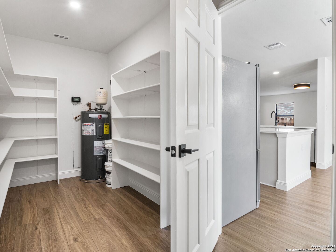
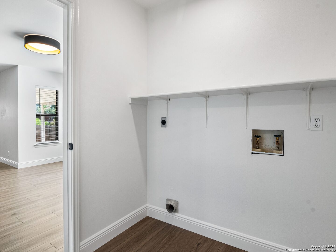
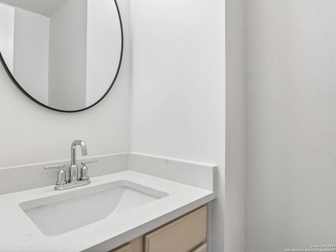
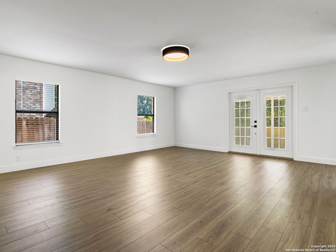
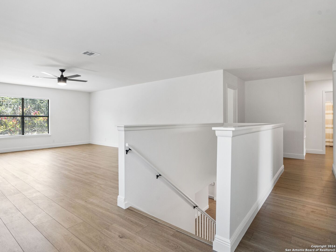
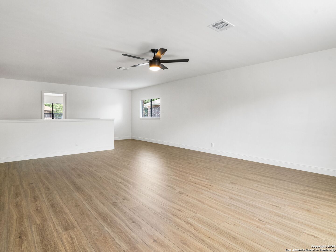
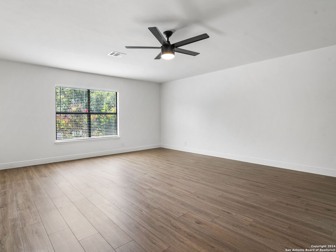
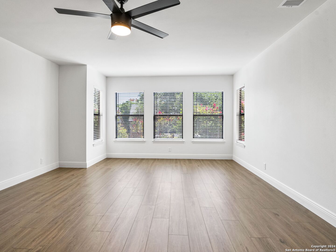
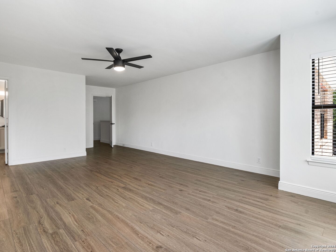
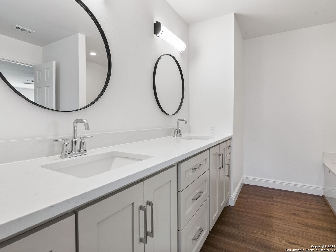
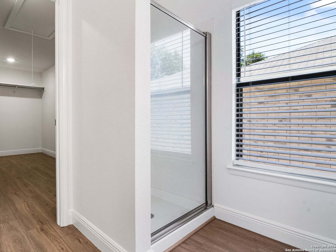
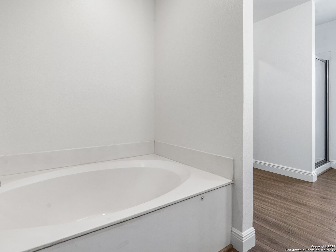
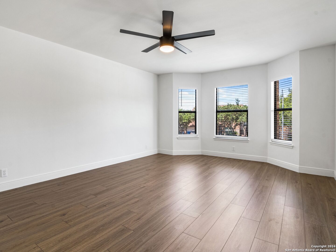
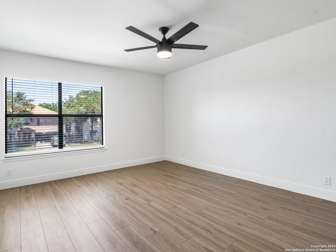
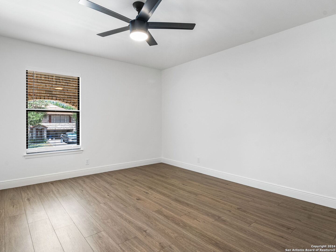
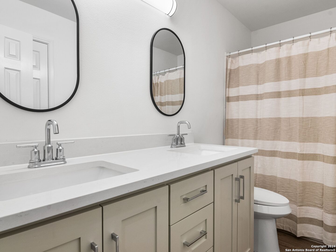
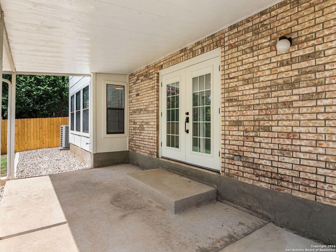
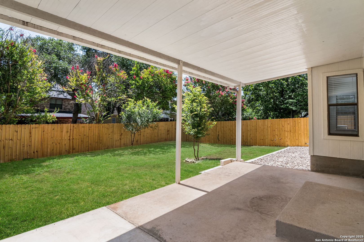
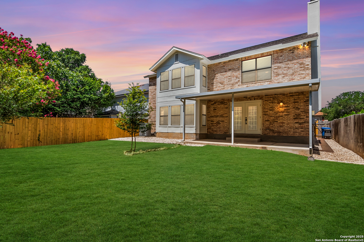
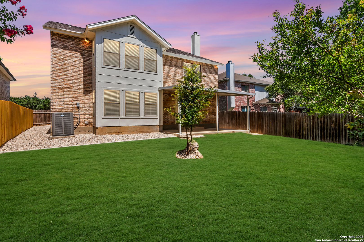
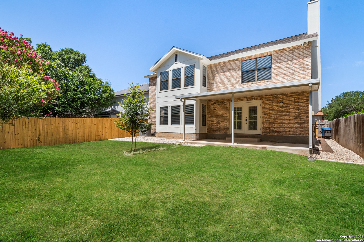
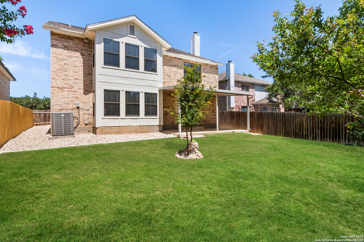
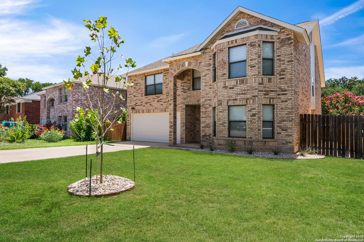
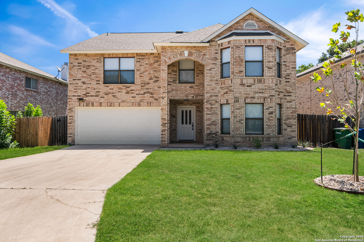
Here's an opportunity to become the second occupant of this two-story single-family home in the Parkwood neighborhood. The home has been fully renovated and features updated living spaces designed for functionality and ease of use. Every surface was updated during the renovation offering the perfect move-in-ready home. The main level includes multiple dining and living areas along with a large laundry room and a powder bath. Upstairs, there are four bedrooms, two full bathrooms, and a versatile game or family room. The primary suite includes a walk-in closet, separate shower, garden tub, and double vanities. Every room in the house is oversized providing generous spaces for living. Interior updates include luxury vinyl flooring throughout (no carpet) and baseboards, quartz countertops in the kitchen and bathrooms, new custom bathroom vanities, updated LED lighting and ceiling fans, new bathroom fixtures and hardware, window treatments, door hardware replaced, ceiling popcorn removed, and fresh interior paint. The exterior received new paint, landscaping and hardscaping and fence replacement. The covered patio faces east, providing shade in the evenings. A two-car garage with remote access is included. The neighborhood offers a pool, playgrounds, and easy access to the Leon Creek Trail system. Located near the Medical Center and USAA, this home provides convenient access to major employers, shopping, and services.

4
beds

3
baths

3,478 Sq.Ft. LIVING AREA

6,229.08 Sq.Ft. lot

Nathan Dumas

Nathan Dumas

Features & Amenities

Interior

  • total bedrooms4
  • Total bathrooms3
  • full bathrooms2
  • half bathroom1
  • Flooring VINYL
  • Fireplace NA
  • APPLIANCES CLFNS, WSHCN, DRYCN, STVRN, REFRI, DSHWR, ELWTR, GARDR, SMCK, SLCNT, CUSTOMCABINETS, CITYGARBAGE
  • other interior Features _3 LVAR, SPDIN, EATIN, _2 ETAR, ISLKT, WLKIN, GAMRM, LOFT, UTINS, BEDUP, OPEN, CABLE, INTRN, LDYMAIN, LDYRM, WIC

Area & Lot

  • Status Sold
  • Date Sold July 17, 2025
  • Living Area3,478 Sq.Ft.
  • Total Area3,478 Sq.Ft.
  • Lot Area6,229.08 Sq.Ft.
  • MLS® ID1864840
  • TypeResidential
  • YEAR BUILT1992
  • Architecture Styles_2 STRY
  • Elementary SchoolSCHOBEE
  • Middle SchoolSTINSON
  • High SchoolBRANDEIS
  • School DistrictNORTHSIDE

Exterior

  • STORIES2
  • water SourceWTRSY, SWRSY
  • PoolNONE
  • roofCOMP
  • parking_2 GAR
  • HEAT TYPECNTRL
  • AIR CONDITIONING_1 CNTR
  • sewerWTRSY, SWRSY
  • SubstructureSLAB
  • HOA AmenitiesPOOL, TNNIS, CLBHS, PARK, TRAIL, COURT, BIKETRL
  • Green featuresDPWIN, CFANS
  • other exterior FeaturesCVPAT, PVFNC, DBLPN, GTTRS

Financial

  • Price Upon Request

Experience a Higher Standard of Real Estate

With extensive market expertise and a results-driven approach, Nathan helps buyers and sellers confidently navigate every stage of the process. Contact Nathan today to start your home searching journey!

Follow Me on Instagram