Leave a Message

Thank you for your message. I will be in touch with you shortly.

Explore Properties
10348 BOBCAT BLF
10348 BOBCAT BLF
10348 BOBCAT BLF
10348 BOBCAT BLF
10348 BOBCAT BLF
10348 BOBCAT BLF
10348 BOBCAT BLF
10348 BOBCAT BLF
10348 BOBCAT BLF
10348 BOBCAT BLF
10348 BOBCAT BLF
10348 BOBCAT BLF
10348 BOBCAT BLF
10348 BOBCAT BLF
10348 BOBCAT BLF
10348 BOBCAT BLF
10348 BOBCAT BLF
10348 BOBCAT BLF
10348 BOBCAT BLF
10348 BOBCAT BLF
10348 BOBCAT BLF
10348 BOBCAT BLF
10348 BOBCAT BLF
10348 BOBCAT BLF
10348 BOBCAT BLF
10348 BOBCAT BLF
10348 BOBCAT BLF
10348 BOBCAT BLF
10348 BOBCAT BLF
10348 BOBCAT BLF
10348 BOBCAT BLF
10348 BOBCAT BLF
SEE ALL PHOTOS
10348 BOBCAT BLF
10348 BOBCAT BLF
10348 BOBCAT BLF
10348 BOBCAT BLF
10348 BOBCAT BLF
10348 BOBCAT BLF
10348 BOBCAT BLF
10348 BOBCAT BLF
10348 BOBCAT BLF
10348 BOBCAT BLF
10348 BOBCAT BLF
10348 BOBCAT BLF
10348 BOBCAT BLF
10348 BOBCAT BLF
10348 BOBCAT BLF
10348 BOBCAT BLF
10348 BOBCAT BLF
10348 BOBCAT BLF
10348 BOBCAT BLF
10348 BOBCAT BLF
10348 BOBCAT BLF
10348 BOBCAT BLF
10348 BOBCAT BLF
10348 BOBCAT BLF
10348 BOBCAT BLF
10348 BOBCAT BLF
10348 BOBCAT BLF
10348 BOBCAT BLF
10348 BOBCAT BLF
10348 BOBCAT BLF
10348 BOBCAT BLF
10348 BOBCAT BLF
Courtesy of Keller Williams Heritage
Sold

10348 BOBCAT BLF

10348 BOBCAT BLF, SANANTONIO, TX 78251-4068

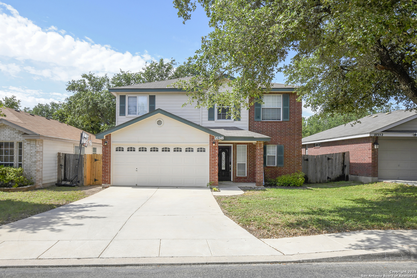
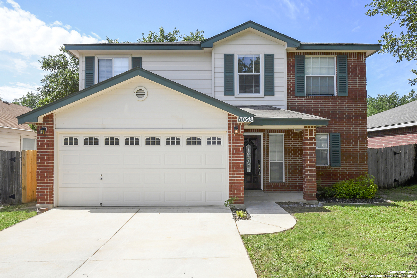
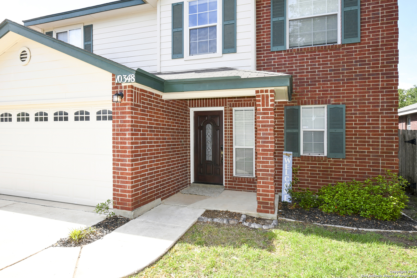
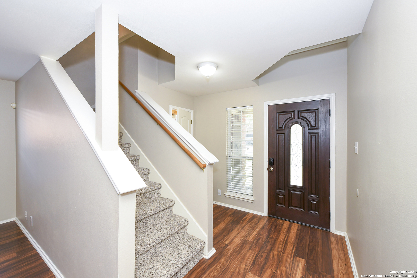
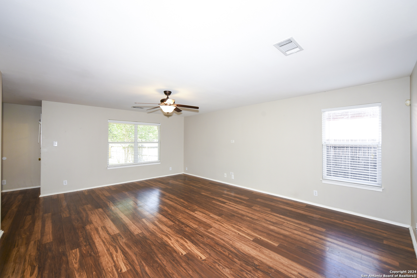
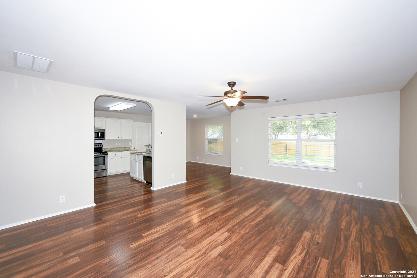
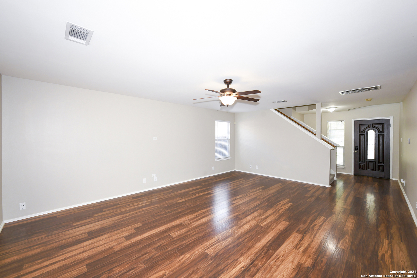
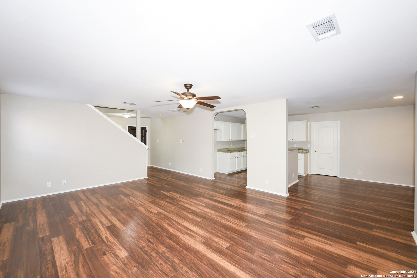
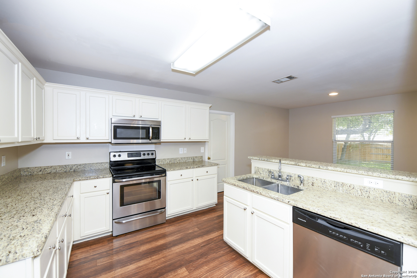
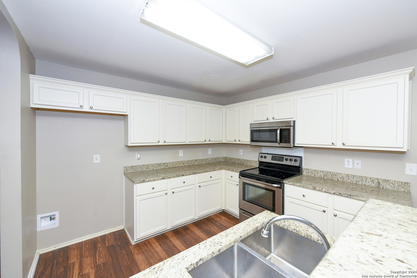
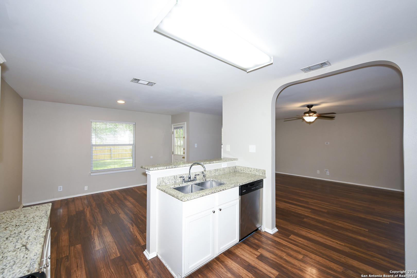
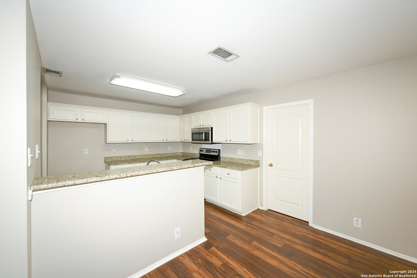
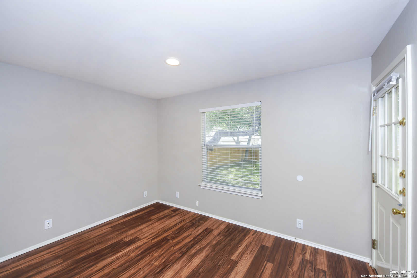
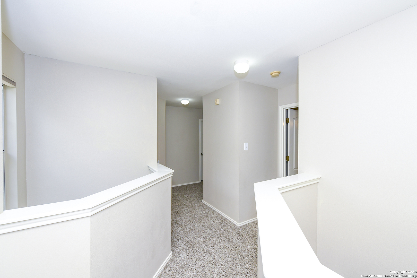
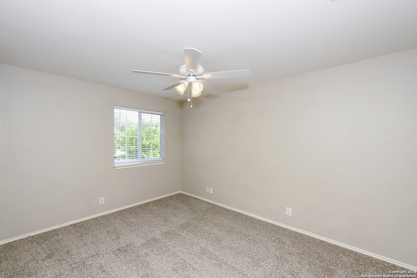
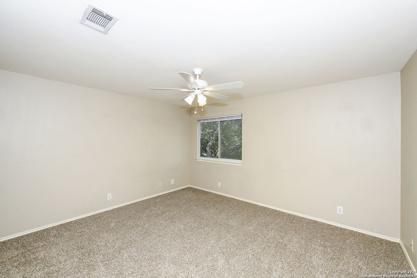
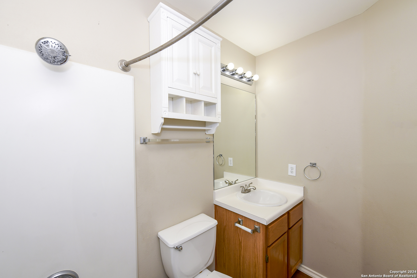
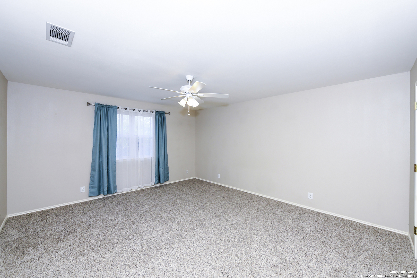
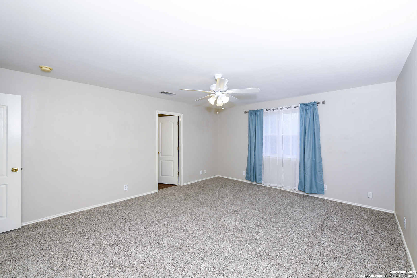
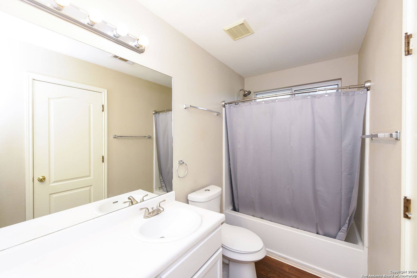
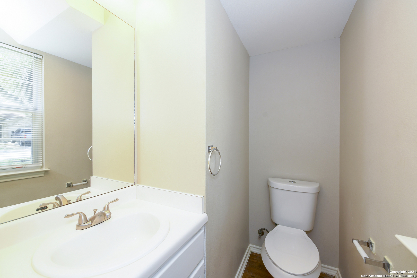
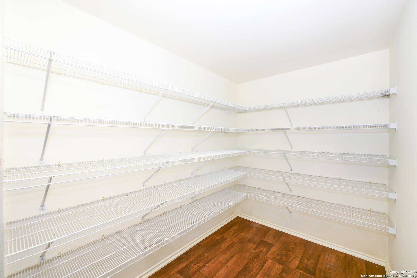
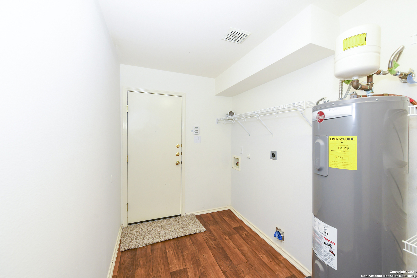
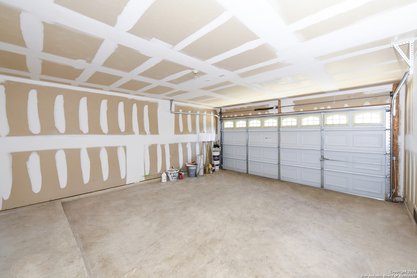
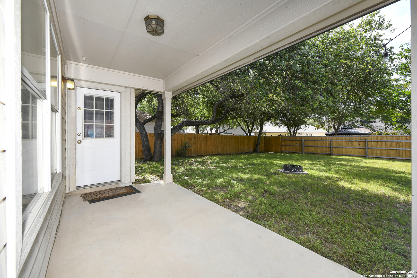
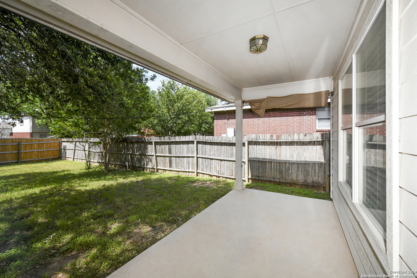
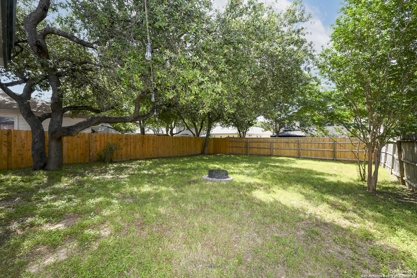
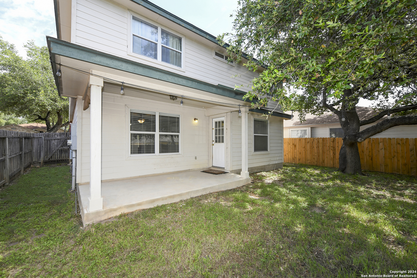
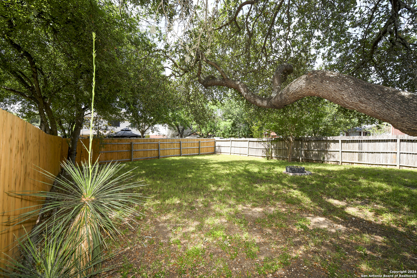
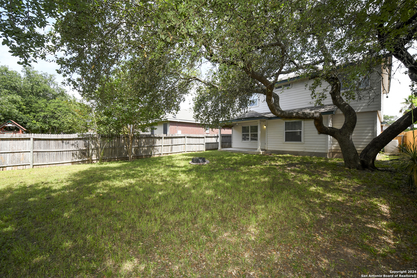
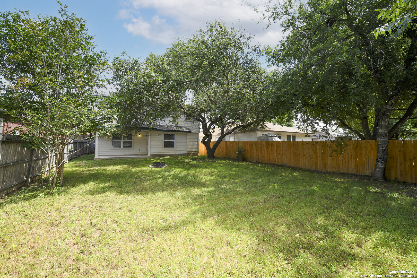
OPEN HOUSE - SATURDAY, 06/08/2024 from 1:00-4:00 pm Charming two-story home located in the vibrant and family-friendly community of San Antonio. This delightful residence offers three spacious bedrooms and two and a half bathrooms, perfectly designed to accommodate modern family living with its well-planned space. As you step inside, you'll be greeted by an inviting living area that flows seamlessly into the dining and kitchen spaces, creating an open and airy atmosphere perfect for entertaining and daily family life. The kitchen features ample counter space, modern appliances, and a layout that makes meal preparation a breeze. Head upstairs to discover the brand new carpet that enhances the warmth and comfort of the entire upper floor. The generously sized master suite provides a peaceful retreat ensuring privacy and convenience. The additional bedrooms are equally spacious, offering plenty of room for family members or guests. The home's thoughtful design includes plenty of storage and functional spaces, making everyday living comfortable and organized. Outside, the backyard offers a serene space for relaxation and outdoor activities, shaded by mature trees to stay cool during hot summer days. Whether you're hosting a barbecue or enjoying a quiet evening under the stars, this area is perfect for all your outdoor needs. One of the standout features of this property is its prime location. Families will love the proximity to the thrilling adventures of Sea World and Aquatica Water Park, just minutes away. The area also boasts an array of dining options and shopping centers, providing a variety of culinary and retail experiences. For those who enjoy the outdoors, nearby parks offer ample opportunities for recreation and leisure. As well as enjoy the neighborhood community pool! Don't miss the opportunity to make this beautiful home your own and as a bonus a Home Warranty will be provided. Schedule a viewing today and discover the exceptional lifestyle that awaits you in this desirable San Antonio neighborhood.

3
beds

3
baths

1,818 Sq.Ft. LIVING AREA

5,445 Sq.Ft. lot

Nathan Dumas

Nathan Dumas

Features & Amenities

Interior

  • total bedrooms3
  • Total bathrooms3
  • full bathrooms2
  • half bathroom1
  • Flooring CRPT, CTILE
  • Fireplace NA
  • APPLIANCES CLFNS, WSHCN, DRYCN, SCOVN, MCOVN, STVRN, DISPL, DSHWR, SMKAL, PRWRD, ELWTR, SMCK, SLCNT, CITYGARBAGE
  • other interior Features _1 LVAR, EATIN, ISLKT, BKFST, WLKIN, UTINS, BEDUP, OPEN, CABLE, INTRN

Area & Lot

  • Status Sold
  • Date Sold July 11, 2024
  • Living Area1,818 Sq.Ft.
  • Total Area1,818 Sq.Ft.
  • Lot Area5,445 Sq.Ft.
  • MLS® ID1776404
  • TypeResidential
  • YEAR BUILT2001
  • Architecture Styles_2 STRY
  • Elementary SchoolBOB_LEWIS
  • Middle SchoolVALE
  • High SchoolSTEVENS
  • School DistrictNORTHSIDE

Exterior

  • STORIES2
  • water SourceWTRSY
  • PoolNONE
  • roofCOMP
  • lot featuresMATURETREES, LEVEL
  • parking_2 GAR
  • HEAT TYPECNTRL
  • AIR CONDITIONING_1 CNTR
  • sewerWTRSY
  • SubstructureSLAB
  • HOA AmenitiesNONE
  • other exterior FeaturesCVPAT, PVFNC, TREES

Financial

  • Price Upon Request

Experience a Higher Standard of Real Estate

With extensive market expertise and a results-driven approach, Nathan helps buyers and sellers confidently navigate every stage of the process. Contact Nathan today to start your home searching journey!

Follow Me on Instagram